

470 Harmony Drive, Wheeling, Illinois 60090
Subdivision > Harmony Village


$225,000
|
Sold
|
|
| Status: | Closed |
| Sqft: | 1,675 |
| Cost/Sqft: | $131 |
| Beds: | 3 |
| Baths: | 3 |
| Year Built: | 1979 |
| Property Taxes: | $6,031 |
| Days On Market: | 2274 |
| Lot Size: | 0,00 |
Description
SPACIOUS 2-STORY TH IN GREAT CONDITION. NICELY UPDATED THROUGHOUT. OPEN KITCHEN HAS GRANITE COUNTERS,CLOSET PANTRY AND BREAKFAST BAR. NEWER WINDOWS. FRESHLY PAINTED. FINISHED BASEMENT WITH EXTRA BEDROOM. NICE SEMI-PRIVATE PATIO.
Property Specifics
| Condos/Townhomes | |
| 2 | |
| — | |
| 1979 | |
| Full | |
| Brick, Cedar | |
| Asphalt | |
| — | |
| No | |
| — |
| Cook | |
| Harmony Village | |
| 325 / Monthly | |
| Insurance, Clubhouse, Pool, Exterior Maintenance, Lawn Care, Snow Removal | |
| Public | |
| Public Sewer | |
| Central Air | |
| Natural Gas, Forced Air | |
| 10805995 | |
| 03123021620000 |
Nearby Schools
| NAME: | DISTRICT: | DISTANCE: | |
|---|---|---|---|
|
Grade School
Walt Whitman Elementary School |
21 | — | |
|
Middle School
Oliver W Holmes Middle School |
21 | Not in DB | |
|
High School
Wheeling High School |
214 | Not in DB | |
Property History
| DATE: | EVENT: | PRICE: | SOURCE: |
|---|---|---|---|
| 21 Jun, 2012 | Sold | $105,500 | MRED MLS |
| 24 May, 2012 | Under contract | $99,900 | MRED MLS |
| — | Last price change | $125,000 | MRED MLS |
| 18 Apr, 2012 | Listed for sale | $125,000 | MRED MLS |
| 15 Sep, 2020 | Sold | $225,000 | MRED MLS |
| 7 Aug, 2020 | Under contract | $219,900 | MRED MLS |
| 3 Aug, 2020 | Listed for sale | $219,900 | MRED MLS |


Room Specifics
All Bedroom Info:
Total Bedrooms: 4
Bedrooms Above Ground: 3
Bedrooms Below Ground: 1
Total Bedrooms: 4
Bedrooms Above Ground: 3
Bedrooms Below Ground: 1
Fourth Bedroom Info:
Dimensions: —
Location: —Dimensions: —
Floor Type: Vinyl
Bathroom Info:
Full Bathrooms: 3
Partial Bathrooms: 1Full Bathrooms: 3
Bathroom Amenities: —
Bathroom in Basement: 0
Dining Room Info:
Dimensions: —
Location: —Dimensions: —
Floor Type: Wood Laminate
Kitchen Info:
Dimensions: —
Location: —Dimensions: —
Floor Type: Wood Laminate
Features: Eating Area-Breakfast Bar
Living Room Info:
Dimensions: —
Location: —Dimensions: —
Floor Type: Wood Laminate
Family Room Info:
Dimensions: —
Location: —Dimensions: —
Floor Type: Wood Laminate
Additional Rooms Info:
Rooms: Recreation Room
Basement: FullRooms: Recreation Room
Other Specifics
| 1 | |
| Concrete Perimeter | |
| Garage | |
| — | |
| — | |
| — | |
| Patio | |
| — | |
| 63 X 26 | |
| — | |
| Full | |
| Wood Laminate Floors, Laundry Hook-Up in Unit | |
| Range, Dishwasher, Refrigerator, Washer, Dryer | |
| Not in DB | |
| — | |
| Pool | |
| — |
Tax History
| Year | Property Taxes |
|---|---|
| 2012 | $5,550 |
| 2020 | $6,031 |
Contact Agent
Nearby Similar Homes
447 Buckeye Drive, Wheeling, Illinois 60090
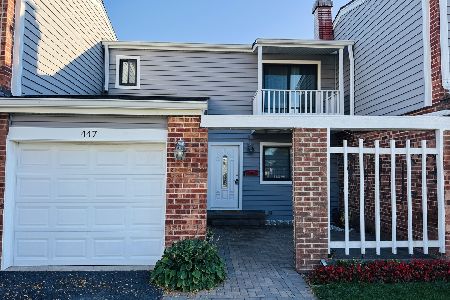
For Sale
$399,000
3 beds / 2.1 baths / 1,500 ft2
Condos/Townhomes / Built: 1974
14
483 Rustic Drive, Wheeling, Illinois 60090
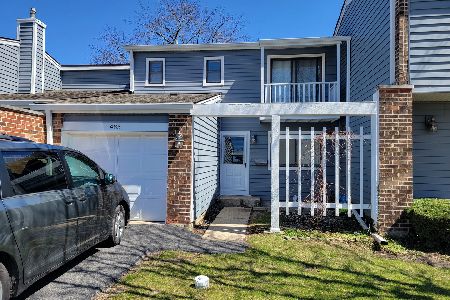
For Sale
$350,000
3 beds / 1.1 baths / 0 ft2
Condos/Townhomes / Built: 1976
177
350 Plum Creek Drive, Wheeling, Illinois 60090
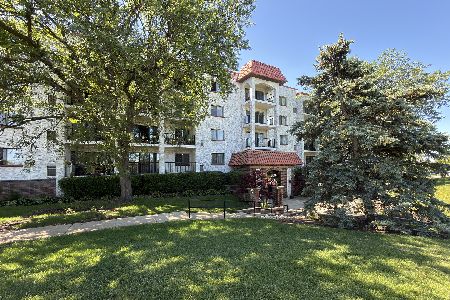
For Sale
$224,900
2 beds / 2.0 baths / 1,110 ft2
Condos/Townhomes / Built: 1979
125
375 Plum Creek Drive, Wheeling, Illinois 60090
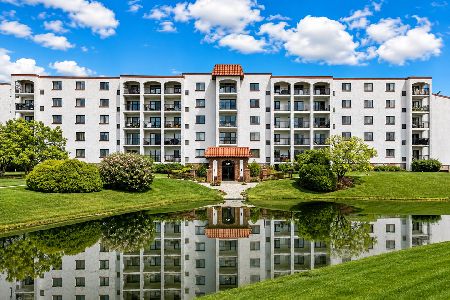
For Sale
$275,000
3 beds / 2.0 baths / 1,750 ft2
Condos/Townhomes / Built: 1980
24
375 Plum Creek Drive, Wheeling, Illinois 60090

For Sale
$259,900
2 beds / 2.0 baths / 1,250 ft2
Condos/Townhomes / Built: 1980
114
475 Plum Creek Drive, Wheeling, Illinois 60090
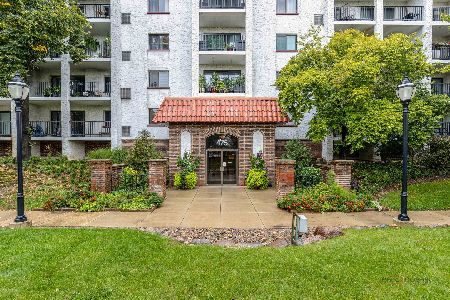
For Sale
$199,900
2 beds / 1.0 baths / 1,100 ft2
Condos/Townhomes / Built: 1980
23
Nearby Sold Comparables
470 Harmony Drive, Wheeling, Illinois 60090

Sold
$99,900
3 beds / 2.1 baths / 1,675 ft2
Condos/Townhomes / Built: 1979
5303
468 Harmony Drive, Wheeling, Illinois 60090
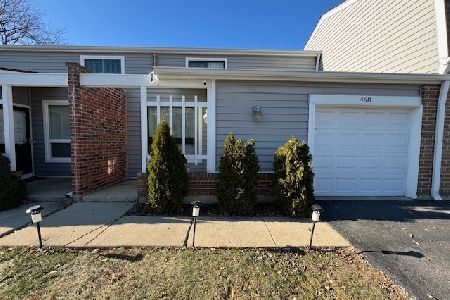
Sold
$377,900
3 beds / 2.1 baths / 1,676 ft2
Condos/Townhomes / Built: 1977
296
468 Harmony Drive, Wheeling, Illinois 60090
Sold
$199,900
3 beds / 2.1 baths / 1,670 ft2
Condos/Townhomes / Built: 1977
4502
468 Harmony Drive, Wheeling, Illinois 60090

Sold
$324,900
3 beds / 2.1 baths / 1,676 ft2
Condos/Townhomes / Built: 1977
879
468 Harmony Drive, Wheeling, Illinois 60090
Sold
$216,900
3 beds / 2.1 baths / 1,670 ft2
Condos/Townhomes / Built: 1977
3034
467 Buckeye Drive, Wheeling, Illinois 60090
Sold
$179,900
3 beds / 2.1 baths / 1,491 ft2
Condos/Townhomes / Built: 1976
3776
Contact Agent
Listing Provided By
Coldwell Banker Realty
