

4700 Kenmore Avenue, Uptown, Chicago, Illinois 60640
Sorry, we are updating photos, please update this page in 15 minutes
$231,000
|
Sold
|
|
| Status: | Closed |
| Sqft: | 1,200 |
| Cost/Sqft: | $208 |
| Beds: | 2 |
| Baths: | 2 |
| Year Built: | 2003 |
| Property Taxes: | $3,492 |
| Days On Market: | 5283 |
| Lot Size: | 0,00 |
Description
WOW! PENTHOUSE CORNER UNIT WITH TONS OF LIGHT IN ELEVATOR BUILDING! Unit faces South & East. Unit features open floor plan, HDWD floors, crown molding, WBFP, balcony, good storage, & ATT HTD GAR PKG. Kit features SS APPL, granite, & large island. MAST Bed features ATT MAST bath w/dual vanity & steam shower & walk-in closet. Common area roof deck just one floor up! Walk to the L & lake. FHA APPROVAL PENDING!
Property Specifics
| Condos/Townhomes | |
| 4 | |
| — | |
| 2003 | |
| None | |
| — | |
| No | |
| — |
| Cook | |
| — | |
| 230 / Monthly | |
| Water,Insurance,Exterior Maintenance,Lawn Care,Scavenger,Snow Removal | |
| Lake Michigan | |
| Public Sewer | |
| 07987300 | |
| 14172020291013 |
Property History
| DATE: | EVENT: | PRICE: | SOURCE: |
|---|---|---|---|
| 11 Apr, 2012 | Sold | $231,000 | MRED MLS |
| 21 Feb, 2012 | Under contract | $249,900 | MRED MLS |
| 2 Feb, 2012 | Listed for sale | $249,900 | MRED MLS |
Sorry, we are updating photos, please update this page in 15 minutes
Room Specifics
All Bedroom Info:
Total Bedrooms: 2
Bedrooms Above Ground: 2
Bedrooms Below Ground: 0
Total Bedrooms: 2
Bedrooms Above Ground: 2
Bedrooms Below Ground: 0
Second Bedroom Info:
Dimensions: —
Location: —Dimensions: —
Floor Type: Hardwood
Bathroom Info:
Full Bathrooms: 2
Partial Bathrooms: 0Full Bathrooms: 2
Bathroom Amenities: Whirlpool
Bathroom in Basement: 0
Additional Rooms Info:
Rooms: No additional rooms
Basement: NoneRooms: No additional rooms
Basement Description: None
Other Specifics
| 1 | |
| Concrete Perimeter | |
| — | |
| Balcony, Deck, End Unit | |
| Corner Lot | |
| 100X100 | |
| — | |
| Full | |
| Elevator, Hardwood Floors, Laundry Hook-Up in Unit, Storage | |
| Range, Microwave, Dishwasher, Refrigerator, Washer, Dryer, Disposal | |
| Not in DB | |
| — | |
| — | |
| Bike Room/Bike Trails, Elevator(s), Sundeck | |
| Gas Log |
Tax History
| Year | Property Taxes |
|---|---|
| 2012 | $3,492 |
Contact Agent
Nearby Similar Homes
4700 Kenmore Avenue, Chicago, Illinois 60640
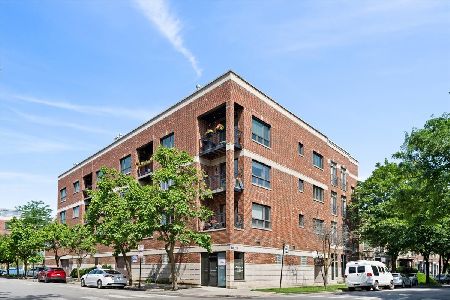
For Sale
$450,000
2 beds / 2.0 baths / 1,300 ft2
Condos/Townhomes / Built: 2003
8
1047 Leland Avenue, Chicago, Illinois 60640
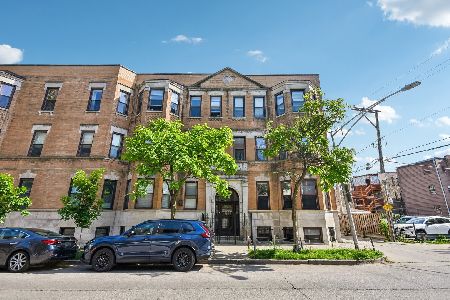
For Sale
$300,000
2 beds / 2.0 baths / 1,500 ft2
Condos/Townhomes / Built: —
33
4647 Kenmore Avenue, Chicago, Illinois 60640
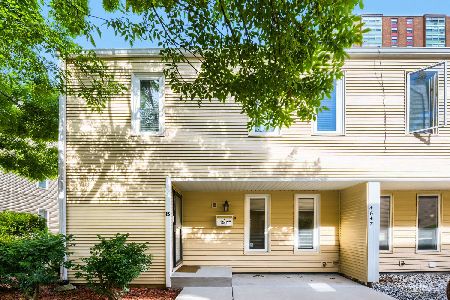
For Sale
$539,900
3 beds / 2.1 baths / 1,834 ft2
Condos/Townhomes / Built: 1989
21
1000 Leland Avenue, Chicago, Illinois 60640
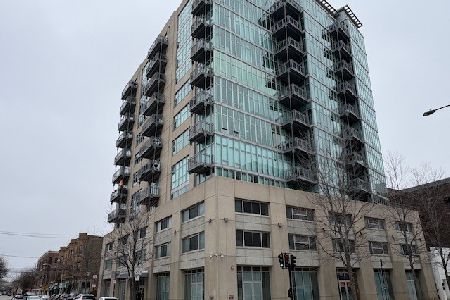
For Sale
$585,000
3 beds / 3.1 baths / 2,100 ft2
Condos/Townhomes / Built: 2004
95
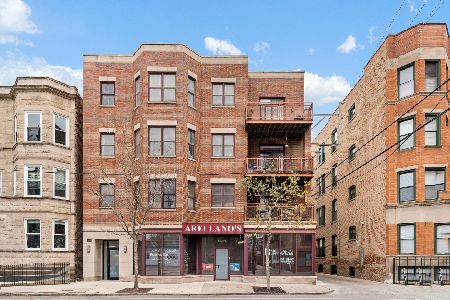
1056 Lawrence Avenue, Chicago, Illinois 60640
For Sale
$415,000
2 beds / 2.0 baths / 1,400 ft2
Condos/Townhomes / Built: 2004
83
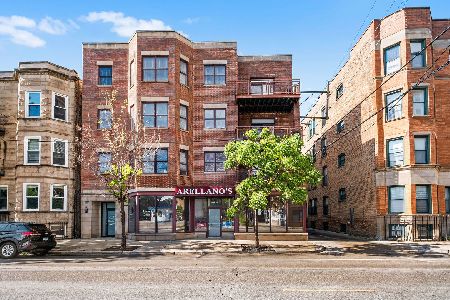
1056 Lawrence Avenue, Chicago, Illinois 60640
For Sale
$465,000
2 beds / 2.0 baths / 1,300 ft2
Condos/Townhomes / Built: 2004
33
Nearby Sold Comparables
4700 Kenmore, Chicago, Illinois 60640

Sold
$359,950
2 beds / 2.0 baths / 0 ft2
Condos/Townhomes / Built: 2003
7251
4700 Kenmore Avenue, Chicago, Illinois 60640
Sold
$335,900
2 beds / 2.0 baths / 0 ft2
Condos/Townhomes / Built: 2004
6552
4700 Kenmore Avenue, Chicago, Illinois 60640
Sold
$219,000
2 beds / 2.0 baths / 1,200 ft2
Condos/Townhomes / Built: 2003
5695
4700 Kenmore Avenue, Chicago, Illinois 60640
Sold
$350,000
2 beds / 2.0 baths / 0 ft2
Condos/Townhomes / Built: —
6984
4700 Kenmore Avenue, Chicago, Illinois 60640
Sold
$239,900
2 beds / 2.0 baths / 0 ft2
Condos/Townhomes / Built: 2003
5125
4700 Kenmore Avenue, Chicago, Illinois 60640
Sold
$209,000
2 beds / 2.0 baths / 0 ft2
Condos/Townhomes / Built: 2003
5067
Contact Agent
Listing Provided By
Chicago Real Estate Resources
