

4710 Pebble Beach Court, Wadsworth, Illinois 60083
Subdivision > Links At Midlane
Sorry, we are updating photos, please update this page in 15 minutes
$257,000
|
Sold
|
|
| Status: | Closed |
| Sqft: | 2,544 |
| Cost/Sqft: | $102 |
| Beds: | 3 |
| Baths: | 4 |
| Year Built: | 1995 |
| Property Taxes: | $10,016 |
| Days On Market: | 4871 |
| Lot Size: | 0,30 |
Description
MAGNIFICENT CONTEMPORARY HOME W/BREATHTAKING VIEWS OF THE POND AND GOLF COURSE FROM A LARGE DECK AND SCREENED IN GAZEBO. EXTERIOR FEATURES INCLUDE PROFESSIONAL LANDSCAPING & SPRINKLER SYSTEM. INTERIOR FEATURES GREAT LAYOUT W/HARDWOOD & PORCELAIN FLOORS, CUSTOM WINDOW TREATMENTS AND 6 PANEL OAK DOORS. FULL FINISHED LOWER LEVEL WITH IN LAW SUITE, 2ND KITCHEN, FULL BATH AND 4TH BR. VERY WELL MANTAINED TRULY A MUST SEE!
Property Specifics
| Single Family | |
| — | |
| Contemporary | |
| 1995 | |
| Full | |
| Stucco | |
| Asphalt | |
| AUGUSTA | |
| Yes | |
| 0.3 |
| Lake | |
| Links At Midlane | |
| 355 / Annual | |
| None | |
| Public | |
| Public Sewer | |
| Central Air | |
| Natural Gas, Forced Air | |
| 08381250 | |
| 07021011410000 |
Nearby Schools
| NAME: | DISTRICT: | DISTANCE: | |
|---|---|---|---|
|
Grade School
Spaulding School |
56 | — | |
|
Middle School
Viking Middle School |
56 | Not in DB | |
|
High School
Warren Township High School |
121 | Not in DB | |
Property History
| DATE: | EVENT: | PRICE: | SOURCE: |
|---|---|---|---|
| 9 Sep, 2013 | Sold | $257,000 | MRED MLS |
| 24 Jul, 2013 | Under contract | $259,900 | MRED MLS |
| 28 Jun, 2013 | Listed for sale | $259,900 | MRED MLS |
Sorry, we are updating photos, please update this page in 15 minutes
Room Specifics
All Bedroom Info:
Total Bedrooms: 4
Bedrooms Above Ground: 3
Bedrooms Below Ground: 1
Total Bedrooms: 4
Bedrooms Above Ground: 3
Bedrooms Below Ground: 1
Second Bedroom Info:
Dimensions: —
Location: —Dimensions: —
Floor Type: Carpet
Third Bedroom Info:
Dimensions: —
Location: —Dimensions: —
Floor Type: Carpet
Fourth Bedroom Info:
Dimensions: —
Location: —Dimensions: —
Floor Type: Carpet
Bathroom Info:
Full Bathrooms: 4
Partial Bathrooms: 1Full Bathrooms: 4
Bathroom Amenities: Whirlpool, Separate Shower, Double Sink
Bathroom in Basement: 1
Dining Room Info:
Dimensions: —
Location: —Dimensions: —
Floor Type: Hardwood
Kitchen Info:
Dimensions: —
Location: —Dimensions: —
Floor Type: Other
Features: Eating Area-Breakfast Bar, Eating Area-Table Space, Island, Pantry-Closet
Laundry Room Info:
Dimensions: —
Location: —Dimensions: —
Floor Type: Ceramic Tile
Living Room Info:
Dimensions: —
Location: —Dimensions: —
Floor Type: Hardwood
Family Room Info:
Dimensions: —
Location: —Dimensions: —
Floor Type: Hardwood
Additional Rooms Info:
Rooms: Kitchen, Den, Eating Area, Loft, Workshop
Basement: FullRooms: Kitchen, Den, Eating Area, Loft, Workshop
Other Specifics
| 3 | |
| Concrete Perimeter | |
| Garage | |
| — | |
| — | |
| — | |
| Deck, Patio, Gazebo | |
| Cul-De-Sac, Golf Course Lot, Landscaped, Pond(s), Water View | |
| 136 X 82 X 120 X 35 | |
| Unfinished | |
| Full | |
| Skylight(s), In-Law Arrangement | |
| Microwave, Dishwasher, Washer, Dryer, Disposal | |
| Not in DB | |
| Clubhouse, Pool, Tennis Courts | |
| — | |
| Attached Fireplace Doors/Screen, Electric, Gas Log, Gas Starter |
Tax History
| Year | Property Taxes |
|---|---|
| 2013 | $10,016 |
Contact Agent
Nearby Similar Homes
3177 Southern Hills Drive, Wadsworth, Illinois 60083
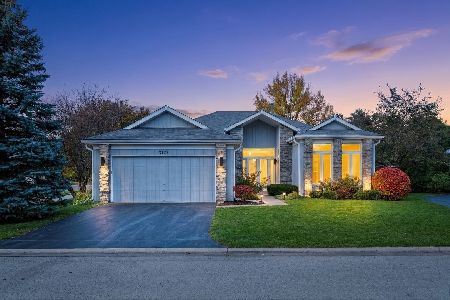
For Sale
$399,900
2 beds / 3.0 baths / 2,063 ft2
Single Family / Built: 1996
7
3252 Victoria Lane, Waukegan, Illinois 60087

For Sale
$415,000
4 beds / 3.0 baths / 3,161 ft2
Single Family / Built: 1995
50
Nearby Sold Comparables
4716 Pebble Beach Drive, Wadsworth, Illinois 60083

Sold
$257,000
4 beds / 2.1 baths / 2,039 ft2
Single Family / Built: 1998
4441
4706 Pebble Beach Drive, Wadsworth, Illinois 60083
Sold
$234,900
3 beds / 2.1 baths / 2,269 ft2
Single Family / Built: 1999
4381
4706 Pebble Beach Drive, Wadsworth, Illinois 60083

Sold
$425,000
3 beds / 2.1 baths / 2,269 ft2
Single Family / Built: 1999
623
3063 Forrest Hills Court, Wadsworth, Illinois 60083
Sold
$243,000
3 beds / 2.1 baths / 2,266 ft2
Single Family / Built: 1995
5302
3063 Forrest Hills Court, Wadsworth, Illinois 60083
Sold
$295,000
3 beds / 2.1 baths / 2,266 ft2
Single Family / Built: 1995
3192
4706 Pebble Beach Drive, Wadsworth, Illinois 60083
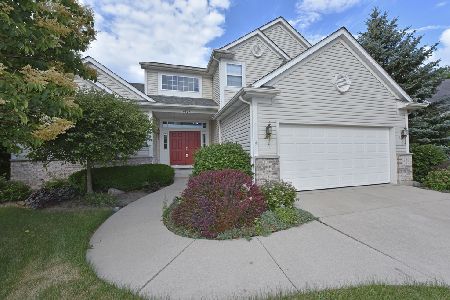
Sold
$319,900
3 beds / 2.1 baths / 2,269 ft2
Single Family / Built: 1999
2095
Contact Agent
Listing Provided By
Berkshire Hathaway HomeServices KoenigRubloff
