

4719 82nd Street, Ashburn, Chicago, Illinois 60652
Subdivision > Scottsdale


$299,900
|
Sold
|
|
| Status: | Closed |
| Sqft: | 2,000 |
| Cost/Sqft: | $150 |
| Beds: | 4 |
| Baths: | 3 |
| Year Built: | 1960 |
| Property Taxes: | $2,024 |
| Days On Market: | 2311 |
| Lot Size: | 0,12 |
Description
Beautiful four bedroom three baths ready to move in!! nothing to do!!! Huge master bedroom with plenty of closet space and an attached bathroom! Plenty of living space with hardwood floors in the living room and rec room. Huge garage that can be used as a party room that has been tiled with ceiling fans and heat for your parties, it leads to a beautiful huge yard ready for all your summer needs!! New windows in 2019 new cement in the back of the yard in 2019, leafless gutters in 2019 new roof in 2019 freshly painted a must-see! Don't let this pass you up!! once in a lifetime opportunity home in the City!! Schedule your appointment today before it's gone.
Property Specifics
| Single Family | |
| — | |
| — | |
| 1960 | |
| None | |
| Vinyl Siding, Brick | |
| Asphalt | |
| — | |
| No | |
| 0.12 |
| Cook | |
| Scottsdale | |
| — / Not Applicable | |
| None | |
| Lake Michigan | |
| Public Sewer | |
| Central Air | |
| Natural Gas | |
| 10778227 | |
| 19341220260000 |
Nearby Schools
| NAME: | DISTRICT: | DISTANCE: | |
|---|---|---|---|
|
High School
Bogan High School |
299 | Not in DB | |
Property History
| DATE: | EVENT: | PRICE: | SOURCE: |
|---|---|---|---|
| 1 Oct, 2020 | Sold | $299,900 | MRED MLS |
| 22 Jul, 2020 | Under contract | $299,900 | MRED MLS |
| 10 Jul, 2020 | Listed for sale | $299,900 | MRED MLS |


Room Specifics
All Bedroom Info:
Total Bedrooms: 4
Bedrooms Above Ground: 4
Bedrooms Below Ground: 0
Total Bedrooms: 4
Bedrooms Above Ground: 4
Bedrooms Below Ground: 0
Second Bedroom Info:
Dimensions: —
Location: —Dimensions: —
Floor Type: Carpet
Third Bedroom Info:
Dimensions: —
Location: —Dimensions: —
Floor Type: Carpet
Fourth Bedroom Info:
Dimensions: —
Location: —Dimensions: —
Floor Type: Carpet
Bathroom Info:
Full Bathrooms: 3
Partial Bathrooms: 0Full Bathrooms: 3
Bathroom Amenities: —
Bathroom in Basement: —
Dining Room Info:
Dimensions: —
Location: —Dimensions: —
Floor Type: Ceramic Tile
Kitchen Info:
Dimensions: —
Location: —Dimensions: —
Floor Type: Ceramic Tile
Laundry Room Info:
Dimensions: —
Location: —Dimensions: —
Floor Type: Ceramic Tile
Living Room Info:
Dimensions: —
Location: —Dimensions: —
Floor Type: Hardwood
Family Room Info:
Dimensions: —
Location: —Dimensions: —
Floor Type: Hardwood
Additional Rooms Info:
Rooms: Recreation Room, Family Room
Basement: NoneRooms: Recreation Room, Family Room
Other Specifics
| 2.5 | |
| Concrete Perimeter | |
| Garage | |
| — | |
| — | |
| — | |
| Brick Paver Patio | |
| — | |
| 75X125X100X130 | |
| — | |
| Full | |
| — | |
| — | |
| Not in DB | |
| Sidewalks, Street Lights, Street Paved, Other | |
| — | |
| — |
Tax History
| Year | Property Taxes |
|---|---|
| 2020 | $2,024 |
Contact Agent
Nearby Similar Homes
8160 Keating Avenue, Chicago, Illinois 60652
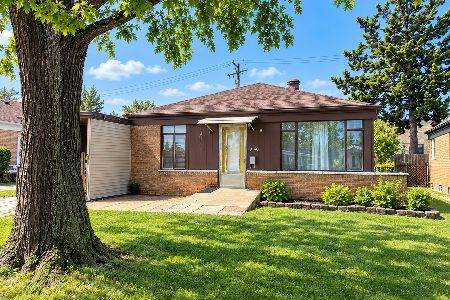
For Sale
$174,900
3 beds / 1.0 baths / 998 ft2
Single Family / Built: 1953
50
8430 Keating Avenue, Chicago, Illinois 60652
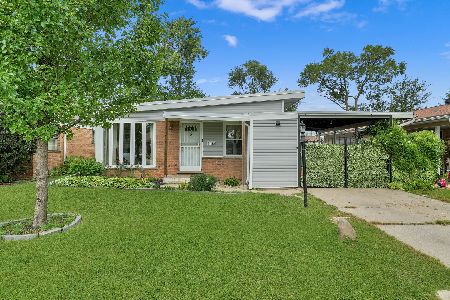
For Sale
$270,000
3 beds / 1.0 baths / 998 ft2
Single Family / Built: 1953
66
8027 Knox Avenue, Chicago, Illinois 60652
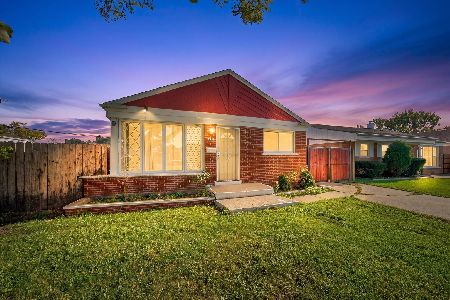
For Sale
$299,900
3 beds / 2.0 baths / 998 ft2
Single Family / Built: 1949
1
8009 Lavergne Avenue, Burbank, Illinois 60459
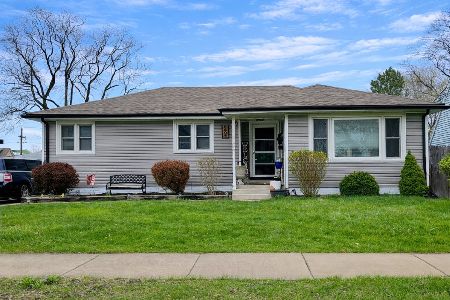
For Sale
$324,900
3 beds / 1.0 baths / 1,245 ft2
Single Family / Built: 1957
205
8339 Kenneth Avenue, Chicago, Illinois 60652
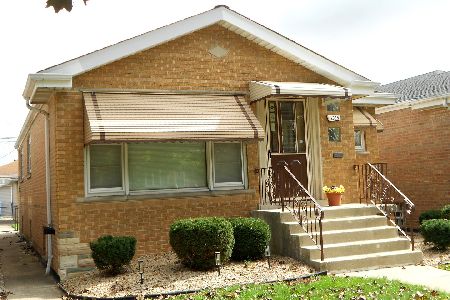
For Sale
$320,000
3 beds / 2.0 baths / 1,130 ft2
Single Family / Built: 1959
22
7813 Kenton Avenue, Chicago, Illinois 60652
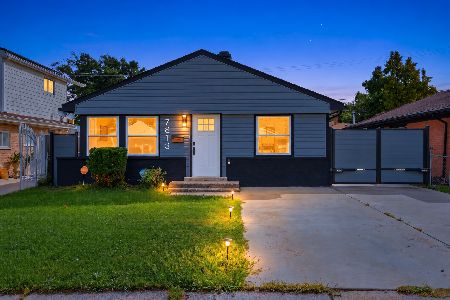
For Sale
$319,900
4 beds / 2.0 baths / 1,040 ft2
Single Family / Built: 1957
40
Nearby Sold Comparables

4716 82nd Place, Chicago, Illinois 60652

Sold
$225,000
3 beds / 1.1 baths / 1,000 ft2
Single Family / Built: 1955
1289
8176 Keating Avenue, Chicago, Illinois 60652

Sold
$119,900
4 beds / 2.0 baths / 1,500 ft2
Single Family / Built: 1955
4390
8176 Keating Avenue, Chicago, Illinois 60652
Sold
$159,000
4 beds / 2.0 baths / 1,800 ft2
Single Family / Built: 1955
3776
Contact Agent
Listing Provided By
Amerimax Real Estate Partners
