

4725 Providence Road, Gurnee, Illinois 60031
Subdivision > Providence Village
Sorry, we are updating photos, please update this page in 15 minutes
$395,000
|
Sold
|
|
| Status: | Closed |
| Sqft: | 2,864 |
| Cost/Sqft: | $145 |
| Beds: | 5 |
| Baths: | 3 |
| Year Built: | 1990 |
| Property Taxes: | $10,697 |
| Days On Market: | 4280 |
| Lot Size: | 0,32 |
Description
RARE OPPORTUNITY TO OWN A 5 BR HOME W/3 CAR GAR ON 1/3 ACRE W/FENCE, BRICK PVR PATIO & PORCH, PROF LANDSCAPD, KIT: W/HUGE EAT-AT ISLAND/SEP EATG AREA/PANTRY/DOUBLE OVN/MAPLE CABS W/CROWN/CAN LTS/WD FLRS, OPEN TO FR W/BRK FP, LR W/VAULTD CELG, DR W/CRWN, MASTR: VAULTD, 2 CLOSTS, M.BTH: WHRPL+SHOWR, FIN BAS: DEN OR BR6/REC AREA/STORAGE/6 PNL WOOD DOORS, 2009 FURN,A/C,HOT WTR HTR, 2009 EXTR PAINTD, NEW GUTTERS. HURRY!
Property Specifics
| Single Family | |
| — | |
| Colonial | |
| 1990 | |
| Full | |
| Cedar | |
| Shake | |
| HEATHER S | |
| No | |
| 0.32 |
| Lake | |
| Providence Village | |
| 125 / Annual | |
| None | |
| Lake Michigan | |
| Public Sewer | |
| Central Air | |
| Natural Gas | |
| 08842295 | |
| 07261060010000 |
Nearby Schools
| NAME: | DISTRICT: | DISTANCE: | |
|---|---|---|---|
|
Grade School
Woodland Elementary School |
50 | — | |
|
Middle School
Woodland Intermediate School |
50 | Not in DB | |
|
High School
Warren Township High School |
121 | Not in DB | |
Property History
| DATE: | EVENT: | PRICE: | SOURCE: |
|---|---|---|---|
| 20 Apr, 2015 | Sold | $395,000 | MRED MLS |
| 25 Feb, 2015 | Under contract | $414,900 | MRED MLS |
| 19 Feb, 2015 | Listed for sale | $414,900 | MRED MLS |
Sorry, we are updating photos, please update this page in 15 minutes
Room Specifics
All Bedroom Info:
Total Bedrooms: 5
Bedrooms Above Ground: 5
Bedrooms Below Ground: 0
Total Bedrooms: 5
Bedrooms Above Ground: 5
Bedrooms Below Ground: 0
Second Bedroom Info:
Dimensions: —
Location: —Dimensions: —
Floor Type: Carpet
Third Bedroom Info:
Dimensions: —
Location: —Dimensions: —
Floor Type: Carpet
Fourth Bedroom Info:
Dimensions: —
Location: —Dimensions: —
Floor Type: Carpet
Bathroom Info:
Full Bathrooms: 3
Partial Bathrooms: 1Full Bathrooms: 3
Bathroom Amenities: Whirlpool, Separate Shower, Double Sink
Bathroom in Basement: 0
Dining Room Info:
Dimensions: —
Location: —Dimensions: —
Floor Type: Hardwood
Kitchen Info:
Dimensions: —
Location: —Dimensions: —
Floor Type: Hardwood
Features: Eating Area-Table Space, Island, Pantry-Closet
Laundry Room Info:
Dimensions: —
Location: —Dimensions: —
Floor Type: Vinyl
Living Room Info:
Dimensions: —
Location: —Dimensions: —
Floor Type: Carpet
Family Room Info:
Dimensions: —
Location: —Dimensions: —
Floor Type: Hardwood
Additional Rooms Info:
Rooms: Bedroom 5, Den, Eating Area, Recreation Room
Basement: FullRooms: Bedroom 5, Den, Eating Area, Recreation Room
Other Specifics
| 3 | |
| Concrete Perimeter | |
| Garage | |
| — | |
| — | |
| — | |
| Patio, Porch, Brick Paver Patio | |
| Fenced Yard, Landscaped | |
| 152 X 75 X 78 X 29 X 145 | |
| — | |
| Full | |
| Vaulted/Cathedral Ceilings, Hardwood Floors | |
| Double Oven, Range, Microwave, Dishwasher, Refrigerator, Washer, Dryer, Disposal | |
| Not in DB | |
| Sidewalks, Street Lights, Street Paved | |
| — | |
| Gas Log, Gas Starter |
Tax History
| Year | Property Taxes |
|---|---|
| 2015 | $10,697 |
Contact Agent
Nearby Similar Homes
4671 Providence Road, Gurnee, Illinois 60031
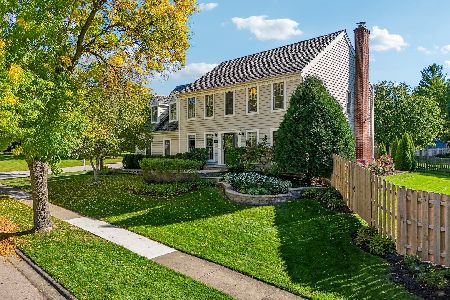
For Sale
$595,000
4 beds / 2.1 baths / 2,772 ft2
Single Family / Built: 1991
30
Nearby Sold Comparables
664 Lexington Square, Gurnee, Illinois 60031
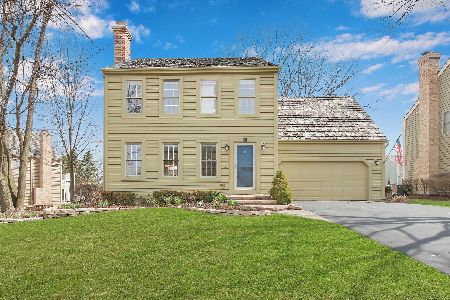
Sold
$369,900
4 beds / 2.1 baths / 1,883 ft2
Single Family / Built: 1991
1670
658 Lexington Square, Gurnee, Illinois 60031

Sold
$599,900
4 beds / 2.1 baths / 2,628 ft2
Single Family / Built: 1992
96
658 Lexington Square, Gurnee, Illinois 60031

Sold
$378,900
4 beds / 2.1 baths / 2,426 ft2
Single Family / Built: 1992
2718
582 Lexington Square, Gurnee, Illinois 60031
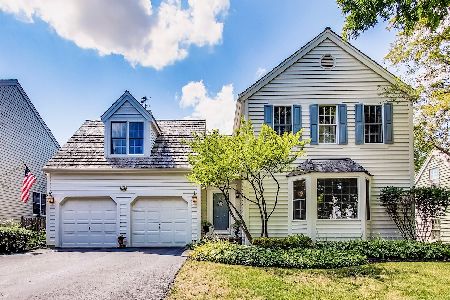
Sold
$339,900
4 beds / 2.1 baths / 2,073 ft2
Single Family / Built: 1990
2249
4698 Providence Road, Gurnee, Illinois 60031
Sold
$425,000
4 beds / 2.1 baths / 2,788 ft2
Single Family / Built: 1989
6499
4697 Providence Road, Gurnee, Illinois 60031
Sold
$359,900
4 beds / 2.1 baths / 2,650 ft2
Single Family / Built: 1990
3740
Contact Agent
Listing Provided By
RE/MAX Showcase
