

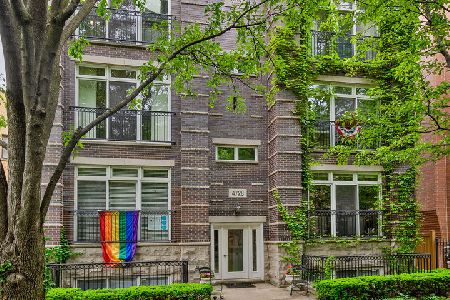
4728 Malden Street, Uptown, Chicago, Illinois 60640
Subdivision > Sheridan Park
Sorry, we are updating photos, please update this page in 15 minutes
$332,500
|
Sold
|
|
| Status: | Closed |
| Sqft: | 1,500 |
| Cost/Sqft: | $230 |
| Beds: | 3 |
| Baths: | 2 |
| Year Built: | 2002 |
| Property Taxes: | $4,656 |
| Days On Market: | 4086 |
| Lot Size: | 0,00 |
Description
Top floor New construction w/12 ft vaulted ceilings! extra sunny unit w/open flr plan, 3 large bedrms, hrdwd flrs throughout w/cherry inlay, wood burning frplc, detailed trim work throughout, 42'' cherry cabs &grantie kit, Mastr suite w/mrble ba, steam shwr, whrlpool tub. Designer paint & wndw treatments, lg storage rm & Garage parking included! great location 2 blks to Andersonville & red line, just off Lincoln Park
Property Specifics
| Condos/Townhomes | |
| 1 | |
| — | |
| 2002 | |
| None | |
| CONDO | |
| No | |
| — |
| Cook | |
| Sheridan Park | |
| 230 / Monthly | |
| Water,Insurance,Exterior Maintenance,Lawn Care,Scavenger,Snow Removal | |
| Public | |
| Public Sewer | |
| 08976435 | |
| 14171030341006 |
Nearby Schools
| NAME: | DISTRICT: | DISTANCE: | |
|---|---|---|---|
|
Grade School
Courtenay Elementary School Lang |
299 | — | |
|
High School
Senn High School |
299 | Not in DB | |
Property History
| DATE: | EVENT: | PRICE: | SOURCE: |
|---|---|---|---|
| 1 Dec, 2010 | Sold | $274,850 | MRED MLS |
| 5 Nov, 2010 | Under contract | $274,850 | MRED MLS |
| — | Last price change | $309,850 | MRED MLS |
| 30 Sep, 2010 | Listed for sale | $309,850 | MRED MLS |
| 4 Sep, 2015 | Sold | $332,500 | MRED MLS |
| 3 Aug, 2015 | Under contract | $345,000 | MRED MLS |
| 8 Jul, 2015 | Listed for sale | $345,000 | MRED MLS |
| 16 Jun, 2025 | Sold | $570,000 | MRED MLS |
| 18 May, 2025 | Under contract | $550,000 | MRED MLS |
| 5 May, 2025 | Listed for sale | $550,000 | MRED MLS |
Sorry, we are updating photos, please update this page in 15 minutes
Room Specifics
All Bedroom Info:
Total Bedrooms: 3
Bedrooms Above Ground: 3
Bedrooms Below Ground: 0
Total Bedrooms: 3
Bedrooms Above Ground: 3
Bedrooms Below Ground: 0
Second Bedroom Info:
Dimensions: —
Location: —Dimensions: —
Floor Type: Hardwood
Third Bedroom Info:
Dimensions: —
Location: —Dimensions: —
Floor Type: Hardwood
Bathroom Info:
Full Bathrooms: 2
Partial Bathrooms: 0Full Bathrooms: 2
Bathroom Amenities: Whirlpool,Separate Shower,Steam Shower,Full Body Spray Shower,Soaking Tub
Bathroom in Basement: 0
Additional Rooms Info:
Rooms: Deck
Basement: NoneRooms: Deck
Basement Description: None
Other Specifics
| 1 | |
| — | |
| Off Alley | |
| Deck | |
| Common Grounds | |
| COMMON | |
| — | |
| Full | |
| Vaulted/Cathedral Ceilings, Skylight(s), Hardwood Floors, Laundry Hook-Up in Unit, Storage | |
| Range, Microwave, Dishwasher, Refrigerator, Washer, Dryer, Disposal | |
| Not in DB | |
| — | |
| — | |
| Storage | |
| Wood Burning, Gas Starter |
Tax History
| Year | Property Taxes |
|---|---|
| 2010 | $5,381 |
| 2015 | $4,656 |
| 2025 | $6,895 |
Contact Agent
Nearby Similar Homes
4753 Beacon Street, Chicago, Illinois 60640
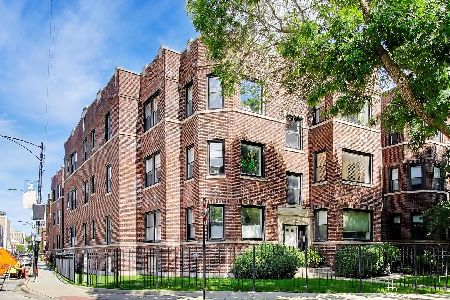
For Sale
$389,900
2 beds / 2.0 baths / 1,200 ft2
Condos/Townhomes / Built: 1923
33
1247 Leland Avenue, Chicago, Illinois 60640

For Sale
$299,000
2 beds / 1.0 baths / 834 ft2
Condos/Townhomes / Built: —
5
1247 Leland Avenue, Chicago, Illinois 60640
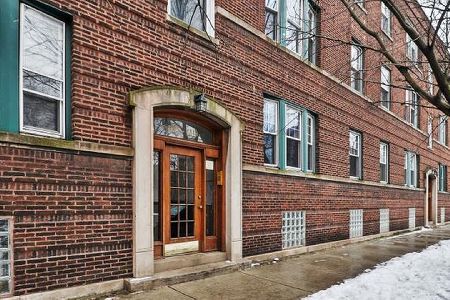
For Sale
$400,000
2 beds / 1.0 baths / 900 ft2
Condos/Townhomes / Built: 1913
13
4717 Clark Street, Chicago, Illinois 60640
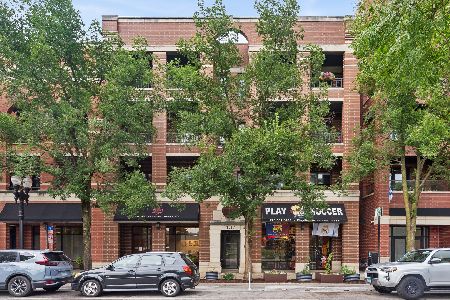
For Sale
$599,900
3 beds / 2.0 baths / 1,560 ft2
Condos/Townhomes / Built: 2006
31
4925 Glenwood Avenue, Chicago, Illinois 60640
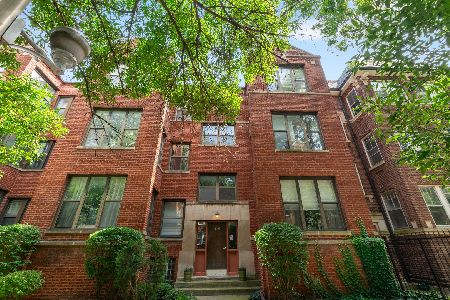
For Sale
$430,000
2 beds / 2.0 baths / 0 ft2
Condos/Townhomes / Built: —
25
4537 Clark Street, Chicago, Illinois 60640
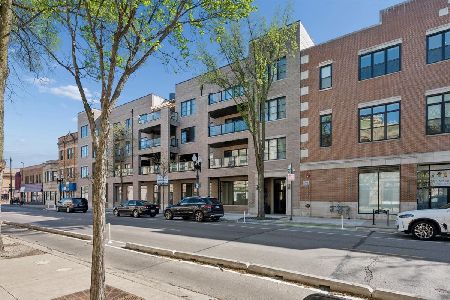
For Sale
$775,000
3 beds / 2.0 baths / 0 ft2
Condos/Townhomes / Built: 2023
68
Nearby Sold Comparables
4728 Malden Street, Chicago, Illinois 60640

Sold
$344,900
3 beds / 2.0 baths / 1,500 ft2
Condos/Townhomes / Built: 2002
4158
4728 Malden Street, Chicago, Illinois 60640
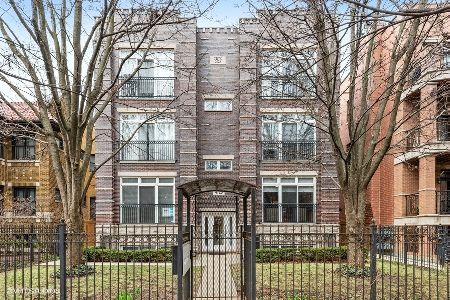
Sold
$425,000
3 beds / 2.0 baths / 1,500 ft2
Condos/Townhomes / Built: 2001
1622
4728 Malden Street, Chicago, Illinois 60640
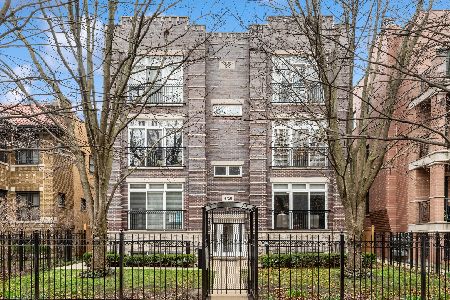
Sold
$460,000
3 beds / 2.0 baths / 1,500 ft2
Condos/Townhomes / Built: 2002
1272
4728 Malden Avenue, Chicago, Illinois 60640
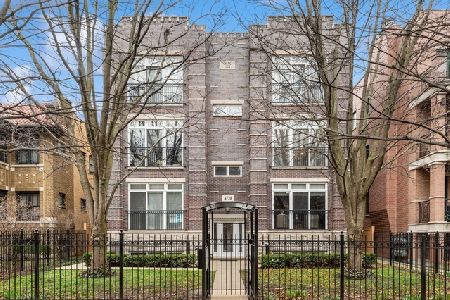
Sold
$799,900
3 beds / 3.0 baths / 3,100 ft2
Condos/Townhomes / Built: 2003
523
4728 Malden Street, Chicago, Illinois 60640
Sold
$550,000
3 beds / 2.0 baths / 1,500 ft2
Condos/Townhomes / Built: 2002
497
Contact Agent
Listing Provided By
Dream Town Realty
