

4731 Kilbourn Avenue, Irving Park, Chicago, Illinois 60630


$580,000
|
Sold
|
|
| Status: | Closed |
| Sqft: | 2,500 |
| Cost/Sqft: | $230 |
| Beds: | 3 |
| Baths: | 3 |
| Year Built: | 1910 |
| Property Taxes: | $8,483 |
| Days On Market: | 44 |
| Lot Size: | 0,13 |
Description
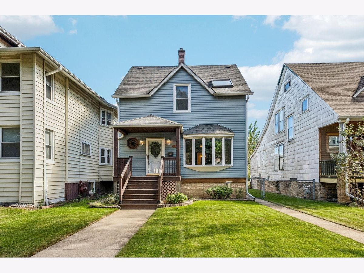
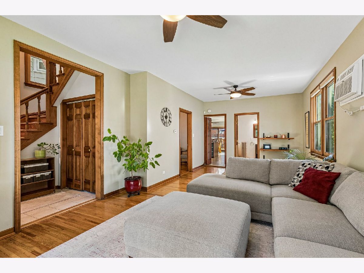
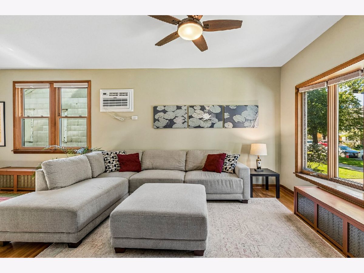
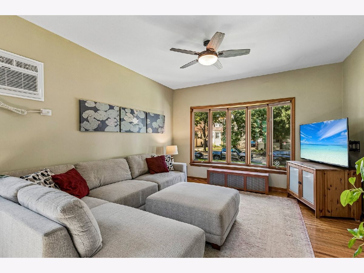
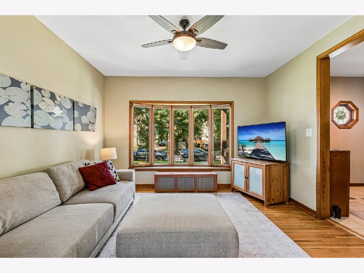
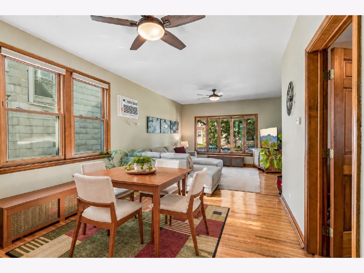
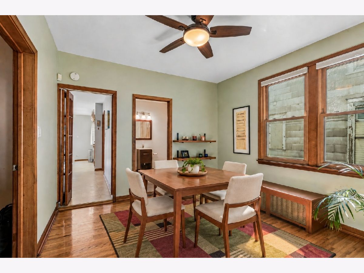
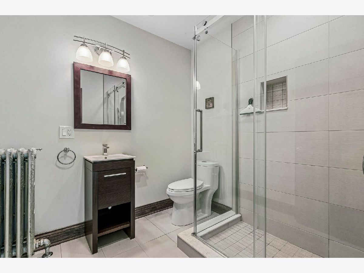
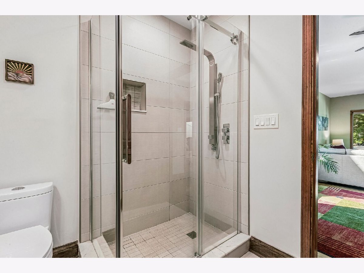
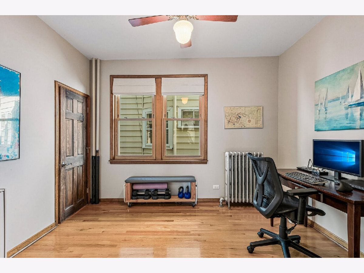
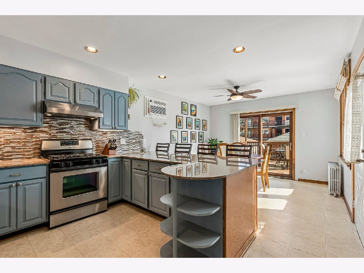
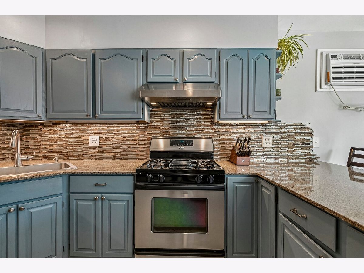
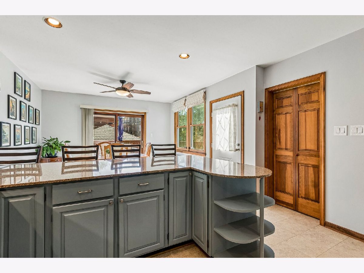
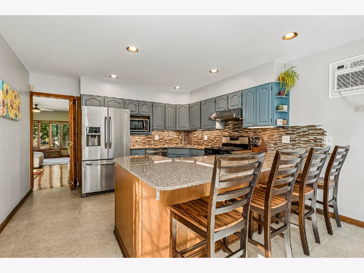
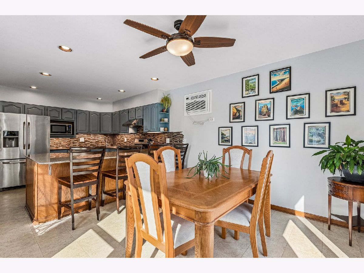
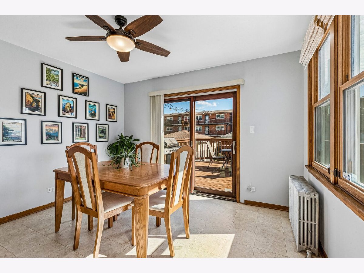
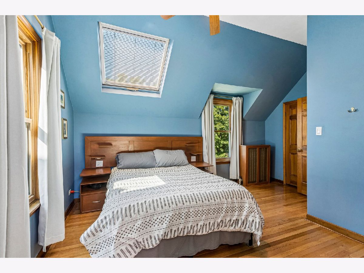
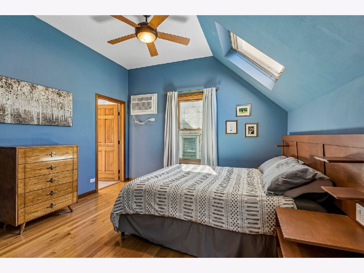
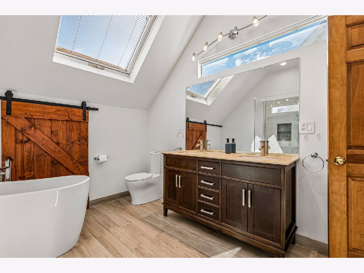
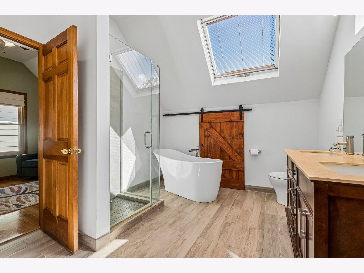
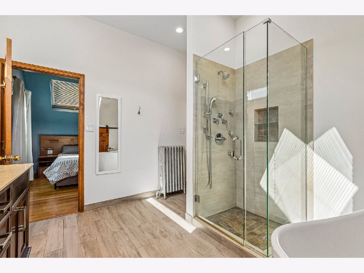
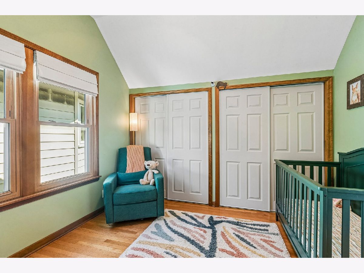
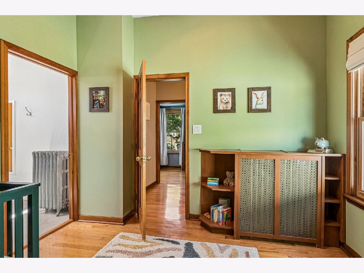
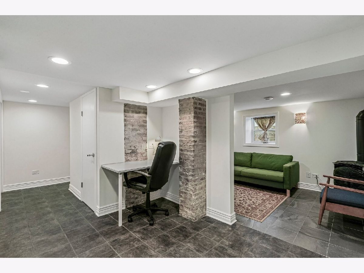
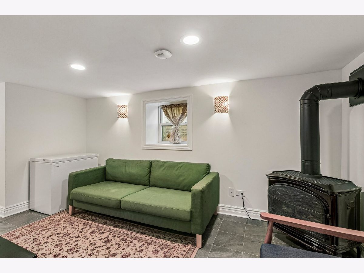
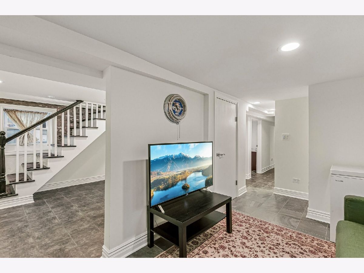
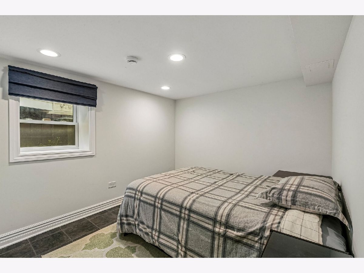
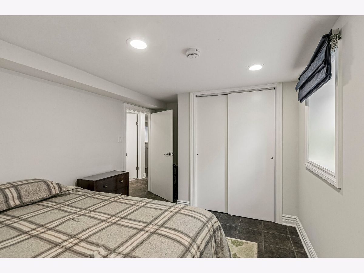
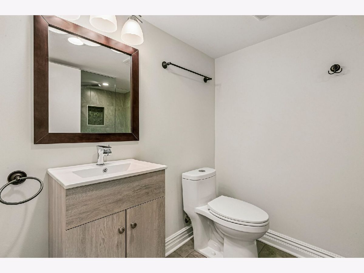
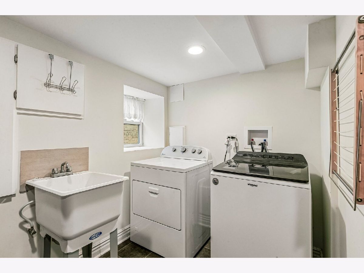
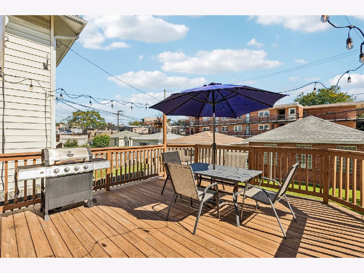
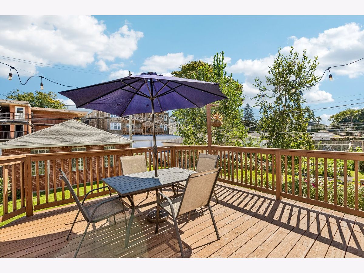
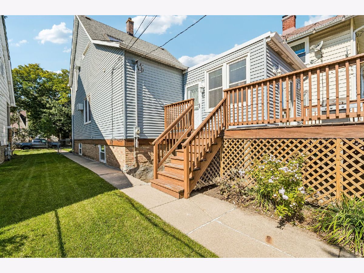
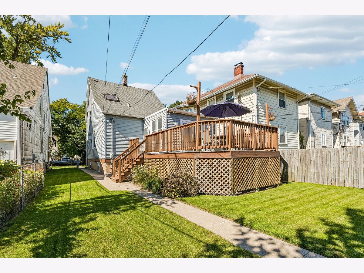
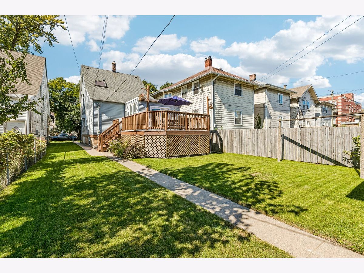
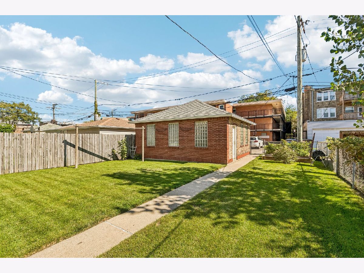
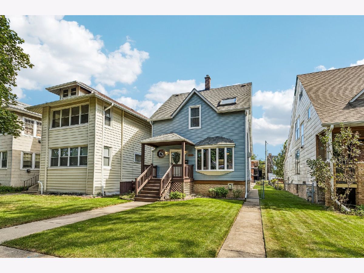
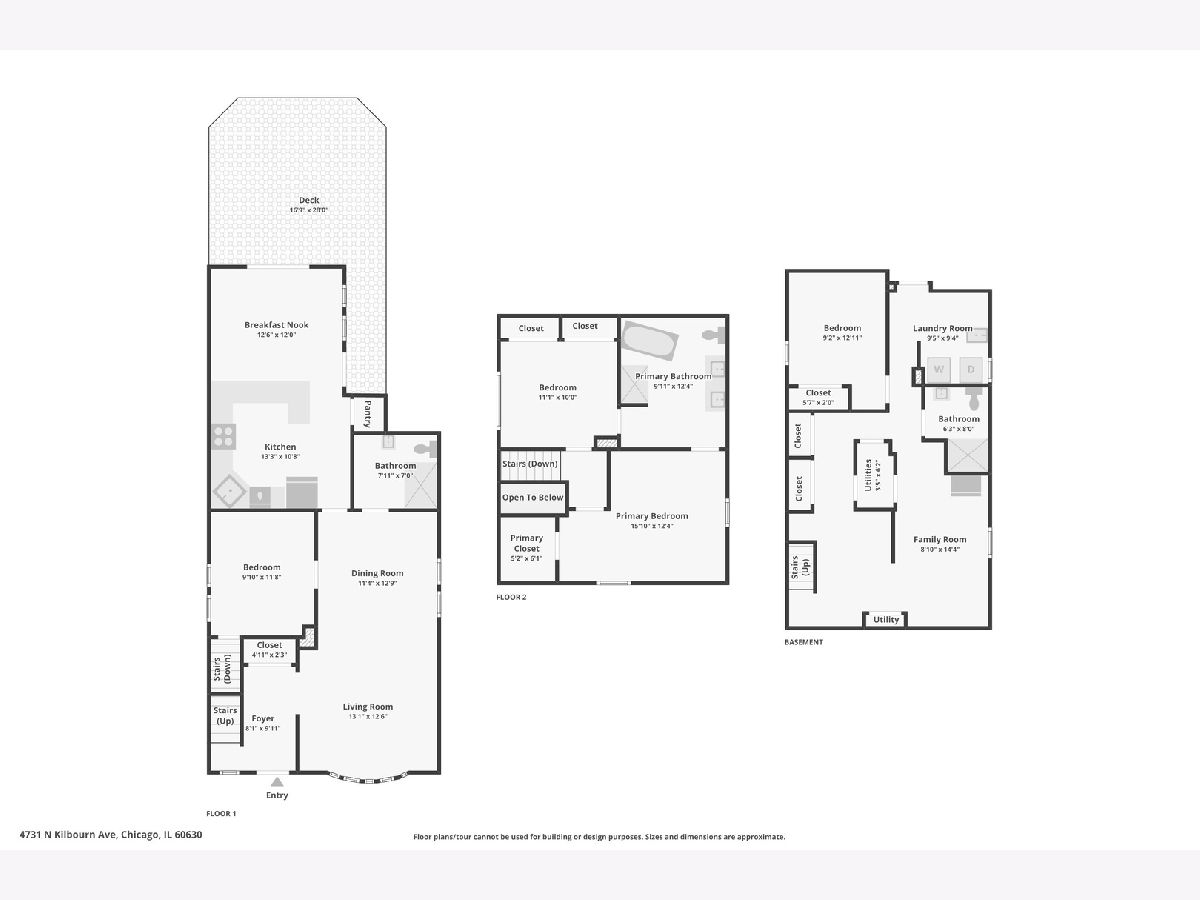
Gorgeous single-family home on an extra-wide AND extra-deep lot (39' x 147'), perfectly situated on a picturesque, tree-lined street in North Mayfair! Beautifully landscaped grounds create an inviting first impression, while the welcoming front porch opens to a gracious foyer showcasing the home's timeless woodwork and craftsmanship. The sun-filled living room features a stunning bay window and flows seamlessly into the formal dining room, a versatile main-level bedroom ideal for a home office, and a beautifully updated full bathroom. The spacious chef's kitchen is appointed with granite countertops, tile backsplash, stainless steel appliances, pantry, and breakfast bar overlooking a second dining area. Sliding doors open directly to a newer oversized rear deck and backyard, creating a fantastic indoor/outdoor entertaining space. Upstairs, the inviting primary suite is a true retreat with a walk-in closet, skylight, and luxurious en-suite bathroom featuring a dual vanity, freestanding soaking tub, separate shower, skylight, and a large linen closet. The second bedroom offers a full wall of extra-deep closets, custom built-ins, and convenient en-suite access to the primary bathroom. The fully finished lower level adds even more living space with a cozy family room anchored by a vented gas fireplace, fourth bedroom, third full bathroom, laundry room, abundant storage, and direct access to the backyard. Throughout the home, beautiful hardwood floors, solid-core doors, custom radiator covers, window treatments, ornate millwork, and high ceilings showcase the character and craftsmanship that make this home so special. Newer air conditioning units and ceiling fans in nearly every room provide excellent airflow and year-round comfort. Outside, you'll find a brick 2-car garage and an incredible backyard and side yard with plenty of room to entertain, garden, play, or let your four-legged friends run free. The oversized lot not only provides an abundance of outdoor space, but also floods the home with natural light from every side. Amazing location with easy access to I-90/94, the CTA Blue Line, Metra, Whole Foods, Mariano's, Mayfair Park, Gompers Park, and the North Branch Trail. A truly rare combination of exceptional indoor and outdoor space, timeless character and beauty, and incredible natural light, all in one of Chicago's most sought-after neighborhoods. Welcome home!
Property Specifics
| Single Family | |
| — | |
| — | |
| 1910 | |
| Finished, Exterior Entry, Egress Window, Full | |
| Vinyl Siding, Frame | |
| — | |
| — | |
| No | |
| 0.13 |
| Cook | |
| — | |
| 0 / Not Applicable | |
| None | |
| Lake Michigan | |
| Public Sewer | |
| Wall Unit(s) | |
| Gas, Radiator(s) | |
| 12774111 | |
| 13151050130000 |
Property History
| DATE: | EVENT: | PRICE: | SOURCE: |
|---|---|---|---|
| 28 Aug, 2013 | Sold | $135,000 | MRED MLS |
| 27 Jun, 2013 | Under contract | $124,900 | MRED MLS |
| 22 Jun, 2013 | Listed for sale | $124,900 | MRED MLS |
| 21 Dec, 2021 | Sold | $447,000 | MRED MLS |
| 19 Nov, 2021 | Under contract | $450,000 | MRED MLS |
| 8 Nov, 2021 | Listed for sale | $450,000 | MRED MLS |
| 9 Nov, 2026 | Sold | $580,000 | MRED MLS |
| 6 Oct, 2026 | Under contract | $575,000 | MRED MLS |
| 1 Oct, 2026 | Listed for sale | $575,000 | MRED MLS |
Room Specifics
Total Bedrooms: 4
Bedrooms Above Ground: 3
Bedrooms Below Ground: 1
Dimensions: 16X12
Floor Type: Hardwood
Dimensions: 11X10
Floor Type: Hardwood
Dimensions: 10X12
Floor Type: Hardwood
Dimensions: 9X13
Floor Type: Ceramic Tile
Full Bathrooms: 3
Bathroom Amenities: Separate Shower, Double Sink, Soaking Tub
Bathroom in Basement: 1
Dimensions: 11X13
Floor Type: Hardwood
Dimensions: 13X11
Floor Type: Vinyl
Features: Eating Area-Breakfast Bar, Eating Area-Table Space, Pantry-Walk-in, Granite Counters, Updated Kitchen
Dimensions: 9X9
Floor Type: Ceramic Tile
Dimensions: 13X13
Floor Type: Hardwood
Dimensions: 9X14
Floor Type: Ceramic Tile
Rooms: Breakfast Room
Name: Breakfast Room
Dimensions: 13X12
Floor Type: Vinyl
Other Specifics
| 2 | |
| — | |
| Garage Door Opener, Garage Owned, Detached, Garage | |
| Gas Dryer Hookup, In Unit, Sink | |
| Hardwood | |
| Deck, Porch | |
| Rainwater collection system | |
| — | |
| — | |
| 39x148 | |
| Pull Down Stair,Unfinished | |
| Full | |
| 1st Floor Bedroom, In-Law Floorplan, 1st Floor Full Bath, Walk-In Closet(s) | |
| Range, Microwave, Dishwasher, Refrigerator, Washer, Dryer, Disposal, Stainless Steel Appliance(s), Range Hood | |
| Not in DB | |
| Park, Pool, Tennis Court(s), Curbs, Sidewalks, Street Lights, Street Paved | |
| — | |
| Gas Log |
Tax History
| Year | Property Taxes |
|---|---|
| 2013 | $2,763 |
| 2021 | $7,192 |
| 2026 | $8,483 |
Contact Agent
Nearby Similar Homes
Nearby Sold Comparables



Contact Agent
Listing Provided By
Redfin Corporation
