

4732 Foxboro Court, Richmond, Illinois 60071
Subdivision > Canterbury
Sorry, we are updating photos, please update this page in 15 minutes
$167,000
|
Sold
|
|
| Status: | Closed |
| Sqft: | 2,200 |
| Cost/Sqft: | $82 |
| Beds: | 4 |
| Baths: | 3 |
| Year Built: | 1974 |
| Property Taxes: | $4,823 |
| Days On Market: | 5731 |
| Lot Size: | 1,23 |
Description
1.23AC HOMESITE AT END OF CULDESAC. PLANK WOOD FLOORS, OAK KITCHEN, BEAUTIFUL MASONRY WORK, STONE FIREPLACE, SPIRAL PILLARS AND STONE OUTSIDE, LEADED GLASS FEATURES, POND WITH WATERFALL, PRIVATE DECK LEADS TO BACKYARD AND POOL. LARGE MATURE TREES, FENCED PASTURE WITH SMALL STONE HORSE BARN. PRIVATE AND SECLUDED, BUT WITHIN MINUTES OF BEAUTIFUL AND HISTORIC DOWNTOWN RICHMOND. SHORT SALE OPPORTUNITY!
Property Specifics
| Single Family | |
| — | |
| Cape Cod | |
| 1974 | |
| None | |
| Brick, Frame, Stone | |
| Asphalt | |
| CAPE COD | |
| No | |
| 1.23 |
| Mc Henry | |
| Canterbury | |
| 0 / Not Applicable | |
| None | |
| Private Well | |
| Septic-Private | |
| Central Air | |
| Natural Gas, Forced Air | |
| 07753086 | |
| 0415153023 |
Nearby Schools
| NAME: | DISTRICT: | DISTANCE: | |
|---|---|---|---|
|
Grade School
Richmond Grade School |
2 | — | |
|
Middle School
Nippersink Middle School |
2 | Not in DB | |
|
High School
Richmond-burton Community High S |
157 | Not in DB | |
Property History
| DATE: | EVENT: | PRICE: | SOURCE: |
|---|---|---|---|
| 29 Jun, 2011 | Sold | $167,000 | MRED MLS |
| 11 Apr, 2011 | Under contract | $179,900 | MRED MLS |
| — | Last price change | $189,900 | MRED MLS |
| 14 Mar, 2011 | Listed for sale | $199,900 | MRED MLS |
Sorry, we are updating photos, please update this page in 15 minutes
Room Specifics
All Bedroom Info:
Total Bedrooms: 4
Bedrooms Above Ground: 4
Bedrooms Below Ground: 0
Total Bedrooms: 4
Bedrooms Above Ground: 4
Bedrooms Below Ground: 0
Second Bedroom Info:
Dimensions: —
Location: —Dimensions: —
Floor Type: Hardwood
Third Bedroom Info:
Dimensions: —
Location: —Dimensions: —
Floor Type: Hardwood
Fourth Bedroom Info:
Dimensions: —
Location: —Dimensions: —
Floor Type: Hardwood
Bathroom Info:
Full Bathrooms: 3
Partial Bathrooms: 1Full Bathrooms: 3
Bathroom Amenities: —
Bathroom in Basement: —
Dining Room Info:
Dimensions: —
Location: —Dimensions: —
Floor Type: Hardwood
Kitchen Info:
Dimensions: —
Location: —Dimensions: —
Floor Type: Hardwood
Features: Eating Area-Table Space, Pantry-Closet
Living Room Info:
Dimensions: —
Location: —Dimensions: —
Floor Type: Hardwood
Family Room Info:
Dimensions: —
Location: —Dimensions: —
Floor Type: Hardwood
Additional Rooms Info:
Rooms: Utility Room-1st Floor
Basement: NoneRooms: Utility Room-1st Floor
Other Specifics
| 2 | |
| Concrete Perimeter | |
| Garage | |
| — | |
| — | |
| — | |
| Deck, Patio, Above Ground Pool | |
| Cul-De-Sac, Horses Allowed, Irregular Lot, Wooded | |
| 60X180X105X341X322 | |
| Pull Down Stair,Unfinished | |
| Full | |
| — | |
| Range, Dishwasher | |
| Not in DB | |
| Pool, Street Paved | |
| — | |
| Wood Burning, Attached Fireplace Doors/Screen |
Tax History
| Year | Property Taxes |
|---|---|
| 2011 | $4,823 |
Contact Agent
Nearby Similar Homes
4731 Foxboro Court, Richmond, Illinois 60071
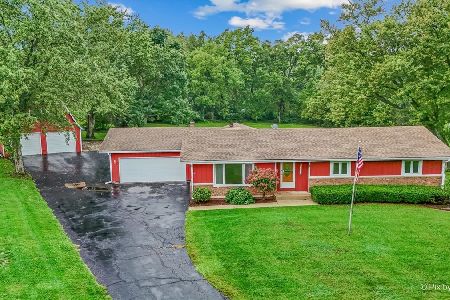
For Sale
$450,000
3 beds / 2.0 baths / 2,143 ft2
Single Family / Built: 1980
65
9617 Hideaway Lane, Richmond, Illinois 60071
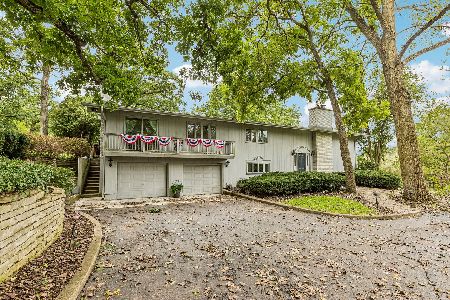
For Sale
$510,000
4 beds / 3.0 baths / 2,522 ft2
Single Family / Built: 1962
25

9316 Cabernet Lane, Richmond, Illinois 60071
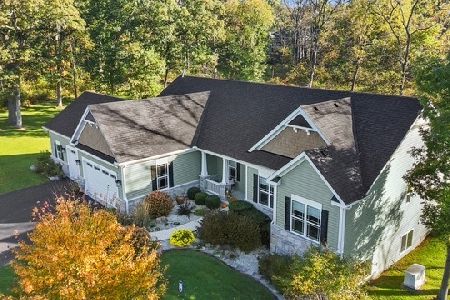
For Sale
$749,900
3 beds / 2.1 baths / 2,400 ft2
Single Family / Built: 2018
36
5124 Bonnie Brae Road, Richmond, Illinois 60071
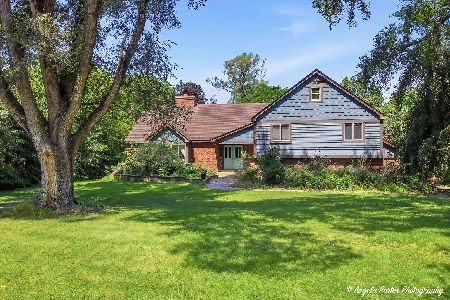
For Sale
$449,000
5 beds / 3.0 baths / 3,078 ft2
Single Family / Built: 1981
129
Nearby Sold Comparables
4726 Foxboro Court, Richmond, Illinois 60071

Sold
$279,000
5 beds / 3.1 baths / 2,745 ft2
Single Family / Built: 1980
3040

4723 Foxboro Court, Richmond, Illinois 60071

Sold
$254,900
3 beds / 2.1 baths / 1,907 ft2
Single Family / Built: 1983
3063

Contact Agent
Listing Provided By
RE/MAX Connections II
