

9617 Hideaway Lane, Richmond, Illinois 60071


$510,000
|
For Sale
|
|
| Status: | Contingent |
| Sqft: | 2,522 |
| Cost/Sqft: | $202 |
| Beds: | 4 |
| Baths: | 3 |
| Year Built: | 1962 |
| Property Taxes: | $9,192 |
| Days On Market: | 25 |
| Lot Size: | 1,15 |
Description
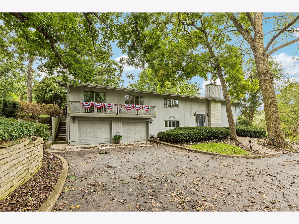
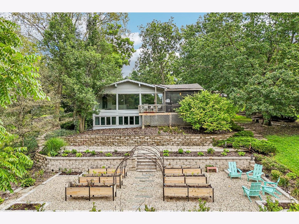
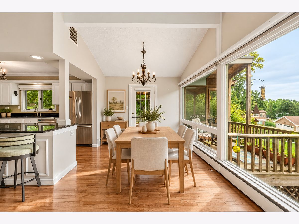
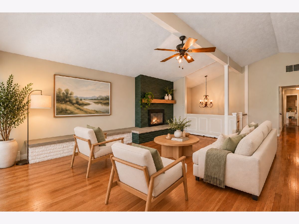
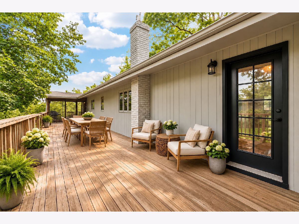
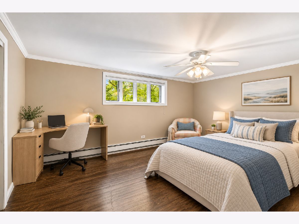
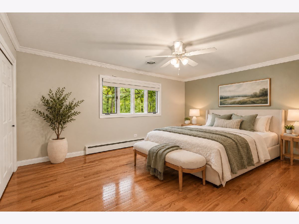
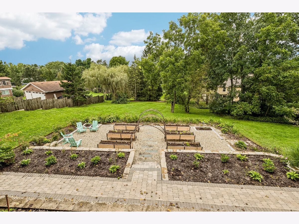
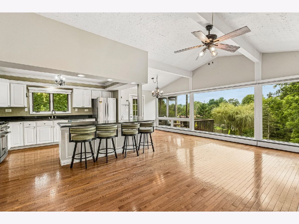
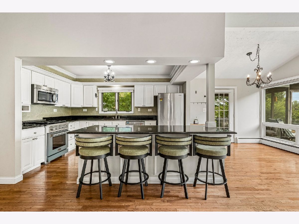
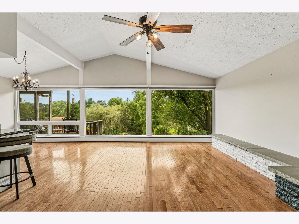
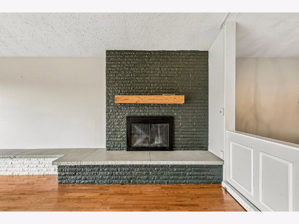
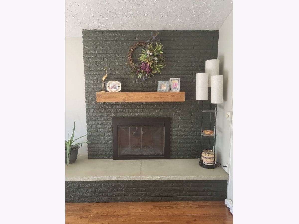
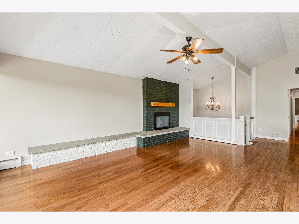
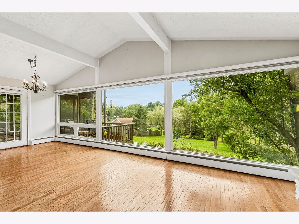
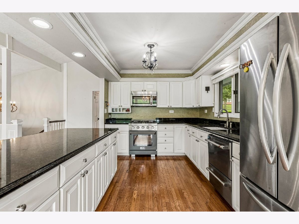
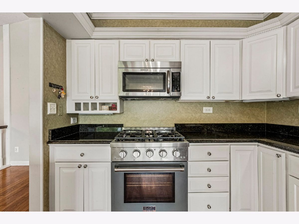
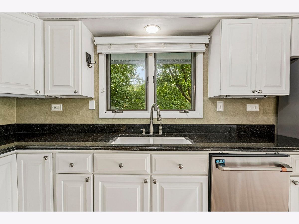
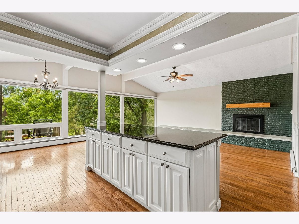
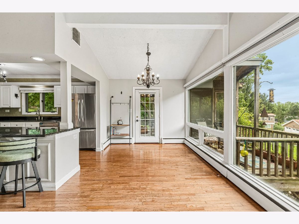
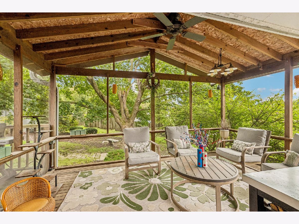
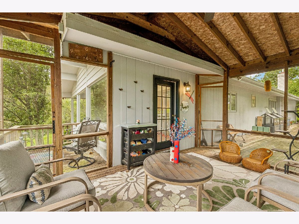
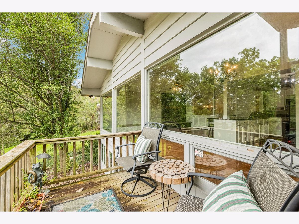
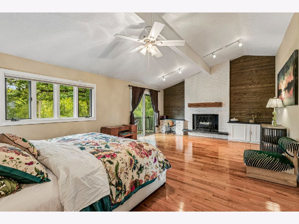
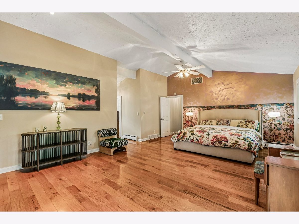
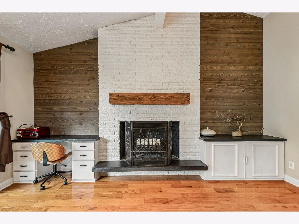
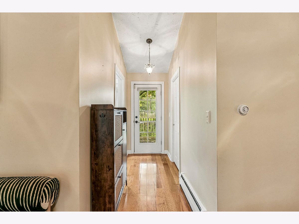
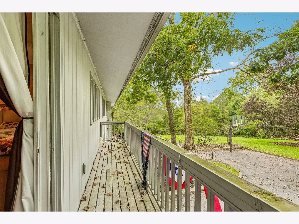
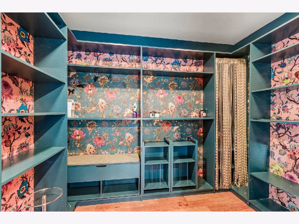
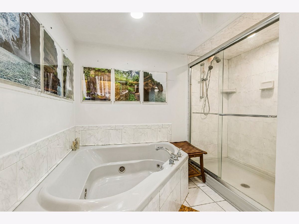
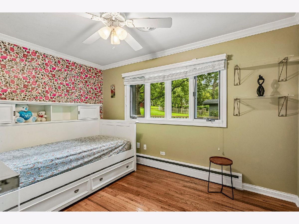
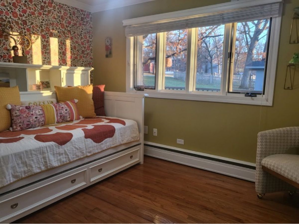
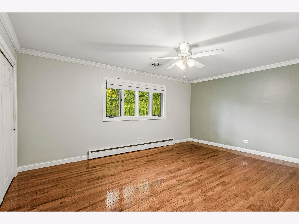
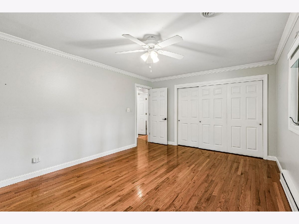
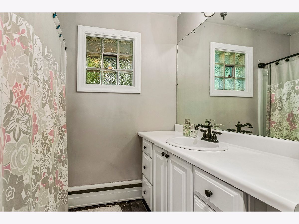
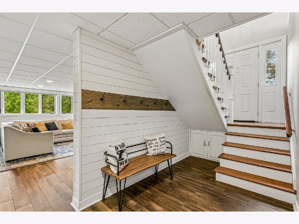
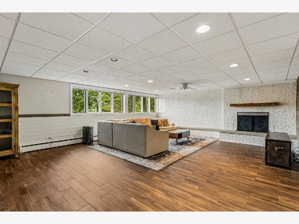
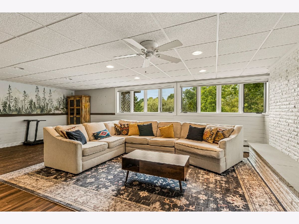
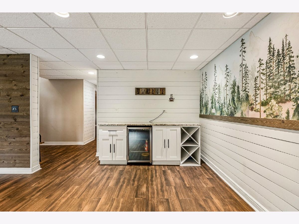
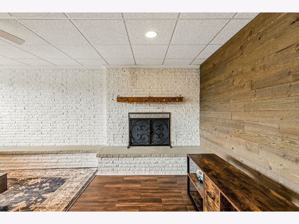
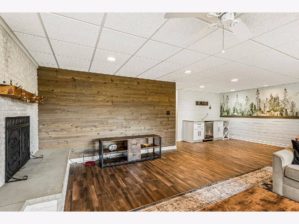
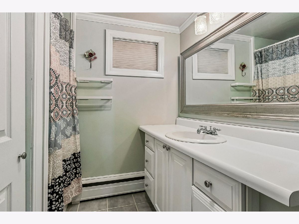
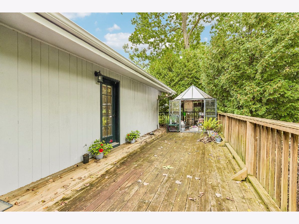
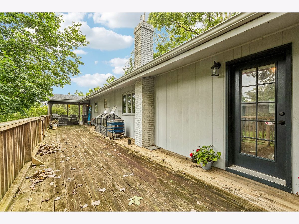
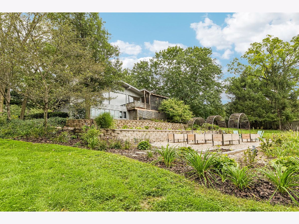
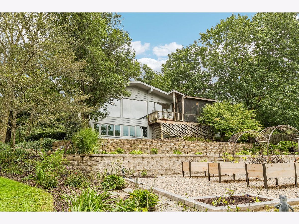
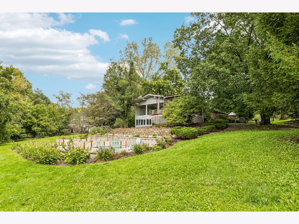
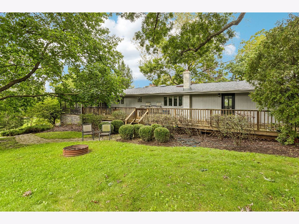
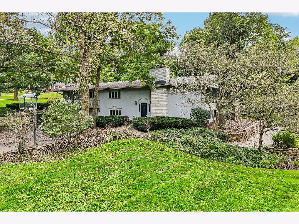
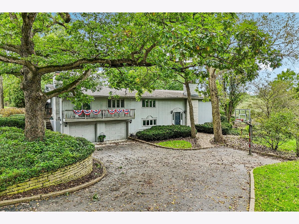
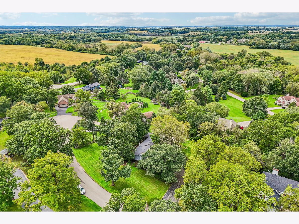
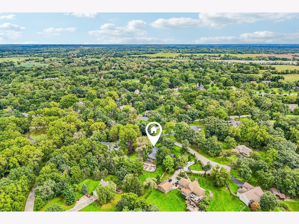
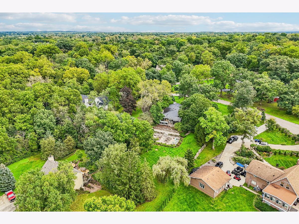
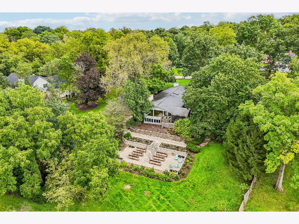
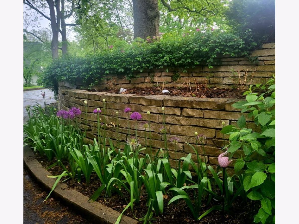
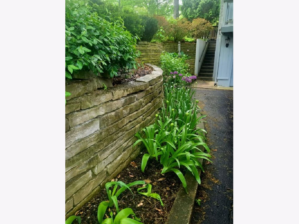
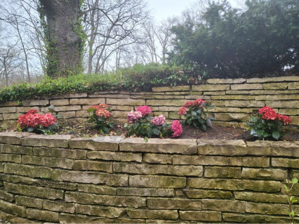
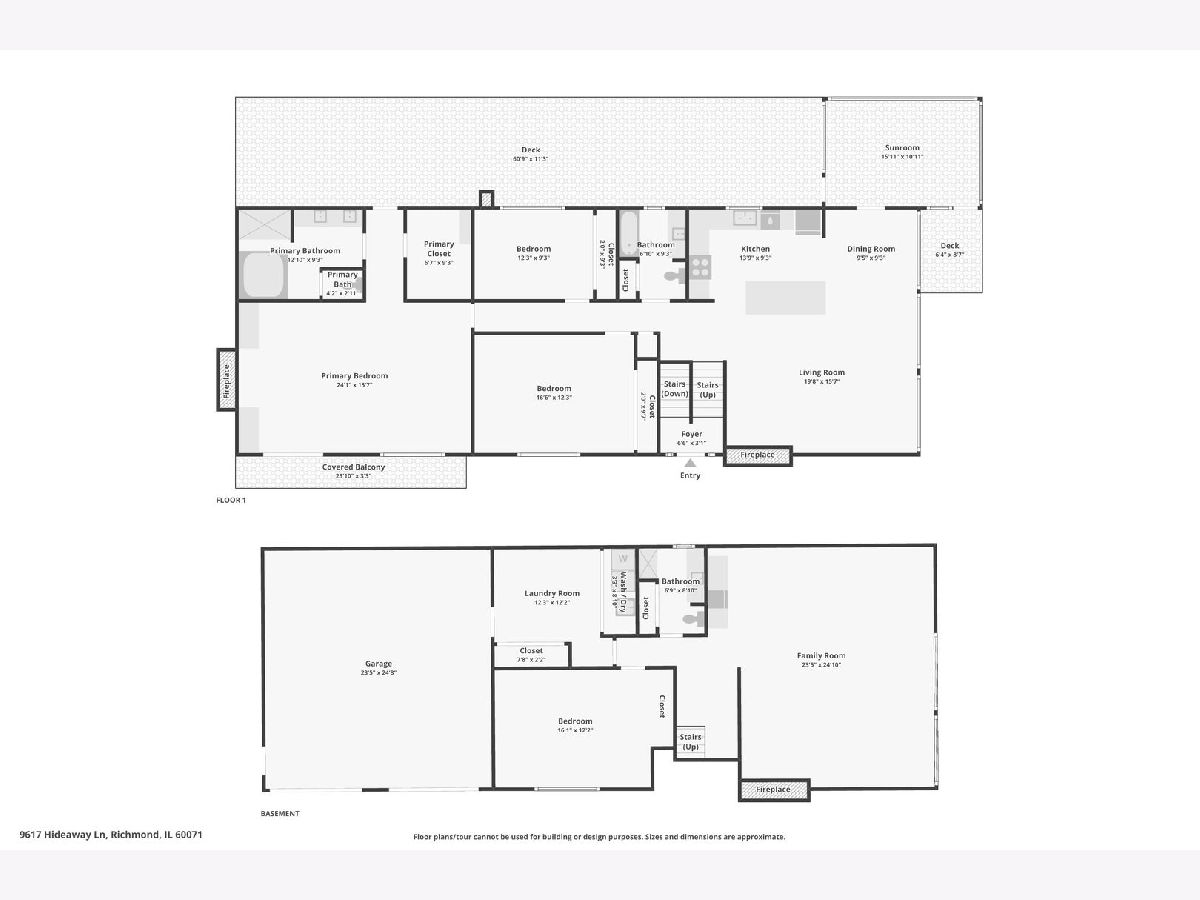
| 1.15 WOODED ACRES | 3 FIREPLACES | RICHMOND BURTON SCHOOLS | Barn wood, shiplap, & vaulted ceilings give this 4 bedroom home real farmhouse character, while the open floor plan keeps it bright and easy to live in. Hardwood floors lead to a kitchen with white cabinetry, granite counters, a large breakfast bar, & stainless appliances, including a new 2025 Kucht stove & 2026 Cafe double drawer dishwasher. The adjoining living room centers on a fireplace & a wall of picture windows overlooking the terraced gardens. The first floor primary suite is a retreat of its own, with a barn wood accent wall, a sitting area by the second fireplace, a massive walk-in closet, & a private balcony made for morning coffee. Its bath offers a jetted tub & separate shower. Two more spacious bedrooms share a full bath. Downstairs, the light-filled family room brings the third fireplace, tile floors, shiplap & barn wood walls, and built-ins with a wine cooler, ready for movie nights or game day. A fourth bedroom, full bath, & laundry complete the level. The backyard was professionally landscaped in 2026, & it SHOWS! Stone retaining walls shape the terraced levels, with cedar raised garden beds, arched trellises, a gravel patio, & a lush lawn framed by mature trees. Gather on the deck spanning the length of the house or the screened porch on summer evenings. A 2-car attached garage, impeccable care throughout, & a location minutes from downtown Richmond & Route 12 round it all out.
Property Specifics
| Single Family | |
| — | |
| Bi-Level | |
| 1962 | |
| Finished, Partial Exposure, Rec/Family Area, Sleeping Area, Full, Daylight | |
| Cedar | |
| Asphalt | |
| — | |
| No | |
| 1.15 |
| — | |
| — | |
| — / Not Applicable | |
| None | |
| Well | |
| Septic Tank | |
| Zoned | |
| Steam, Baseboard, Radiant | |
| 12795124 | |
| 0415152005 |
Nearby Schools
| NAME: | DISTRICT: | DISTANCE: | |
|---|---|---|---|
|
Grade School
Richmond Grade School |
2 | — | |
|
Middle School
Nippersink Middle School |
2 | Not in DB | |
|
High School
Richmond-burton Community High S |
157 | Not in DB | |
Property History
| DATE: | EVENT: | PRICE: | SOURCE: |
|---|---|---|---|
| 1 Nov, 2016 | Sold | $299,900 | MRED MLS |
| 4 Sep, 2016 | Under contract | $309,900 | MRED MLS |
| — | Last price change | $319,900 | MRED MLS |
| 1 Aug, 2016 | Listed for sale | $319,900 | MRED MLS |
| 10 Sep, 2021 | Sold | $425,000 | MRED MLS |
| 28 Jul, 2021 | Under contract | $409,900 | MRED MLS |
| 19 Jul, 2021 | Listed for sale | $409,900 | MRED MLS |
| 4 Nov, 2026 | Under contract | $510,000 | MRED MLS |
| 27 Oct, 2026 | Listed for sale | $510,000 | MRED MLS |
Some photos of this home have been virtually staged.
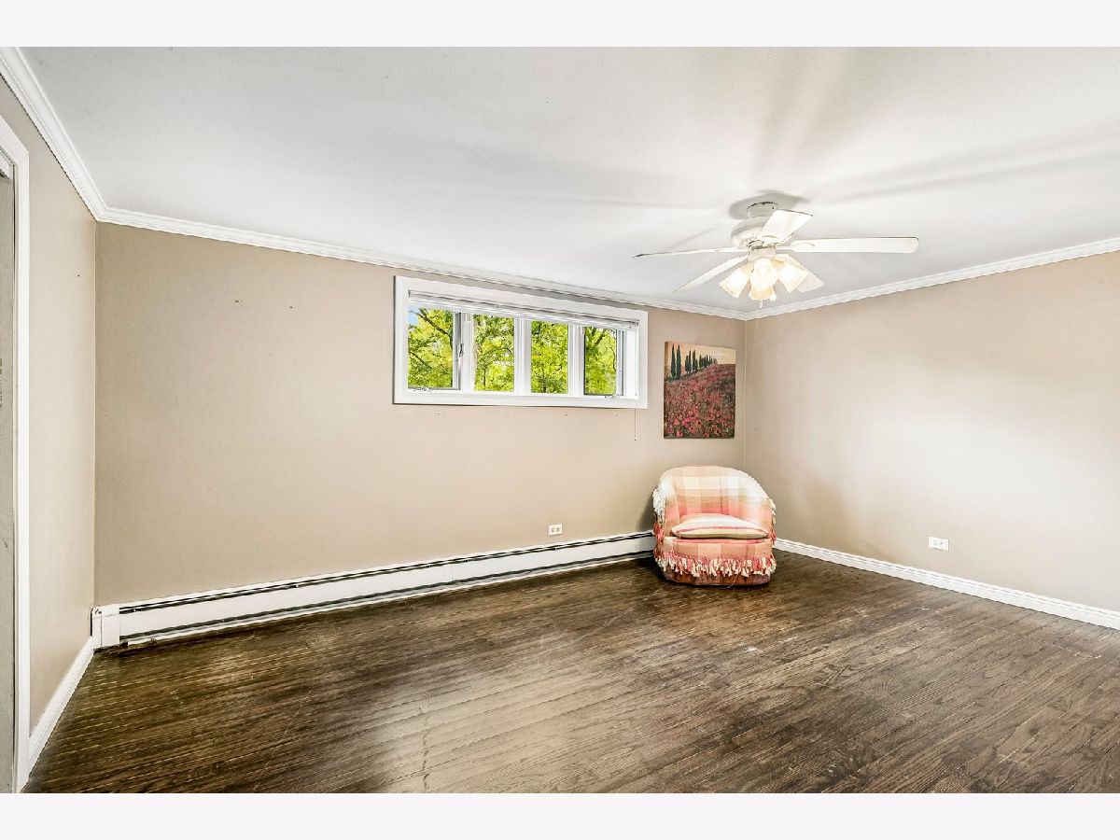
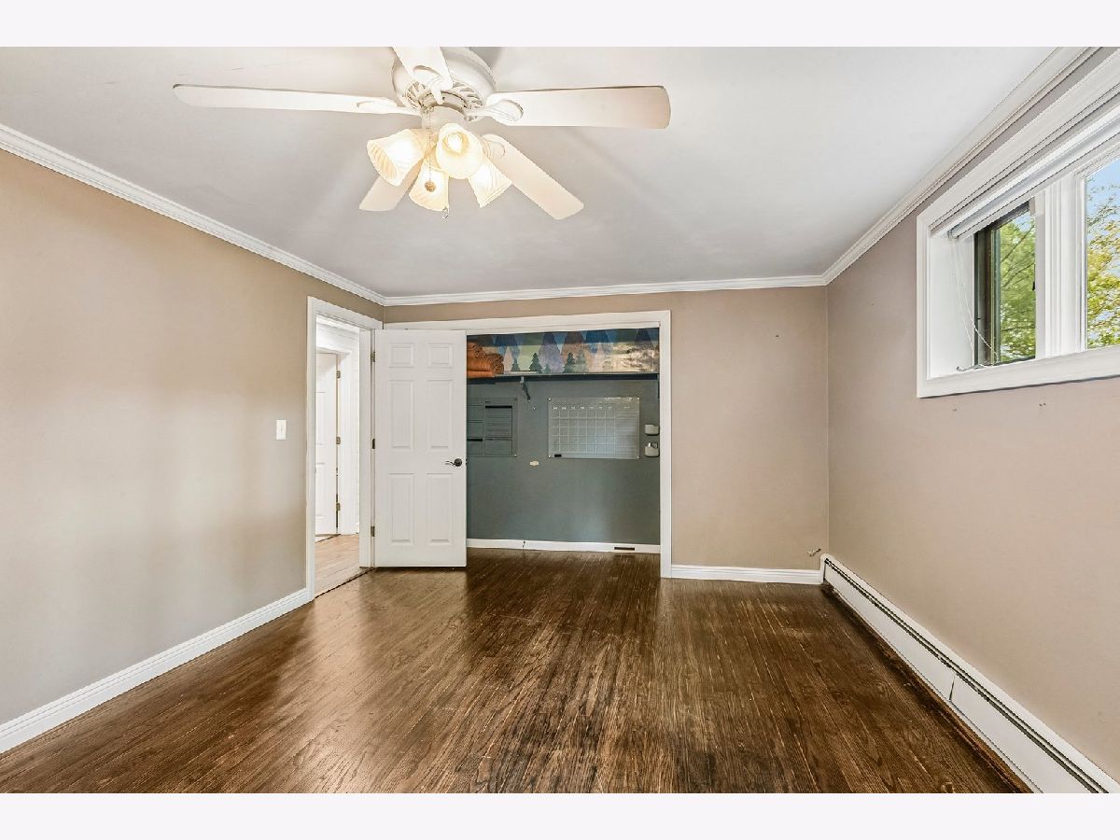
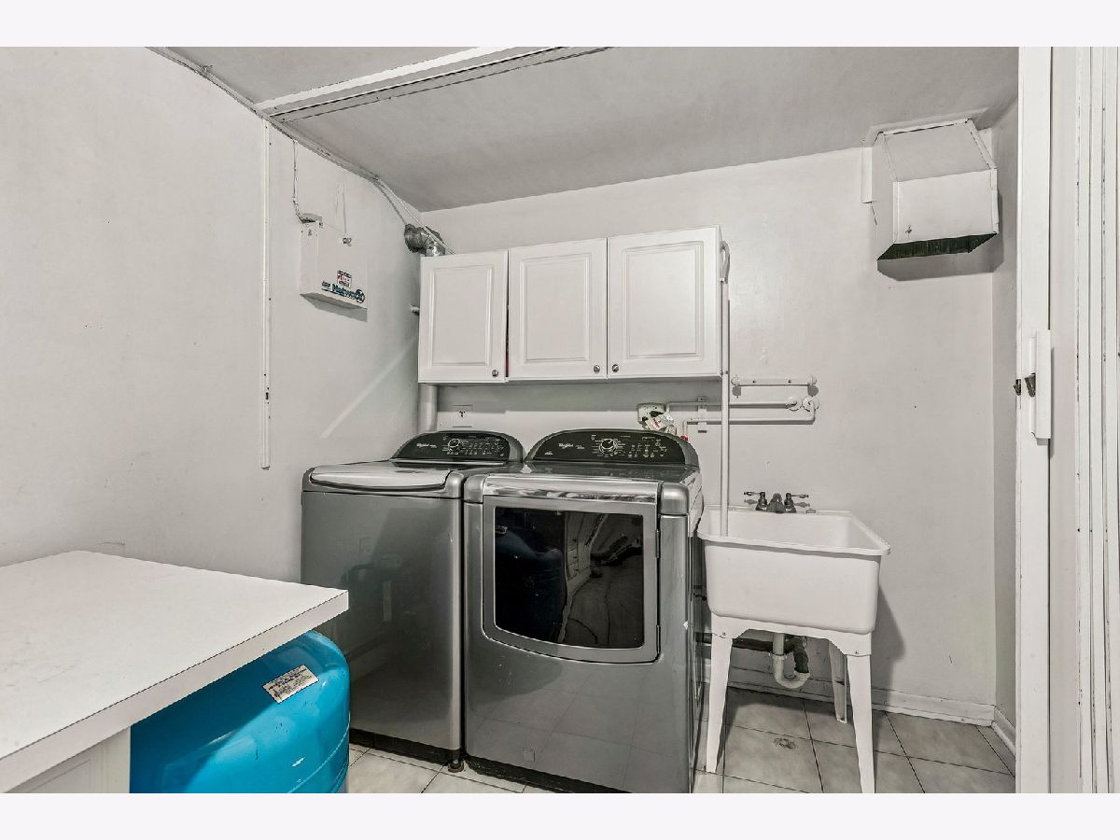
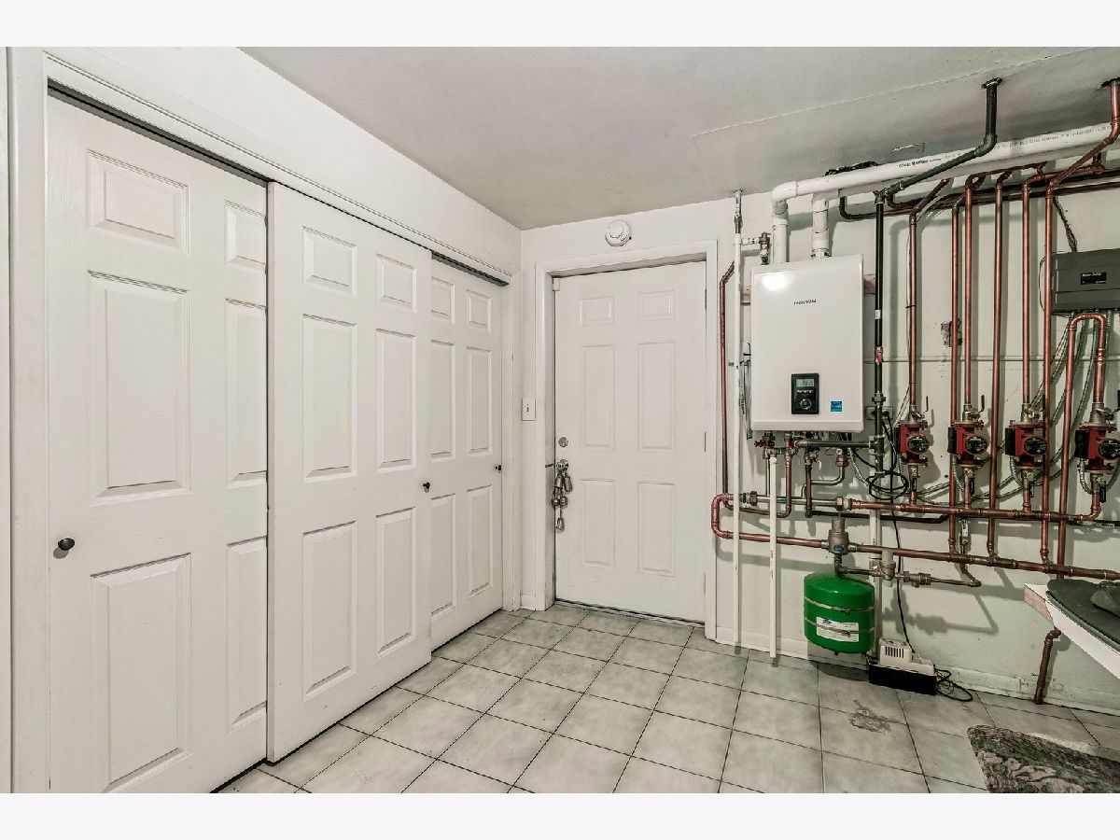
Room Specifics
Total Bedrooms: 4
Bedrooms Above Ground: 4
Bedrooms Below Ground: 0
Dimensions: 16X24
Floor Type: Hardwood
Dimensions: 12X17
Floor Type: Hardwood
Dimensions: 12X16
Floor Type: —
Dimensions: 9X12
Floor Type: Hardwood
Full Bathrooms: 3
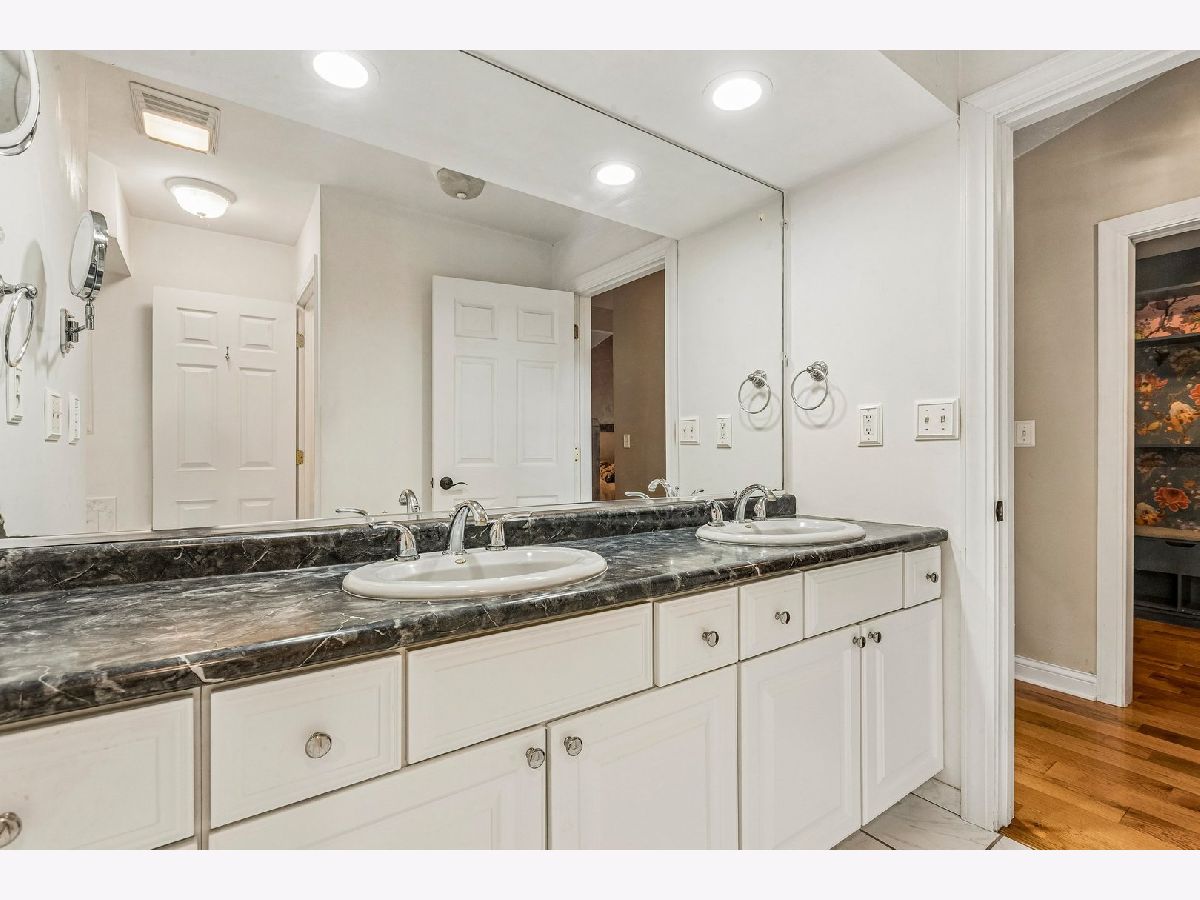
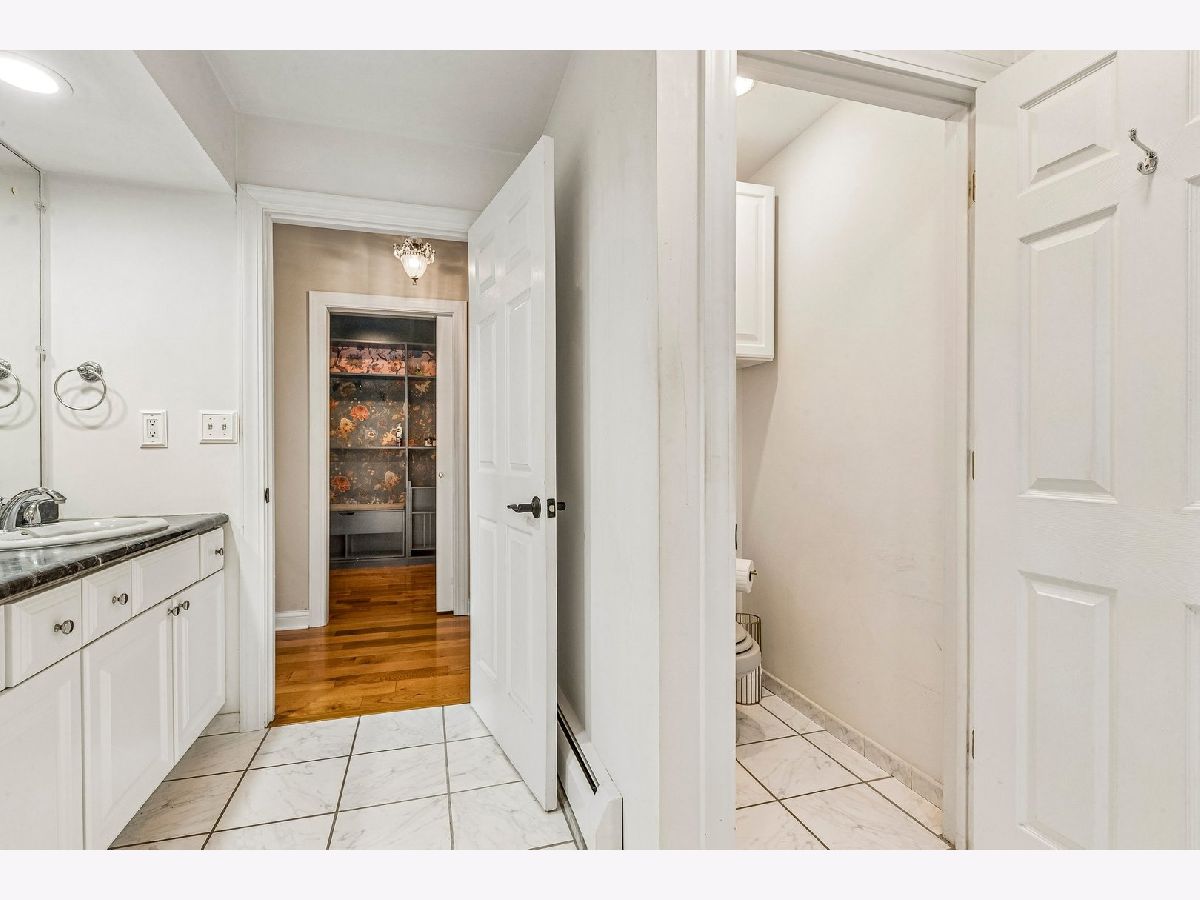
Bathroom Amenities: Whirlpool, Separate Shower, Double Sink
Bathroom in Basement: 1
Dimensions: 9X9
Floor Type: Hardwood
Dimensions: 9X14
Floor Type: Hardwood
Features: Eating Area-Breakfast Bar, Eating Area-Table Space, Island, Granite Counters
Dimensions: 12X12
Floor Type: —
Dimensions: 16X20
Floor Type: Hardwood
Dimensions: 25X23
Floor Type: Ceramic Tile
Rooms: Walk In Closet, Screened Porch
Name: Walk In Closet
Dimensions: 9X7
Floor Type: —
Name: Screened Porch
Dimensions: 11X16
Floor Type: —
Other Specifics
| 2 | |
| Concrete Perimeter | |
| Asphalt, Garage Door Opener, Heated Garage, Garage Owned, Attached, Garage | |
| In Unit, Sink | |
| Hardwood | |
| Deck, Screened, Patio | |
| Water Heater | |
| Balcony | |
| Landscaped, Mature Trees, Garden | |
| 50094 | |
| — | |
| Full, Double Sink, Lever/Easy to use faucets, Whirlpool & Sep Shwr | |
| Cathedral Ceiling(s), 1st Floor Bedroom, 1st Floor Full Bath, Built-in Features, Walk-In Closet(s), Dining Combo, Granite Counters | |
| Range, Microwave, Dishwasher, Refrigerator, Washer, Dryer, Stainless Steel Appliance(s) | |
| Not in DB | |
| Street Lights, Street Paved | |
| — | |
| Wood Burning |
Tax History
| Year | Property Taxes |
|---|---|
| 2016 | $6,685 |
| 2021 | $7,410 |
| 2026 | $9,192 |
Contact Agent
Nearby Similar Homes

Nearby Sold Comparables



Contact Agent
Listing Provided By
Better Homes and Garden Real Estate Star Homes
