

4732 Seeley Avenue, Downers Grove, Illinois 60515
Sorry, we are updating photos, please update this page in 15 minutes
$555,000
|
Sold
|
|
| Status: | Closed |
| Sqft: | 0 |
| Cost/Sqft: | — |
| Beds: | 4 |
| Baths: | 4 |
| Year Built: | 1918 |
| Property Taxes: | $8,002 |
| Days On Market: | 4910 |
| Lot Size: | 0,28 |
Description
FABULOUS LOCATION IN NORTHWEST DOWNERS. HOME HAS BEEN UPDATED WITH NEWER KITCHEN; CUSTOM CABINETS, GRANITE, SS APPLIANCES AND EATING AREA. ALL BATHS UPDATED. PELLA WINDOWS THROUGHOUT. SUNNY FAMILY ROOM WITH GAS STOVE OPENING TO BRICK PATIO. BASEMENT IS FINISHED. 1ST FLOOR MASTER BEDROOM WITH FIREPLACE AND BEAUTIFUL MASTER BATH. WALK TO TRAIN, TOWN, ALL SCHOOLS AND PRINCE POND. NEW DRIVEWAY & ROOF ON OLDER PART.
Property Specifics
| Single Family | |
| — | |
| Tudor | |
| 1918 | |
| Full | |
| Brick, Stucco | |
| Asphalt | |
| — | |
| No | |
| 0.28 |
| Du Page | |
| — | |
| 0 / Not Applicable | |
| None | |
| Lake Michigan | |
| Public Sewer | |
| Central Air | |
| Natural Gas, Forced Air | |
| 08349720 | |
| 0907201020 |
Nearby Schools
| NAME: | DISTRICT: | DISTANCE: | |
|---|---|---|---|
|
Grade School
Pierce Downer Elementary School |
58 | — | |
|
Middle School
Herrick Middle School |
58 | Not in DB | |
|
High School
Downers Grove North |
99 | Not in DB | |
Property History
| DATE: | EVENT: | PRICE: | SOURCE: |
|---|---|---|---|
| 6 Jun, 2008 | Sold | $615,000 | MRED MLS |
| 27 Apr, 2008 | Under contract | $635,000 | MRED MLS |
| 9 Apr, 2008 | Listed for sale | $635,000 | MRED MLS |
| 2 Jul, 2013 | Sold | $555,000 | MRED MLS |
| 31 May, 2013 | Under contract | $565,000 | MRED MLS |
| 21 May, 2013 | Listed for sale | $565,000 | MRED MLS |
Sorry, we are updating photos, please update this page in 15 minutes
Room Specifics
All Bedroom Info:
Total Bedrooms: 4
Bedrooms Above Ground: 4
Bedrooms Below Ground: 0
Total Bedrooms: 4
Bedrooms Above Ground: 4
Bedrooms Below Ground: 0
Second Bedroom Info:
Dimensions: —
Location: —Dimensions: —
Floor Type: Hardwood
Third Bedroom Info:
Dimensions: —
Location: —Dimensions: —
Floor Type: Hardwood
Fourth Bedroom Info:
Dimensions: —
Location: —Dimensions: —
Floor Type: Hardwood
Bathroom Info:
Full Bathrooms: 4
Partial Bathrooms: 1Full Bathrooms: 4
Bathroom Amenities: Separate Shower, Double Sink
Bathroom in Basement: 1
Dining Room Info:
Dimensions: —
Location: —Dimensions: —
Floor Type: Hardwood
Kitchen Info:
Dimensions: —
Location: —Dimensions: —
Floor Type: Hardwood
Features: Eating Area-Table Space
Laundry Room Info:
Dimensions: —
Location: —Dimensions: —
Floor Type: Vinyl
Family Room Info:
Dimensions: —
Location: —Dimensions: —
Floor Type: Ceramic Tile
Additional Rooms Info:
Rooms: Bonus Room, Breakfast Room, Gallery
Basement: FullRooms: Bonus Room, Breakfast Room, Gallery
Other Specifics
| 2 | |
| — | |
| Garage | |
| — | |
| — | |
| — | |
| Patio | |
| — | |
| 60 X 200 | |
| — | |
| Full | |
| Vaulted/Cathedral Ceilings | |
| Range, Microwave, Dishwasher, Disposal | |
| Not in DB | |
| Sidewalks, Street Lights, Street Paved | |
| — | |
| — |
Tax History
| Year | Property Taxes |
|---|---|
| 2008 | $6,758 |
| 2013 | $8,002 |
Contact Agent
Nearby Similar Homes
4837 Montgomery Avenue, Downers Grove, Illinois 60515
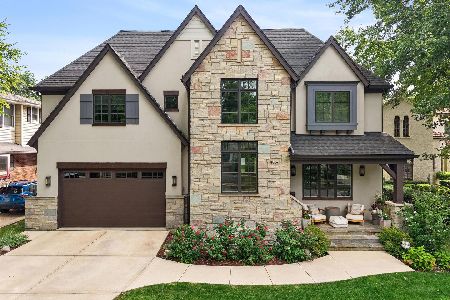
For Sale
$1,999,000
5 beds / 4.1 baths / 5,609 ft2
Single Family / Built: 2016
50
4744 Middaugh Avenue, Downers Grove, Illinois 60515

For Sale
$850,000
4 beds / 2.0 baths / 1,907 ft2
Single Family / Built: 1907
50
4712 Middaugh Avenue, Downers Grove, Illinois 60515
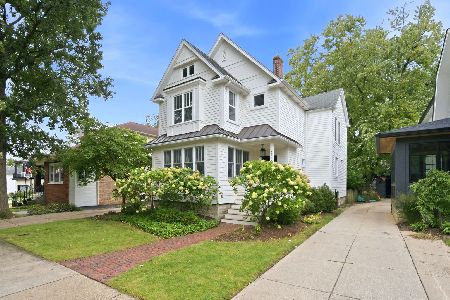
For Sale
$849,000
3 beds / 2.1 baths / 1,848 ft2
Single Family / Built: 1897
37
4947 Middaugh Avenue, Downers Grove, Illinois 60515
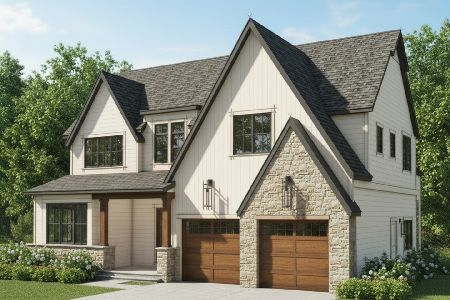
For Sale
$1,995,000
5 beds / 5.1 baths / 5,236 ft2
Single Family / Built: 2026
225
4816 Linscott Avenue, Downers Grove, Illinois 60515
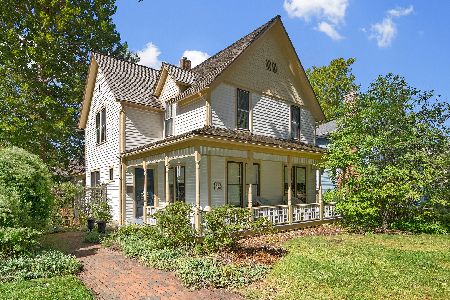
For Sale
$725,000
4 beds / 1.1 baths / 2,000 ft2
Single Family / Built: 1891
137
4945 Middaugh Avenue, Downers Grove, Illinois 60515
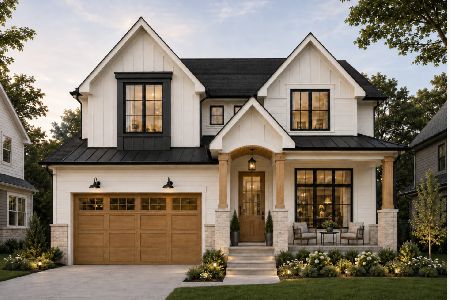
For Sale
$1,850,000
4 beds / 4.1 baths / 4,543 ft2
Single Family / Built: 2027
109
Nearby Sold Comparables
Downers Grove, Illinois 60515

Sold
$635,000
4 beds / 3.0 baths / 0 ft2
Single Family / Built: 1918
6778
4724 Seeley Avenue, Downers Grove, Illinois 60515
Sold
$425,000
3 beds / 1.1 baths / 1,636 ft2
Single Family / Built: 1923
2787
4801 Seeley (lot 71) Avenue, Downers Grove, Illinois 60515

Sold
$1,324,900
4 beds / 3.1 baths / 3,400 ft2
Single Family / Built: 2022
1743
4725 Wallbank Avenue, Downers Grove, Illinois 60515
Sold
$584,900
4 beds / 4.1 baths / 3,646 ft2
Single Family / Built: 1991
4309
4725 Wallbank Avenue, Downers Grove, Illinois 60515
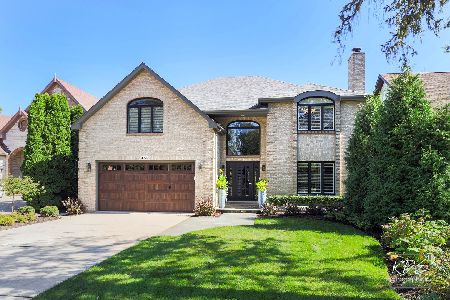
Sold
$1,299,000
4 beds / 4.1 baths / 3,646 ft2
Single Family / Built: 1991
1121
4810 Seeley Avenue, Downers Grove, Illinois 60515

Sold
$1,050,000
4 beds / 4.0 baths / 3,343 ft2
Single Family / Built: 1928
808
Contact Agent
Listing Provided By
Brush Hill, Inc., REALTORS
