

4734 Highland Avenue, Downers Grove, Illinois 60515
Sorry, we are updating photos, please update this page in 15 minutes
$525,000
|
Sold
|
|
| Status: | Closed |
| Sqft: | 0 |
| Cost/Sqft: | — |
| Beds: | 5 |
| Baths: | 4 |
| Year Built: | 1907 |
| Property Taxes: | $10,430 |
| Days On Market: | 5343 |
| Lot Size: | 0,00 |
Description
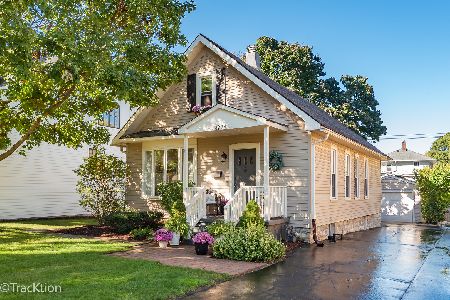
Beautiful Victorian home in Downers Grove Historic District. Conveniently located near Washington Park, Trains, Schools, Shopping and expressways. Need your remodeling and decorating area. bank owned. Sold in as-is condition. 100% tax proration. Addendum to follow up offer acceptance.
Property Specifics
| Single Family | |
| — | |
| — | |
| 1907 | |
| Full | |
| Frame | |
| Asphalt | |
| — | |
| No | |
| — |
| Du Page | |
| — | |
| 0 / Not Applicable | |
| None | |
| Lake Michigan, Public | |
| Public Sewer | |
| Window/Wall Units - 3+ | |
| Radiant | |
| 08017998 | |
| 0908103021 |
Nearby Schools
| NAME: | DISTRICT: | DISTANCE: | |
|---|---|---|---|
|
Grade School
Lester Elementary School |
58 | — | |
|
Middle School
Herrick Middle School |
58 | Not in DB | |
|
High School
Downers Grove North |
99 | Not in DB | |
Property History
| DATE: | EVENT: | PRICE: | SOURCE: |
|---|---|---|---|
| 11 Jun, 2012 | Sold | $525,000 | MRED MLS |
| 14 Mar, 2012 | Under contract | $525,000 | MRED MLS |
| 14 Mar, 2012 | Listed for sale | $525,000 | MRED MLS |
Sorry, we are updating photos, please update this page in 15 minutes
Room Specifics
All Bedroom Info:
Total Bedrooms: 5
Bedrooms Above Ground: 5
Bedrooms Below Ground: 0
Total Bedrooms: 5
Bedrooms Above Ground: 5
Bedrooms Below Ground: 0
Second Bedroom Info:
Dimensions: —
Location: —Dimensions: —
Floor Type: Hardwood
Third Bedroom Info:
Dimensions: —
Location: —Dimensions: —
Floor Type: Hardwood
Fourth Bedroom Info:
Dimensions: —
Location: —Dimensions: —
Floor Type: Hardwood
Bathroom Info:
Full Bathrooms: 4
Partial Bathrooms: 1Full Bathrooms: 4
Bathroom Amenities: Separate Shower, Double Sink
Bathroom in Basement: 1
Dining Room Info:
Dimensions: —
Location: —Dimensions: —
Floor Type: Hardwood
Kitchen Info:
Dimensions: —
Location: —Dimensions: —
Floor Type: Hardwood
Features: Eating Area-Breakfast Bar, Eating Area-Table Space, Island, Pantry-Butler
Living Room Info:
Dimensions: —
Location: —Dimensions: —
Floor Type: Hardwood
Family Room Info:
Dimensions: —
Location: —Dimensions: —
Floor Type: Hardwood
Additional Rooms Info:
Rooms: Kitchen, Bedroom 5, Mud Room, Recreation Room, Screened Porch
Basement: FullRooms: Kitchen, Bedroom 5, Mud Room, Recreation Room, Screened Porch
Other Specifics
| 2 | |
| — | |
| Garage | |
| — | |
| — | |
| — | |
| Patio, Porch, Porch Screened, Brick Paver Patio, Outdoor Fireplace | |
| Corner Lot, Fenced Yard, Landscaped | |
| 100 X 150 | |
| Finished,Interior Stair | |
| Full | |
| Vaulted/Cathedral Ceilings, Hardwood Floors, First Floor Bedroom | |
| Double Oven, Range, Microwave, Dishwasher, Refrigerator, Disposal, Stainless Steel Appliance(s) | |
| Not in DB | |
| Sidewalks, Street Lights, Street Paved | |
| — | |
| Wood Burning |
Tax History
| Year | Property Taxes |
|---|---|
| 2012 | $10,430 |
Contact Agent
Nearby Similar Homes
4541 Forest Avenue, Downers Grove, Illinois 60515
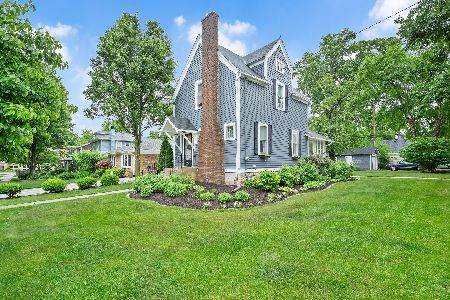
For Sale
$450,000
3 beds / 1.0 baths / 1,400 ft2
Single Family / Built: 1895
58
4525 Main Street, Downers Grove, Illinois 60515
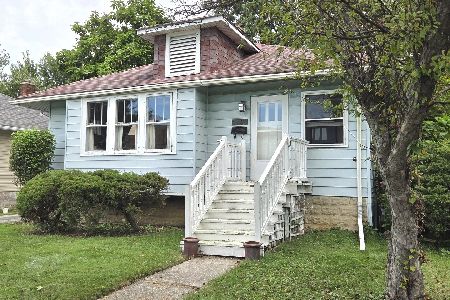
For Sale
$330,000
2 beds / 1.0 baths / 1,026 ft2
Single Family / Built: 1922
4
4821 Saratoga Avenue, Downers Grove, Illinois 60515
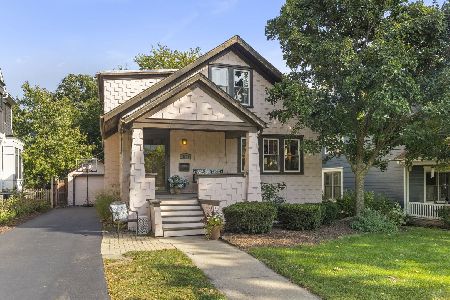
For Sale
$574,999
4 beds / 2.0 baths / 1,656 ft2
Single Family / Built: —
15
4519 Statton Street, Downers Grove, Illinois 60515
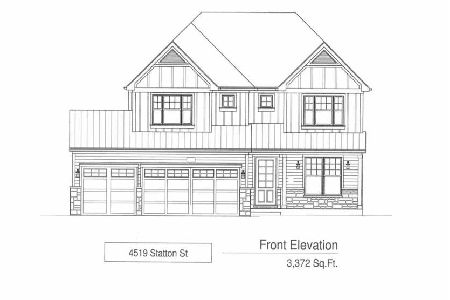
For Sale
$1,899,000
4 beds / 4.1 baths / 4,584 ft2
Single Family / Built: 2026
75
4816 Linscott Avenue, Downers Grove, Illinois 60515
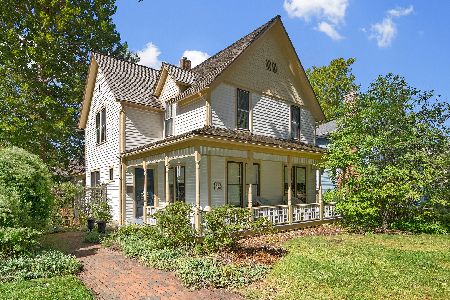
For Sale
$725,000
4 beds / 1.1 baths / 2,000 ft2
Single Family / Built: 1891
137
4712 Middaugh Avenue, Downers Grove, Illinois 60515
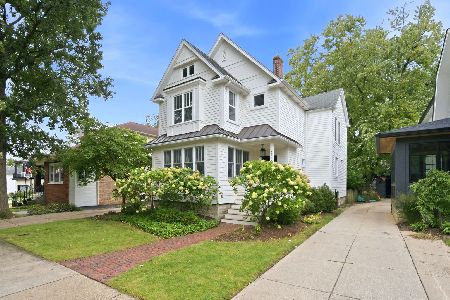
For Sale
$849,000
3 beds / 2.1 baths / 1,848 ft2
Single Family / Built: 1897
37
Nearby Sold Comparables
4800 Highland Avenue, Downers Grove, Illinois 60515

Sold
$619,900
4 beds / 3.1 baths / 2,480 ft2
Single Family / Built: 1923
2837
4720 Highland Avenue, Downers Grove, Illinois 60515

Sold
$1,499,000
4 beds / 4.1 baths / 3,454 ft2
Single Family / Built: 2023
1114
4725 Main Street, Downers Grove, Illinois 60515
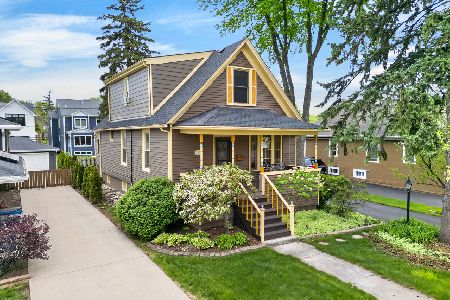
Sold
$475,000
3 beds / 1.1 baths / 1,808 ft2
Single Family / Built: 1897
188
4804 Highland Avenue, Downers Grove, Illinois 60515
Sold
$415,000
4 beds / 2.1 baths / 2,044 ft2
Single Family / Built: 1916
4503
4804 Highland Avenue, Downers Grove, Illinois 60515
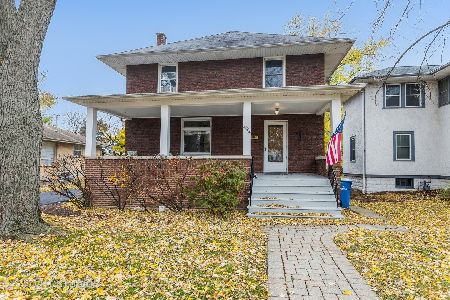
Sold
$460,000
4 beds / 2.0 baths / 2,044 ft2
Single Family / Built: 1916
1803
4714 Highland Avenue, Downers Grove, Illinois 60515
Sold
$515,000
3 beds / 1.1 baths / 1,614 ft2
Single Family / Built: —
694
Contact Agent
Listing Provided By
Century 21 S.G.R., Inc.
