

474 Ash Fork Trail, Cary, Illinois 60013
Subdivision > Cimarron
Sorry, we are updating photos, please update this page in 15 minutes
$231,000
|
Sold
|
|
| Status: | Closed |
| Sqft: | 2,448 |
| Cost/Sqft: | $96 |
| Beds: | 3 |
| Baths: | 3 |
| Year Built: | 1991 |
| Property Taxes: | $7,538 |
| Days On Market: | 4126 |
| Lot Size: | 0,34 |
Description
PRIDE of Ownership! Beautiful, well maintained property in move-in condition! All SS in kitchen with Oak cabinets.Hardwood flooring,kitchen throughout breakfast area-Family room-w/built in surrond sound system.Fireplace w/Oak Mantle+eye-ball lights.Upgraded SGD opens to huge Deck w/Gazebo. Beautiful backyard views, adjacent to Wm.Kaper Sr. Park! All Carpeted areas are Berber.Dual Roman shades in Master B/R. Built in Fridge in Finished Basement.
Property Specifics
| Single Family | |
| — | |
| Colonial | |
| 1991 | |
| Partial | |
| Vinyl Siding, Brick | |
| Asphalt | |
| DURANGO | |
| No | |
| 0.34 |
| Mc Henry | |
| Cimarron | |
| 0 / Not Applicable | |
| None | |
| Public | |
| Public Sewer | |
| Central Air | |
| Natural Gas, Forced Air | |
| 08977495 | |
| 1911477039 |
Nearby Schools
| NAME: | DISTRICT: | DISTANCE: | |
|---|---|---|---|
|
Grade School
Briargate Elementary School |
26 | — | |
|
Middle School
Cary Junior High School |
26 | Not in DB | |
|
High School
Cary-grove Community High School |
155 | Not in DB | |
Property History
| DATE: | EVENT: | PRICE: | SOURCE: |
|---|---|---|---|
| 3 Sep, 2015 | Sold | $231,000 | MRED MLS |
| 29 Jul, 2015 | Under contract | $234,900 | MRED MLS |
| 7 Jul, 2015 | Listed for sale | $234,900 | MRED MLS |
Sorry, we are updating photos, please update this page in 15 minutes
Room Specifics
All Bedroom Info:
Total Bedrooms: 3
Bedrooms Above Ground: 3
Bedrooms Below Ground: 0
Total Bedrooms: 3
Bedrooms Above Ground: 3
Bedrooms Below Ground: 0
Second Bedroom Info:
Dimensions: —
Location: —Dimensions: —
Floor Type: Carpet
Third Bedroom Info:
Dimensions: —
Location: —Dimensions: —
Floor Type: Carpet
Bathroom Info:
Full Bathrooms: 3
Partial Bathrooms: 1Full Bathrooms: 3
Bathroom Amenities: Soaking Tub
Bathroom in Basement: 0
Dining Room Info:
Dimensions: —
Location: —Dimensions: —
Floor Type: Carpet
Kitchen Info:
Dimensions: —
Location: —Dimensions: —
Floor Type: Hardwood
Features: Eating Area-Table Space, Pantry-Closet
Living Room Info:
Dimensions: —
Location: —Dimensions: —
Floor Type: Carpet
Family Room Info:
Dimensions: —
Location: —Dimensions: —
Floor Type: Hardwood
Additional Rooms Info:
Rooms: No additional rooms
Basement: PartialRooms: No additional rooms
Other Specifics
| 2 | |
| Concrete Perimeter | |
| Garage | |
| — | |
| — | |
| — | |
| Deck, Gazebo, Storms/Screens | |
| Fenced Yard, Park Adjacent | |
| 14,595 | |
| Unfinished | |
| Full | |
| Hardwood Floors, First Floor Laundry | |
| Double Oven, Range, Microwave, Dishwasher, Refrigerator, Washer, Dryer, Stainless Steel Appliance(s) | |
| Not in DB | |
| Sidewalks, Street Lights, Street Paved | |
| — | |
| Attached Fireplace Doors/Screen, Gas Starter |
Tax History
| Year | Property Taxes |
|---|---|
| 2015 | $7,538 |
Contact Agent
Nearby Similar Homes



49 Mohawk Street, Cary, Illinois 60013

For Sale
$454,900
4 beds / 2.1 baths / 1,990 ft2
Single Family / Built: 1991
72

Nearby Sold Comparables

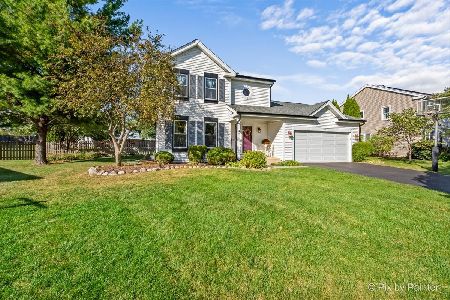
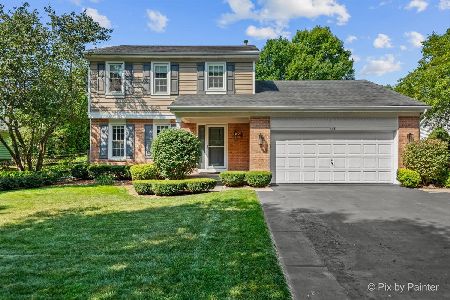
876 Blazing Star Trail, Cary, Illinois 60013

Sold
$225,000
3 beds / 2.1 baths / 0 ft2
Single Family / Built: 1991
4565
Contact Agent
Listing Provided By
Charles Rutenberg Realty of IL
