

4742 79th Street, Kenosha, Wisconsin 53142


$199,000
|
Sold
|
|
| Status: | Closed |
| Sqft: | 1,678 |
| Cost/Sqft: | $125 |
| Beds: | 4 |
| Baths: | 2 |
| Year Built: | 1966 |
| Property Taxes: | $3,657 |
| Days On Market: | 2236 |
| Lot Size: | 0,16 |
Description
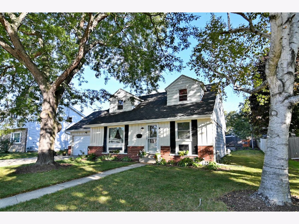
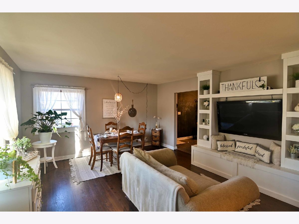
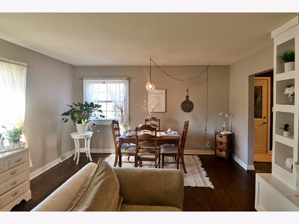
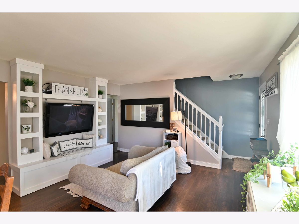
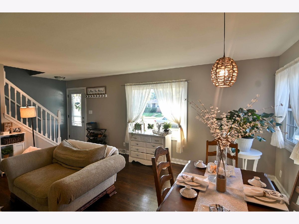
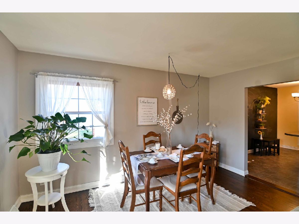
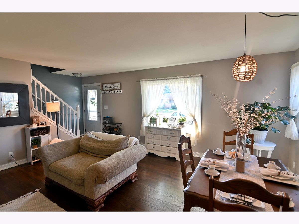
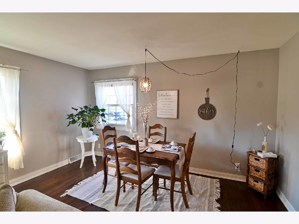
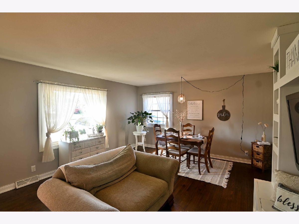
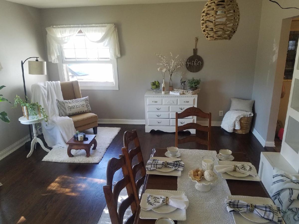
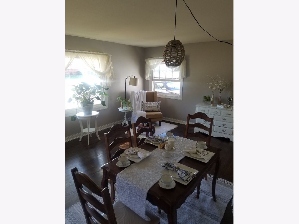
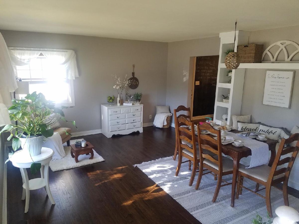
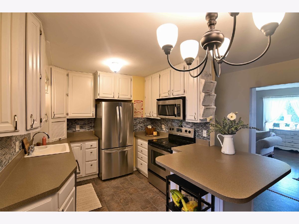
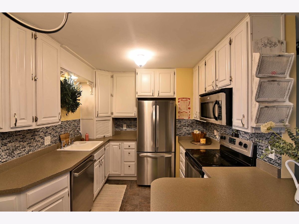
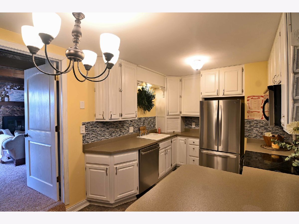
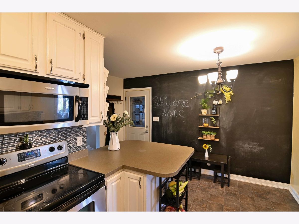
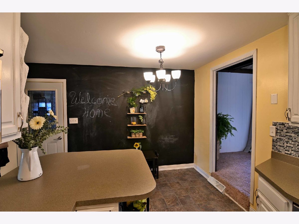
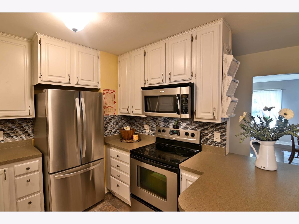
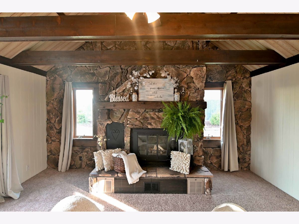
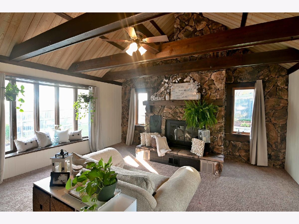
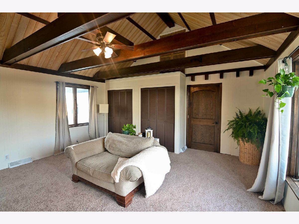
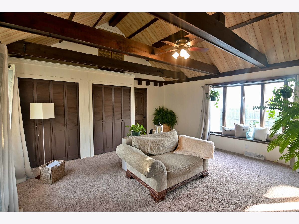
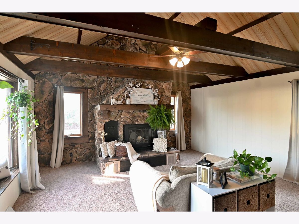
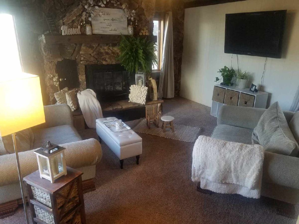
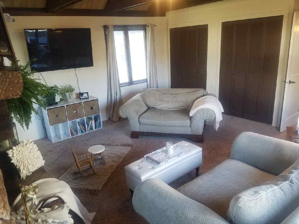
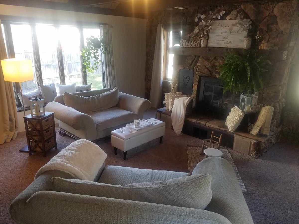
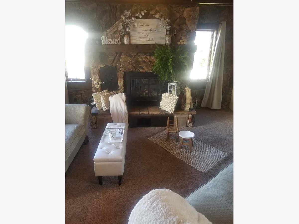
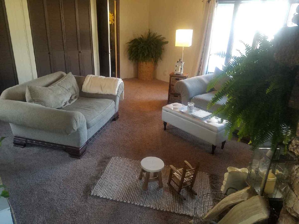
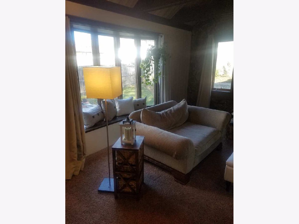
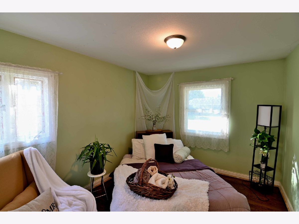
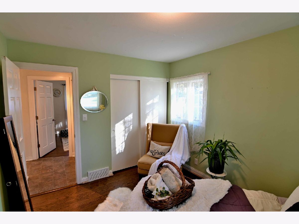
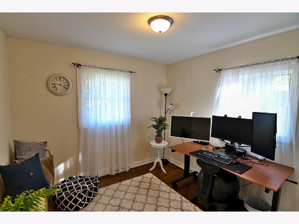
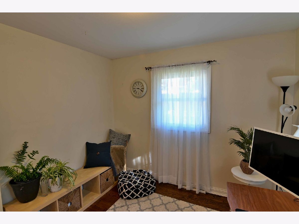
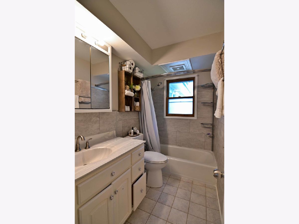
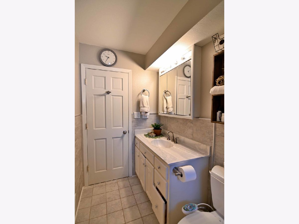
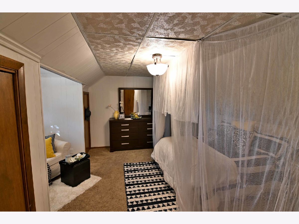
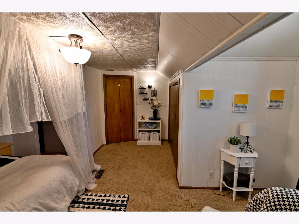
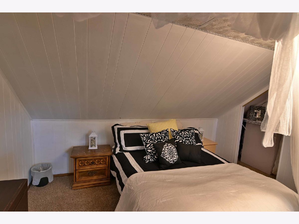
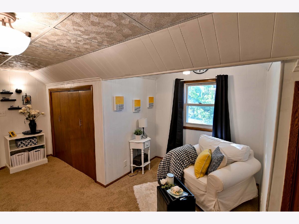
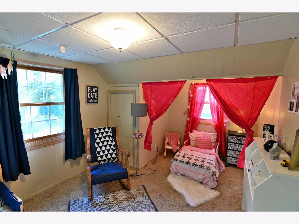
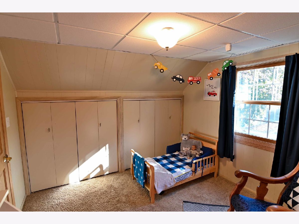
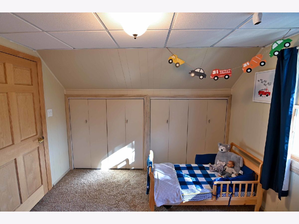
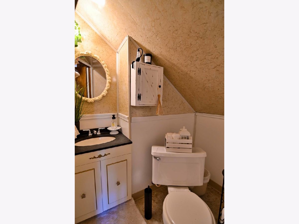
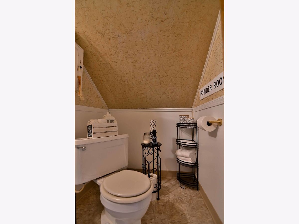
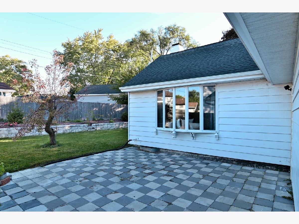
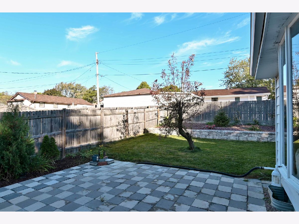
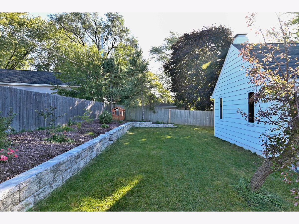
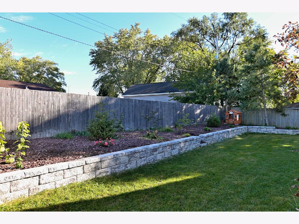
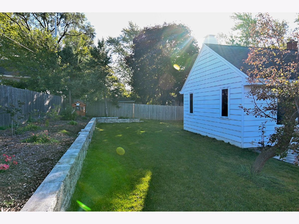
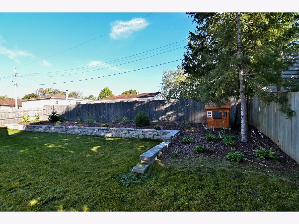
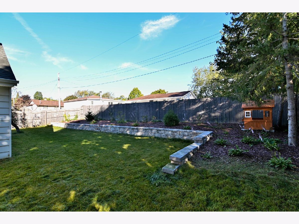
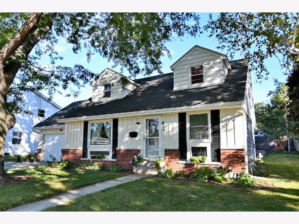
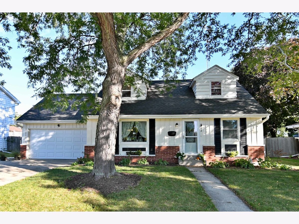
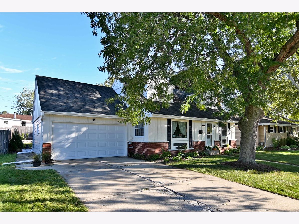
PICTURESQUE CAPE COD! Cute as can be! This 4 Bedroom home in Desirable Area of Kenosha will not disappoint! Living Room or Dining Room with New Custom Cabinet (Shelf slides out and TV Cabinet becomes a Buffet or Seating Area). and Gleaming Newly Refinished Hardwood Floors! Trendy Kitchen with Chalkboard Wall, Plenty of Counter Space, and All Stainless Steel Appliances Stay (Newer Refrigerator and Bosch Dishwasher!) Main Floor Family Room with Wood Beams, Warm Fireplace, and New Carpet! Two Main Floor Bedrooms are Spacious, plus Main Floor Full Bath! Upstairs Features Two More Spacious Bedrooms, plus a Remodeled Half Bath - Cute Cute!! Full Basement is Ready for your Finishing Touches! Washer & Dryer Stay! 2 Car Attached Garage! New Furnace in 2019!! Cute Back Yard too! Move in Ready! Must See!
Property Specifics
| Single Family | |
| — | |
| Cape Cod | |
| 1966 | |
| Full | |
| Vinyl Siding, Brick | |
| Asphalt | |
| — | |
| No | |
| 0.16 |
| Other | |
| — | |
| — / Not Applicable | |
| None | |
| Public | |
| Public Sewer | |
| Central Air | |
| Natural Gas, Forced Air | |
| 10894481 | |
| 0312211276017 |
Property History
| DATE: | EVENT: | PRICE: | SOURCE: |
|---|---|---|---|
| 29 Dec, 2020 | Sold | $199,000 | MRED MLS |
| 19 Nov, 2020 | Under contract | $209,900 | MRED MLS |
| — | Last price change | $213,900 | MRED MLS |
| 7 Oct, 2020 | Listed for sale | $214,900 | MRED MLS |
Room Specifics
Total Bedrooms: 4
Bedrooms Above Ground: 4
Bedrooms Below Ground: 0
Dimensions: —
Floor Type: Hardwood
Dimensions: —
Floor Type: Hardwood
Dimensions: —
Floor Type: Carpet
Full Bathrooms: 2
Bathroom Amenities: —
Bathroom in Basement: 0
Dimensions: —
Floor Type: Hardwood
Dimensions: —
Floor Type: Vinyl
Features: Updated Kitchen
Dimensions: —
Floor Type: Carpet
Rooms: No additional rooms
Other Specifics
| 2 | |
| Block | |
| Garage, Space/s | |
| — | |
| — | |
| — | |
| Patio | |
| Partial Fencing | |
| 68 X 105 | |
| — | |
| None | |
| Vaulted/Cathedral Ceilings, Hardwood Floors, First Floor Bedroom, First Floor Full Bath, Beamed Ceilings, Some Carpeting | |
| Range, Microwave, Dishwasher, Refrigerator, Washer, Dryer | |
| Not in DB | |
| Curbs, Sidewalks, Street Paved | |
| — | |
| Wood Burning |
Tax History
| Year | Property Taxes |
|---|---|
| 2020 | $3,657 |
Contact Agent
Nearby Similar Homes
Nearby Sold Comparables

Contact Agent
Listing Provided By
RE/MAX Showcase
