

4744 Franklin Avenue, Western Springs, Illinois 60558
Sorry, we are updating photos, please update this page in 15 minutes
$360,000
|
Sold
|
|
| Status: | Closed |
| Sqft: | 0 |
| Cost/Sqft: | — |
| Beds: | 2 |
| Baths: | 2 |
| Year Built: | 1966 |
| Property Taxes: | $6,676 |
| Days On Market: | 6712 |
| Lot Size: | 0,00 |
Description
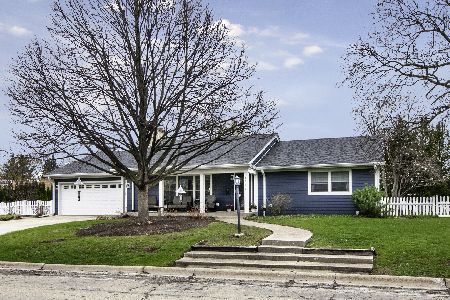
Great alternative to a condo with no association fees! Updated home perfect for gracious living, family life, entertaining. Lg corner lot. Sun floods lg rooms. Spacious rooms flow into each other. Beautifully maintained. New stamped cement patio accessed from FR, DR. Close to train, stores, school, expressways. Central vac, great storage in garage, attic, cement/stone crawl. Deal fell - take a look now!
Property Specifics
| Single Family | |
| — | |
| Ranch | |
| 1966 | |
| None | |
| Cedar | |
| Shake | |
| — | |
| No | |
| — |
| Cook | |
| — | |
| 0 / Not Applicable | |
| None | |
| Public | |
| Public Sewer | |
| Central Air | |
| Natural Gas, Forced Air | |
| 06940253 | |
| 18081010370000 |
Nearby Schools
| NAME: | DISTRICT: | DISTANCE: | |
|---|---|---|---|
|
Grade School
Forest Hills Elementary School |
101 | — | |
|
Middle School
Mcclure Junior High School |
101 | Not in DB | |
|
High School
Lyons Twp High School |
204 | Not in DB | |
Property History
| DATE: | EVENT: | PRICE: | SOURCE: |
|---|---|---|---|
| 6 Jul, 2010 | Sold | $360,000 | MRED MLS |
| 19 Apr, 2010 | Under contract | $389,000 | MRED MLS |
| — | Last price change | $409,000 | MRED MLS |
| 25 Jun, 2008 | Listed for sale | $429,500 | MRED MLS |
| 26 May, 2026 | Sold | $720,000 | MRED MLS |
| 20 Apr, 2026 | Under contract | $750,000 | MRED MLS |
| 15 Apr, 2026 | Listed for sale | $750,000 | MRED MLS |
Sorry, we are updating photos, please update this page in 15 minutes
Room Specifics
All Bedroom Info:
Total Bedrooms: 2
Bedrooms Above Ground: 2
Bedrooms Below Ground: 0
Total Bedrooms: 2
Bedrooms Above Ground: 2
Bedrooms Below Ground: 0
Second Bedroom Info:
Dimensions: —
Location: —Dimensions: —
Floor Type: Carpet
Bathroom Info:
Full Bathrooms: 2
Partial Bathrooms: —Full Bathrooms: 2
Bathroom Amenities: —
Bathroom in Basement: 0
Dining Room Info:
Dimensions: —
Location: —Dimensions: —
Floor Type: Hardwood
Kitchen Info:
Dimensions: —
Location: —Dimensions: —
Floor Type: Vinyl
Features: Eating Area-Table Space
Laundry Room Info:
Dimensions: —
Location: —Dimensions: —
Floor Type: Vinyl
Living Room Info:
Dimensions: —
Location: —Dimensions: —
Floor Type: Carpet
Family Room Info:
Dimensions: —
Location: —Dimensions: —
Floor Type: Carpet
Additional Rooms Info:
Rooms: —
Basement: NoneRooms: —
Other Specifics
| 2 | |
| — | |
| Garage | |
| — | |
| — | |
| — | |
| Patio | |
| Corner Lot | |
| 74 X 132 | |
| Pull Down Stair | |
| Full | |
| — | |
| Range, Microwave, Dishwasher, Refrigerator, Washer, Dryer, Disposal | |
| Not in DB | |
| Sidewalks, Street Lights | |
| — | |
| Attached Fireplace Doors/Screen, Gas Log |
Tax History
| Year | Property Taxes |
|---|---|
| 2010 | $6,676 |
| 2026 | $11,031 |
Contact Agent
Nearby Similar Homes
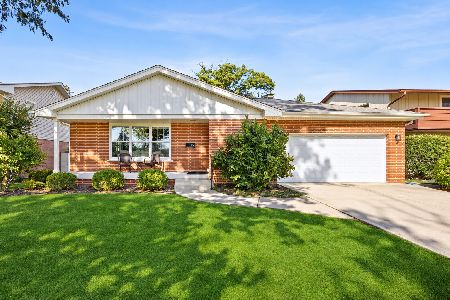
4616 Franklin Avenue, Western Springs, Illinois 60558
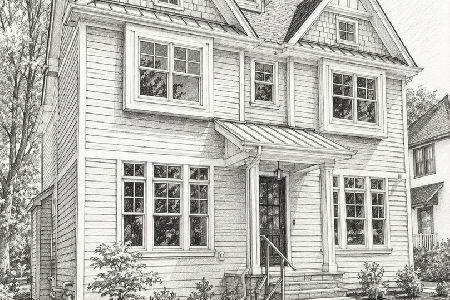
For Sale
$1,995,000
5 beds / 5.1 baths / 3,350 ft2
Single Family / Built: 2027
174
4910 Grand Avenue, Western Springs, Illinois 60558
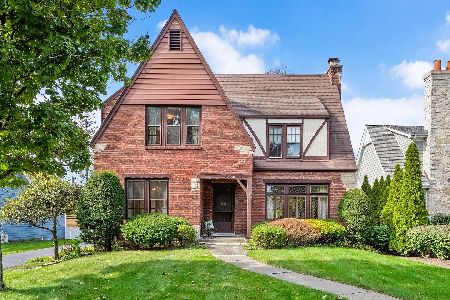
For Sale
$937,000
3 beds / 1.1 baths / 2,270 ft2
Single Family / Built: 1936
28
4546 Harvey Avenue, Western Springs, Illinois 60558
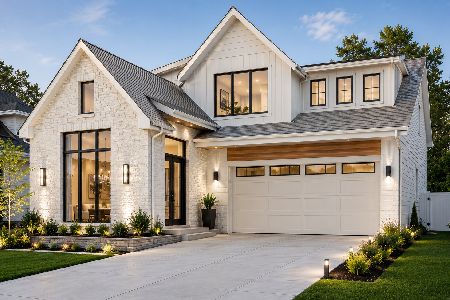
For Sale
$1,995,000
4 beds / 4.1 baths / 4,619 ft2
Single Family / Built: 2026
95
4436 Harvey Avenue, Western Springs, Illinois 60558
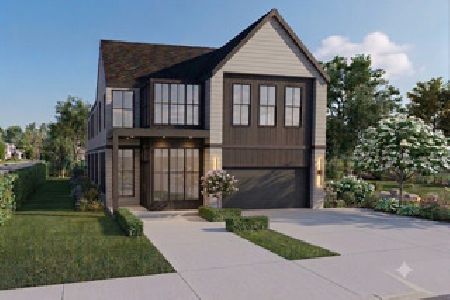
For Sale
$2,599,000
5 beds / 5.1 baths / 5,167 ft2
Single Family / Built: 2027
89
4432 Harvey Avenue, Western Springs, Illinois 60558
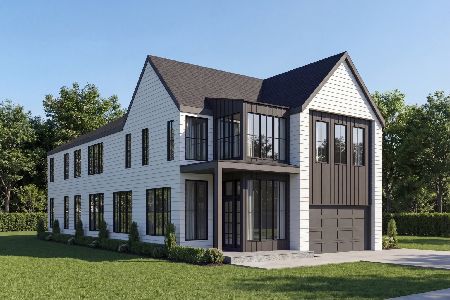
For Sale
$2,599,000
5 beds / 6.1 baths / 7,255 ft2
Single Family / Built: 2027
186
Nearby Sold Comparables
4744 Franklin Avenue, Western Springs, Illinois 60558
Sold
$750,000
2 beds / 2.0 baths / 1,977 ft2
Single Family / Built: 1966
209
4738 Franklin Avenue, Western Springs, Illinois 60558

Sold
$339,000
4 beds / 2.1 baths / 2,262 ft2
Single Family / Built: 1962
5373
4801 Johnson Avenue, Western Springs, Illinois 60558

Sold
$899,000
4 beds / 3.1 baths / 4,201 ft2
Single Family / Built: 1943
2003
4745 Johnson Avenue, Western Springs, Illinois 60558
Sold
$349,000
3 beds / 2.1 baths / 0 ft2
Single Family / Built: 1964
5970
4745 Johnson Avenue, Western Springs, Illinois 60558
Sold
$669,000
3 beds / 3.1 baths / 1,900 ft2
Single Family / Built: 1964
4478
4726 Franklin, Western Springs, Illinois 60558
Sold
$545,000
3 beds / 2.1 baths / 0 ft2
Single Family / Built: 1959
5005
Contact Agent
Listing Provided By
RE/MAX Properties
