

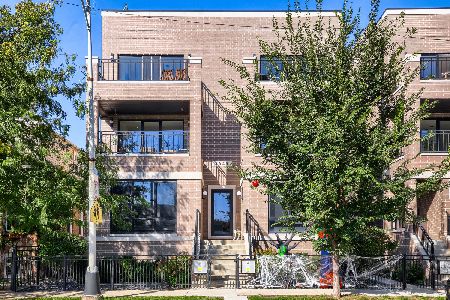
4750 Hermitage Street, Uptown, Chicago, Illinois 60640
Sorry, we are updating photos, please update this page in 15 minutes
$433,500
|
Sold
|
|
| Status: | Closed |
| Sqft: | 1,650 |
| Cost/Sqft: | $273 |
| Beds: | 3 |
| Baths: | 2 |
| Year Built: | 2006 |
| Property Taxes: | $0 |
| Days On Market: | 7140 |
| Lot Size: | 0,00 |
Description
BEAUTIFUL EXTRA-WIDE BRICK NEW CONSTRUCTION BY MANGAN BUILDERS. 3 BEDROOM 2 BATH FLOOR PLANS W/CHERRY HDWF & LRG LIVING RM, GRANITE KIT W/UPGRADED JENNAIR & BOSCH STAINLESS STEEL APPLS, NATURAL STONE BATHS W/GROHE & KOHLER FIXTURES-SPA LIKE MASTER BATH W/HEATED FLRS, UPGRADED MILLWORK PACKAGE, SIDE BY SIDE WASH/DRY IN MUD ROOM, WALK- OUT PATIOS. ADDT'L PKG FOR $10K. CLOSE TO METRA LINE TO DOWNTOWN.
Property Specifics
| Condos/Townhomes | |
| — | |
| — | |
| 2006 | |
| Full | |
| Brick | |
| — | |
| — | |
| No | |
| — |
| Cook | |
| — | |
| 125 / — | |
| Water, Insurance, Exterior Maintenance, Scavenger | |
| Other | |
| Other | |
| Central Air | |
| Natural Gas, Forced Air | |
| 06470034 | |
| 14182030431003 |
Property History
| DATE: | EVENT: | PRICE: | SOURCE: |
|---|---|---|---|
| 18 Jun, 2007 | Sold | $433,500 | MRED MLS |
| 5 Jun, 2007 | Under contract | $449,900 | MRED MLS |
| 9 Apr, 2007 | Listed for sale | $449,900 | MRED MLS |
| 15 Dec, 2011 | Sold | $324,000 | MRED MLS |
| 23 Aug, 2011 | Under contract | $329,900 | MRED MLS |
| — | Last price change | $350,000 | MRED MLS |
| 3 Mar, 2011 | Listed for sale | $350,000 | MRED MLS |
| 15 May, 2019 | Sold | $470,000 | MRED MLS |
| 1 Apr, 2019 | Under contract | $485,000 | MRED MLS |
| 12 Mar, 2019 | Listed for sale | $485,000 | MRED MLS |
Sorry, we are updating photos, please update this page in 15 minutes
Room Specifics
All Bedroom Info:
Total Bedrooms: 3
Bedrooms Above Ground: 3
Bedrooms Below Ground: 0
Total Bedrooms: 3
Bedrooms Above Ground: 3
Bedrooms Below Ground: 0
Second Bedroom Info:
Dimensions: —
Location: —Dimensions: —
Floor Type: Carpet
Third Bedroom Info:
Dimensions: —
Location: —Dimensions: —
Floor Type: Carpet
Bathroom Info:
Full Bathrooms: 2
Partial Bathrooms: —Full Bathrooms: 2
Bathroom Amenities: Whirlpool, Separate Shower, Double Sink
Bathroom in Basement: 1
Dining Room Info:
Dimensions: —
Location: —Dimensions: —
Floor Type: Hardwood
Kitchen Info:
Dimensions: —
Location: —Dimensions: —
Floor Type: Hardwood
Features: Eating Area-Breakfast Bar
Laundry Room Info:
Dimensions: —
Location: —Dimensions: —
Floor Type: Ceramic Tile
Living Room Info:
Dimensions: —
Location: —Dimensions: —
Floor Type: Hardwood
Family Room Info:
Dimensions: —
Location: —Dimensions: —
Floor Type: Other
Additional Rooms Info:
Rooms: —
Basement: FullRooms: —
Other Specifics
| — | |
| Concrete Perimeter | |
| Space/s | |
| — | |
| — | |
| — | |
| Deck, Storms/Screens | |
| — | |
| 32' X 162 | |
| — | |
| Full | |
| Hardwood Floors, Laundry Hook-Up in Unit | |
| Range, Microwave, Dishwasher, Refrigerator, Washer, Dryer, Disposal | |
| Not in DB | |
| — | |
| — | |
| Wood Burning, Gas Starter |
Tax History
| Year | Property Taxes |
|---|---|
| 2011 | $5,937 |
| 2019 | $7,947 |
Contact Agent
Nearby Similar Homes
Chicago, Illinois 60657
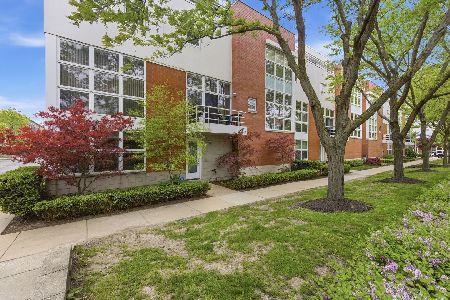
For Sale
$1,400,000
4 beds / 3.1 baths / 3,224 ft2
Condos/Townhomes / Built: 2000
4
1745 Wellington Avenue, Chicago, Illinois 60657
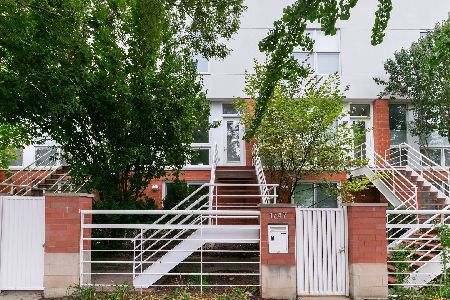
For Sale
$949,900
3 beds / 3.0 baths / 1,850 ft2
Condos/Townhomes / Built: 2000
42
1742 Diversey Parkway, Chicago, Illinois 60614
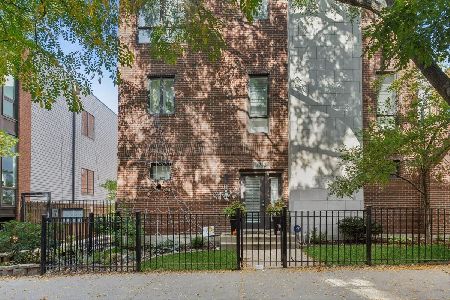
For Sale
$865,000
3 beds / 3.0 baths / 2,200 ft2
Condos/Townhomes / Built: 2005
3
2825 Wolcott Avenue, Chicago, Illinois 60657
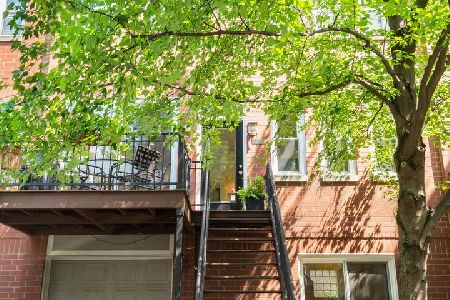
For Sale
$699,900
2 beds / 2.0 baths / 0 ft2
Condos/Townhomes / Built: 1996
61
1640 Diversey Avenue, Chicago, Illinois 60614

For Sale
$645,000
3 beds / 3.0 baths / 1,900 ft2
Condos/Townhomes / Built: 1986
48
1648 Diversey Parkway, Chicago, Illinois 60614
For Sale
$699,000
2 beds / 2.0 baths / 0 ft2
Condos/Townhomes / Built: 2023
18
Nearby Sold Comparables
4707 Hermitage Street, Chicago, Illinois 60640

Sold
$315,000
3 beds / 2.0 baths / 0 ft2
Condos/Townhomes / Built: 1907
5296
1735 George Street, Chicago, Illinois 60657
Sold
$719,000
3 beds / 3.0 baths / 0 ft2
Condos/Townhomes / Built: 1997
4169
1735 George Street, Chicago, Illinois 60657

Sold
$850,000
3 beds / 3.0 baths / 0 ft2
Condos/Townhomes / Built: 1997
2105
907 Hermitage Street, Chicago, Illinois 60622
Sold
$349,000
2 beds / 2.0 baths / 0 ft2
Condos/Townhomes / Built: 2001
6461
1725 George Street, Chicago, Illinois 60657
Sold
$382,000
2 beds / 2.0 baths / 1,677 ft2
Condos/Townhomes / Built: 2004
4511
1725 George Street, Chicago, Illinois 60657

Sold
$459,900
2 beds / 2.0 baths / 1,677 ft2
Condos/Townhomes / Built: 2002
2292
Contact Agent
Listing Provided By
Century 21 Sussex & Reilly
