

4751 Paulina Avenue, Uptown, Chicago, Illinois 60640
Sorry, we are updating photos, please update this page in 15 minutes
$237,500
|
Sold
|
|
| Status: | Closed |
| Sqft: | 0 |
| Cost/Sqft: | — |
| Beds: | 2 |
| Baths: | 1 |
| Year Built: | 1916 |
| Property Taxes: | $3,448 |
| Days On Market: | 4880 |
| Lot Size: | 0,00 |
Description
Spacious charming home on treelined street in the heart of East Ravenswood in an intimate 6 unit bldg. Many updates incl new kitchen w/ cherry cabs, stainless steel appliances & granite counters.Lge deck off kitchen overlooking landscaped yard. Unit has exposed brick, hardwd floors throughout w/ large windows & closets galore. Parking included! Walk to Lincoln Square,Southport Corridor, Metra, Wrigley and el.
Property Specifics
| Condos/Townhomes | |
| 3 | |
| — | |
| 1916 | |
| Full | |
| — | |
| No | |
| — |
| Cook | |
| — | |
| 200 / Monthly | |
| Heat,Water,Insurance,Exterior Maintenance,Snow Removal,Other | |
| Lake Michigan | |
| Public Sewer | |
| 08307030 | |
| 14182050411001 |
Property History
| DATE: | EVENT: | PRICE: | SOURCE: |
|---|---|---|---|
| 9 Jul, 2013 | Sold | $237,500 | MRED MLS |
| 8 Apr, 2013 | Under contract | $239,000 | MRED MLS |
| 3 Apr, 2013 | Listed for sale | $239,000 | MRED MLS |
Sorry, we are updating photos, please update this page in 15 minutes
Room Specifics
All Bedroom Info:
Total Bedrooms: 2
Bedrooms Above Ground: 2
Bedrooms Below Ground: 0
Total Bedrooms: 2
Bedrooms Above Ground: 2
Bedrooms Below Ground: 0
Second Bedroom Info:
Dimensions: —
Location: —Dimensions: —
Floor Type: Hardwood
Bathroom Info:
Full Bathrooms: 1
Partial Bathrooms: 0Full Bathrooms: 1
Bathroom Amenities: —
Bathroom in Basement: 0
Additional Rooms Info:
Rooms: Sun Room
Basement: FullRooms: Sun Room
Basement Description: Unfinished
Other Specifics
| — | |
| — | |
| — | |
| — | |
| — | |
| COMMON | |
| — | |
| None | |
| — | |
| Range, Microwave, Dishwasher, Refrigerator, Washer, Dryer, Disposal | |
| Not in DB | |
| — | |
| — | |
| Storage | |
| Decorative |
Tax History
| Year | Property Taxes |
|---|---|
| 2013 | $3,448 |
Contact Agent
Nearby Similar Homes
4746 Paulina Street, Chicago, Illinois 60640
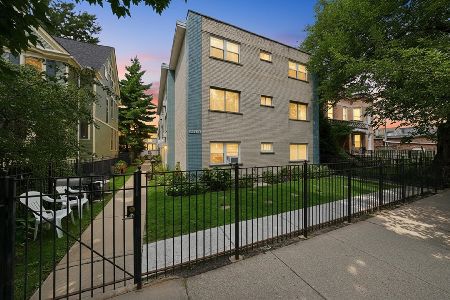
For Sale
$269,900
2 beds / 1.0 baths / 1,020 ft2
Condos/Townhomes / Built: 1971
2
4700 Ashland Avenue, Chicago, Illinois 60640
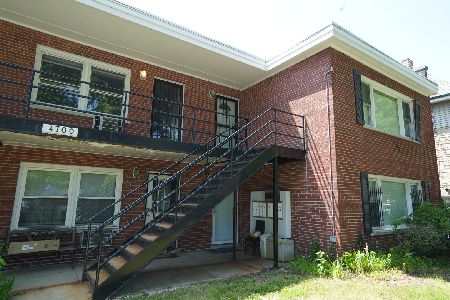
For Sale
$239,000
2 beds / 1.0 baths / 1,000 ft2
Condos/Townhomes / Built: 1975
44
4820 Paulina Street, Chicago, Illinois 60640
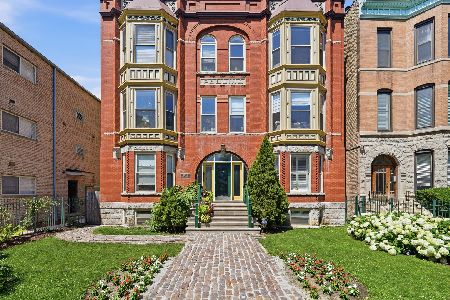
For Sale
$549,900
2 beds / 2.0 baths / 1,200 ft2
Condos/Townhomes / Built: 1885
35
4635 Paulina Street, Chicago, Illinois 60640
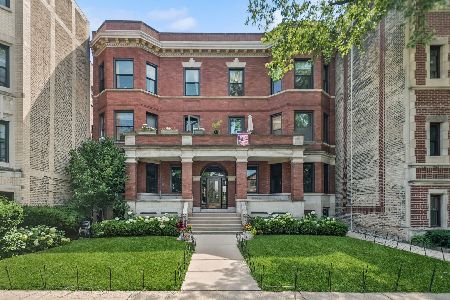
For Sale
$549,900
3 beds / 1.0 baths / 1,400 ft2
Condos/Townhomes / Built: 1907
29
1625 Ainslie Street, Chicago, Illinois 60640
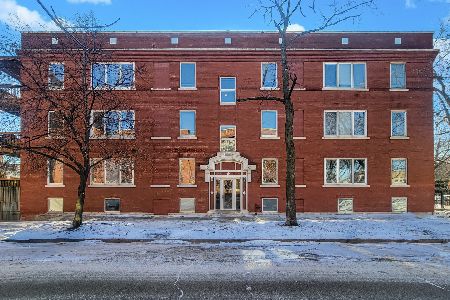
For Sale
$279,900
2 beds / 2.0 baths / 1,000 ft2
Condos/Townhomes / Built: —
46
1625 Ainslie Street, Chicago, Illinois 60640
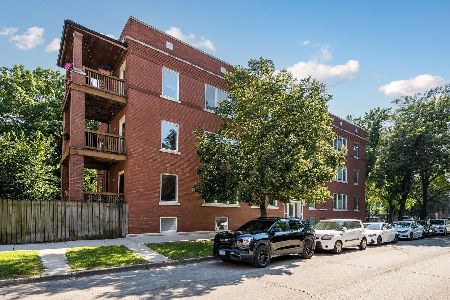
For Sale
$385,000
2 beds / 2.0 baths / 0 ft2
Condos/Townhomes / Built: 1910
8
Nearby Sold Comparables
4753 Paulina Avenue, Chicago, Illinois 60640

Sold
$250,000
2 beds / 1.0 baths / 1,200 ft2
Condos/Townhomes / Built: 1914
5096
4753 Paulina Street, Chicago, Illinois 60640

Sold
$395,000
2 beds / 1.0 baths / 1,200 ft2
Condos/Townhomes / Built: 1914
716
4753 Paulina Street, Chicago, Illinois 60640
Sold
$289,000
2 beds / 1.0 baths / 1,200 ft2
Condos/Townhomes / Built: 1916
6702
4757 Paulina Street, Chicago, Illinois 60640
Sold
$69,900
1 beds / 1.0 baths / 826 ft2
Condos/Townhomes / Built: 1910
5434
4757 Paulina Street, Chicago, Illinois 60640
Sold
$87,000
1 beds / 1.0 baths / 1,000 ft2
Condos/Townhomes / Built: 2006
5445
4757 Paulina, Chicago, Illinois 60640
Sold
$100,000
1 beds / 1.0 baths / 0 ft2
Condos/Townhomes / Built: 1911
5134
Contact Agent
Listing Provided By
Dream Town Realty
