

4754 Mill Road, Oswego, Illinois 60543
Subdivision > Herrens Riverview
Sorry, we are updating photos, please update this page in 15 minutes
$300,000
|
Sold
|
|
| Status: | Closed |
| Sqft: | 2,752 |
| Cost/Sqft: | $111 |
| Beds: | 4 |
| Baths: | 2 |
| Year Built: | 1953 |
| Property Taxes: | $5,951 |
| Days On Market: | 7173 |
| Lot Size: | 1,00 |
Description
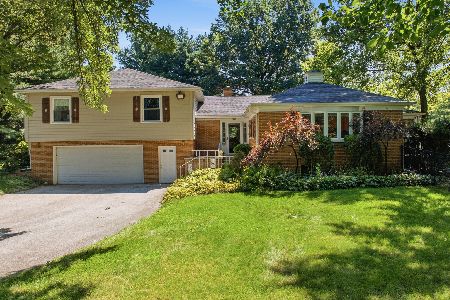
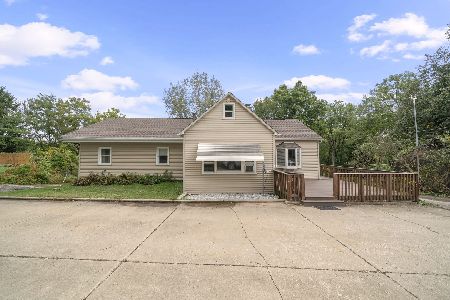
Calling All Nature Lovers!!! Beautiful, lovingly maintained, fully Remodeled 4 Bed home~Vltd hardwood ceilings on entire 2nd fl~Wonderful view of the Fox River!! Only a few houses away from Millstone Park! Huge Mstr Bed has balcony. Huge Fam Rm w/Stone FP & HW Floors~Formal Liv Rm has FP~Large Eat-In Kitchen w/sooo many Oak Cabinets~Lg sep Summer house w/FP! Deck & hot tub! Lots of Storage.
Property Specifics
| Single Family | |
| — | |
| Traditional | |
| 1953 | |
| None | |
| Aluminum/Vinyl/Steel Siding, Block | |
| Asphalt | |
| — | |
| No | |
| 1 |
| Kendall | |
| Herrens Riverview | |
| 0 / Not Applicable | |
| None | |
| Private Well | |
| Septic-Private | |
| Window/Wall Units - 3+ | |
| Electric | |
| 06450640 | |
| 0317103014 |
Property History
| DATE: | EVENT: | PRICE: | SOURCE: |
|---|---|---|---|
| 28 Dec, 2007 | Sold | $300,000 | MRED MLS |
| 12 Dec, 2007 | Under contract | $305,000 | MRED MLS |
| — | Last price change | $315,000 | MRED MLS |
| 22 Mar, 2007 | Listed for sale | $330,000 | MRED MLS |
| 3 Aug, 2015 | Sold | $134,900 | MRED MLS |
| 23 Jun, 2015 | Under contract | $129,900 | MRED MLS |
| — | Last price change | $139,900 | MRED MLS |
| 16 Dec, 2014 | Listed for sale | $189,900 | MRED MLS |
Sorry, we are updating photos, please update this page in 15 minutes
Room Specifics
All Bedroom Info:
Total Bedrooms: 4
Bedrooms Above Ground: 4
Bedrooms Below Ground: 0
Total Bedrooms: 4
Bedrooms Above Ground: 4
Bedrooms Below Ground: 0
Second Bedroom Info:
Dimensions: —
Location: —Dimensions: —
Floor Type: Wood Laminate
Third Bedroom Info:
Dimensions: —
Location: —Dimensions: —
Floor Type: Wood Laminate
Fourth Bedroom Info:
Dimensions: —
Location: —Dimensions: —
Floor Type: Wood Laminate
Bathroom Info:
Full Bathrooms: 2
Partial Bathrooms: —Full Bathrooms: 2
Bathroom Amenities: —
Bathroom in Basement: 0
Dining Room Info:
Dimensions: —
Location: —Dimensions: —
Floor Type: Wood Laminate
Kitchen Info:
Dimensions: —
Location: —Dimensions: —
Floor Type: Wood Laminate
Features: Eating Area-Table Space
Living Room Info:
Dimensions: —
Location: —Dimensions: —
Floor Type: Hardwood
Family Room Info:
Dimensions: —
Location: —Dimensions: —
Floor Type: Hardwood
Additional Rooms Info:
Rooms: Bonus Room, Enclosed Porch, Exercise Room, Storage, Utility Room-1st Floor, Workshop
Basement: NoneRooms: Bonus Room, Enclosed Porch, Exercise Room, Storage, Utility Room-1st Floor, Workshop
Other Specifics
| 3 | |
| Concrete Perimeter | |
| Garage | |
| — | |
| — | |
| — | |
| — | |
| Water View | |
| APPROX 1 ACRE | |
| — | |
| None | |
| — | |
| Range, Microwave, Dishwasher, Portable Dishwasher, Refrigerator, Washer, Dryer, Disposal | |
| Not in DB | |
| Street Lights, Street Paved | |
| — | |
| Wood Burning |
Tax History
| Year | Property Taxes |
|---|---|
| 2007 | $5,951 |
| 2015 | $8,831 |
Contact Agent
Nearby Similar Homes
703 Erwin Street, Oswego, Illinois 60543
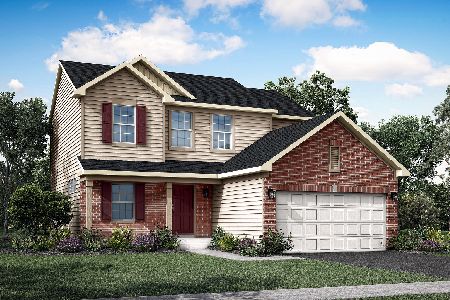
For Sale
$479,996
3 beds / 2.1 baths / 2,163 ft2
Single Family / Built: 2025
81

312 Badger Court, Oswego, Illinois 60543
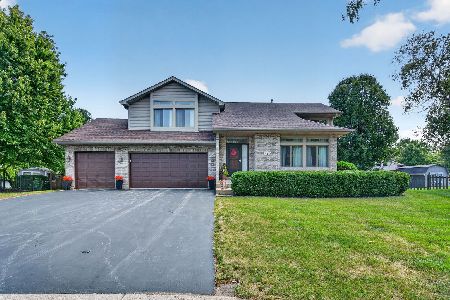
For Sale
$414,900
3 beds / 2.1 baths / 1,698 ft2
Single Family / Built: 1996
33
228 Whitetail Crossing, Oswego, Illinois 60543
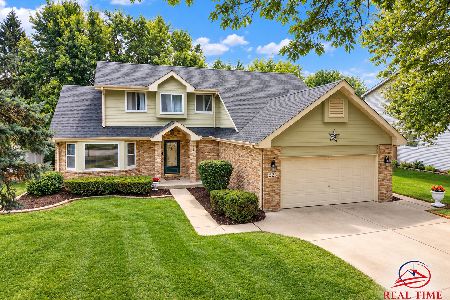
For Sale
$374,000
3 beds / 2.1 baths / 1,645 ft2
Single Family / Built: 1993
61
2411 Semillon Street, Oswego, Illinois 60543
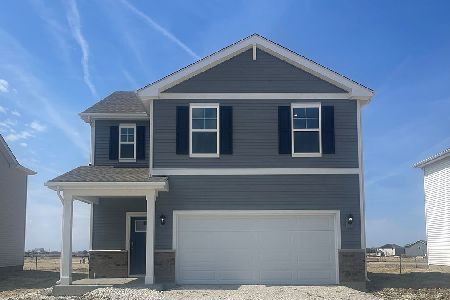
For Sale
$439,990
4 beds / 2.1 baths / 1,953 ft2
Single Family / Built: 2026
82
150 Madison Street, Oswego, Illinois 60543
For Sale
$615,000
4 beds / 2.2 baths / 3,385 ft2
Single Family / Built: 1960
19
Nearby Sold Comparables
4754 Mill Road, Oswego, Illinois 60543

Sold
$129,900
4 beds / 2.0 baths / 2,752 ft2
Single Family / Built: 1951
4347
4740 Mill Road, Oswego, Illinois 60543
Sold
$170,000
3 beds / 1.1 baths / 1,232 ft2
Single Family / Built: 1890
2691
4680 A Mill Road, Oswego, Illinois 60543
Sold
$150,000
2 beds / 2.0 baths / 1,350 ft2
Single Family / Built: —
4313
4680 A Mill Road, Oswego, Illinois 60543
Sold
$229,900
2 beds / 2.0 baths / 1,360 ft2
Single Family / Built: 1958
3266
4670 Mill Road, Oswego, Illinois 60543
Sold
$243,000
2 beds / 2.0 baths / 1,296 ft2
Single Family / Built: —
2490
2110 A-B State Route 31, Oswego, Illinois 60543
Sold
$579,000
3 beds / 3.0 baths / 3,561 ft2
Single Family / Built: 1950
194
Contact Agent
Listing Provided By
RE/MAX of Naperville
