

210 Stillwater Court, Oswego, Illinois 60543


$355,000
|
For Sale
|
|
| Status: | Price Change |
| Sqft: | 1,623 |
| Cost/Sqft: | $219 |
| Beds: | 2 |
| Baths: | 3 |
| Year Built: | 2002 |
| Property Taxes: | $7,250 |
| Lot Size: | 0,20 |
Description
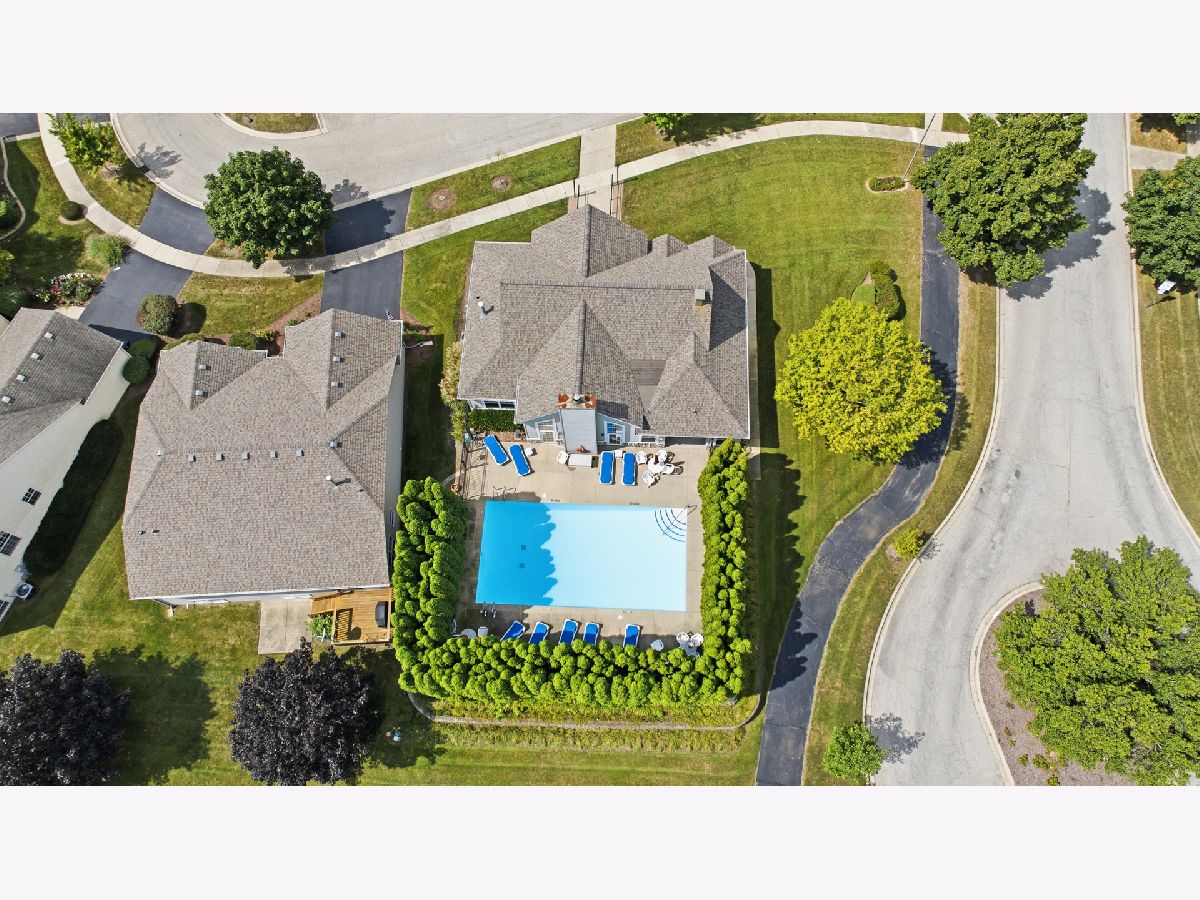
Fantastic ranch style home located in the desirable River Run neighborhood, a vibrant 55+ adult community with a clubhouse, pool, ponds & paths~The gorgeous renovated kitchen features custom cabinetry w/soft-close drawers, upgraded KitchenAid appliances & 2 pantries~Lovely luxury vinyl plank flooring throughout~Convenient 1st floor laundry (washer & dryer included) w/utility sink & additional cabinets~The wonderful master suite promotes 2 closets (1 is walk-in closet & a private ensuite bathroom w/dual sink vanity & nice walk-in shower~The sun-filled 3-season room provides access to backyard & patio~The flex room is perfect for a den, office, craft room or guest room~Full, English basement offers a full bathroom, storage closets & a great workshop~Many improvements include newer windows, roof ('19), siding ('23), furnace & A/C ('22) & new Larson storm door to sunroom ('26)~Lawn maintenance & snow removal included w/HOA~Well maintained, move-in ready & a quick close is possible~Great location, close to downtown Oswego, library, parks, Fox River, shopping, dining & so much more!
Property Specifics
| Single Family | |
| — | |
| Ranch | |
| 2002 | |
| Partially Finished, Full, Daylight | |
| Vinyl Siding, Brick | |
| Asphalt | |
| Charleston | |
| No | |
| 0.2 |
| Kendall | |
| River Run | |
| 480 / Quarterly | |
| Insurance, Clubhouse, Pool, Lawn Care, Snow Removal | |
| Public | |
| Public Sewer | |
| Central Air | |
| Gas, Forced Air | |
| No | |
| 12752204 | |
| 0317140011 |
Property History
| DATE: | EVENT: | PRICE: | SOURCE: |
|---|---|---|---|
| 14 Oct, 2015 | Sold | $189,000 | MRED MLS |
| 6 Sep, 2015 | Under contract | $189,500 | MRED MLS |
| 2 Sep, 2015 | Listed for sale | $189,500 | MRED MLS |
| — | Last price change | $360,000 | MRED MLS |
| 8 Sep, 2026 | Listed for sale | $365,000 | MRED MLS |
Some photos of this home have been virtually staged.







































Room Specifics
Total Bedrooms: 2
Bedrooms Above Ground: 2
Bedrooms Below Ground: 0
Dimensions: 13X22
Floor Type: Luxury Vinyl
Dimensions: 10X12
Floor Type: Luxury Vinyl
Full Bathrooms: 3
Bathroom Amenities: Separate Shower, Double Sink, No Tub
Bathroom in Basement: 1
Dimensions: 11X11
Floor Type: Luxury Vinyl
Dimensions: 9X16
Floor Type: Luxury Vinyl
Features: Eating Area-Breakfast Bar, Galley, Pantry-Closet, Custom Cabinetry, Granite Counters, Updated Kitchen
Dimensions: 7X7
Floor Type: Vinyl
Dimensions: 13X20
Floor Type: Luxury Vinyl
Rooms: Eating Area, Den, Workshop, Sun Room
Name: Eating Area
Dimensions: 9X7
Floor Type: Luxury Vinyl
Name: Den
Dimensions: 11X11
Floor Type: Luxury Vinyl
Name: Work Room
Dimensions: 11X12
Floor Type: —
Name: Sun Room
Dimensions: 9X10
Floor Type: Carpet
Other Specifics
| 2 | |
| Concrete Perimeter | |
| Asphalt, Garage Door Opener, Garage Owned, Attached, Garage | |
| Main Level, Gas Dryer Hookup | |
| — | |
| Patio | |
| — | |
| Cul-De-Sac, Landscaped, Mature Trees | |
| 40.13 x 119.40 x 115.37 x | |
| — | |
| Full | |
| Walk-In Closet(s) | |
| Range, Microwave, Dishwasher, Refrigerator, Washer, Dryer, Disposal, Stainless Steel Appliance(s), Water Softener Owned, Gas Oven, Humidifier | |
| Not in DB | |
| Clubhouse, Lake, Curbs, Sidewalks, Street Lights, Street Paved | |
| — | |
| — |
Tax History
| Year | Property Taxes |
|---|---|
| 2015 | $4,864 |
| — | $7,250 |
Contact Agent
Nearby Similar Homes
Nearby Sold Comparables

Contact Agent
Listing Provided By
Coldwell Banker Real Estate Group
