

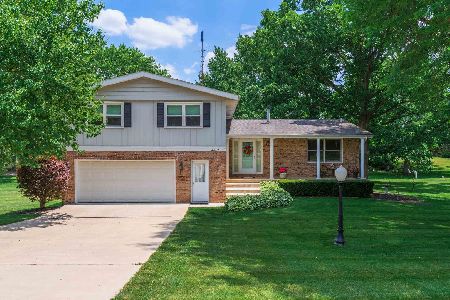
4757 Skyline, Heyworth, Illinois 61745
Subdivision > Country Oaks
Sorry, we are updating photos, please update this page in 15 minutes
$188,000
|
Sold
|
|
| Status: | Closed |
| Sqft: | 1,680 |
| Cost/Sqft: | $119 |
| Beds: | 3 |
| Baths: | 3 |
| Year Built: | 1976 |
| Property Taxes: | $5,352 |
| Days On Market: | 4518 |
| Lot Size: | 0,77 |
Description
Amazing huge custom home with privacy galore and fantastic view of the majestic mature trees, and landscaping. The home features many extras including two family rooms and two 3 season rooms--one off the master bedroom. 4 patio doors leading to the multi-level decks. The home has been very well-cared for. There is lots of storage. The garage measures 26x26. A shelved storage room down 11x10. There are only a couple custom built homes in Country Oaks and this is ONE!!!
Property Specifics
| Single Family | |
| — | |
| Quad Level | |
| 1976 | |
| — | |
| Brick, Wood Siding | |
| — | |
| — | |
| No | |
| 0.77 |
| Mc Lean | |
| Country Oaks | |
| — / Not Applicable | |
| — | |
| Shared Well | |
| Septic-Private | |
| Central Air | |
| Forced Air, Heat Pump, Natural Gas | |
| 10231530 | |
| 2822104010 |
Nearby Schools
| NAME: | DISTRICT: | DISTANCE: | |
|---|---|---|---|
|
Grade School
Heyworth Elementary |
4 | — | |
|
Middle School
Heyworth Jr High School |
4 | Not in DB | |
|
High School
Heyworth High School |
4 | Not in DB | |
Property History
| DATE: | EVENT: | PRICE: | SOURCE: |
|---|---|---|---|
| 13 Mar, 2015 | Sold | $188,000 | MRED MLS |
| 21 Feb, 2015 | Under contract | $199,900 | MRED MLS |
| 17 Jun, 2014 | Listed for sale | $209,500 | MRED MLS |
Sorry, we are updating photos, please update this page in 15 minutes
Room Specifics
All Bedroom Info:
Total Bedrooms: 3
Bedrooms Above Ground: 3
Bedrooms Below Ground: 0
Total Bedrooms: 3
Bedrooms Above Ground: 3
Bedrooms Below Ground: 0
Second Bedroom Info:
Dimensions: —
Location: —Dimensions: —
Floor Type: Carpet
Third Bedroom Info:
Dimensions: —
Location: —Dimensions: —
Floor Type: Carpet
Bathroom Info:
Full Bathrooms: 3
Partial Bathrooms: 0Full Bathrooms: 3
Bathroom Amenities: —
Bathroom in Basement: 1
Dining Room Info:
Dimensions: —
Location: —Dimensions: —
Floor Type: Carpet
Kitchen Info:
Dimensions: —
Location: —Dimensions: —
Floor Type: Vinyl
Laundry Room Info:
Dimensions: —
Location: —Dimensions: —
Floor Type: Vinyl
Living Room Info:
Dimensions: —
Location: —Dimensions: —
Floor Type: Carpet
Family Room Info:
Dimensions: —
Location: —Dimensions: —
Floor Type: Other
Additional Rooms Info:
Rooms: Other Room, Foyer, Enclosed Porch
Basement: —Rooms: Other Room, Foyer, Enclosed Porch
Other Specifics
| 2 | |
| — | |
| Garage | |
| — | |
| — | |
| — | |
| Patio, Deck, Porch | |
| Mature Trees | |
| 249X231X151X102 | |
| Pull Down Stair | |
| Full | |
| Skylight(s), Bar-Wet, Built-in Features | |
| Dishwasher, Refrigerator, Range, Washer, Dryer, Microwave | |
| Not in DB | |
| — | |
| — | |
| Wood Burning |
Tax History
| Year | Property Taxes |
|---|---|
| 2015 | $5,352 |
Contact Agent
Nearby Similar Homes
Nearby Sold Comparables

Contact Agent
Listing Provided By
Sue Strang Realty Group
