

4839 Camelback Road, Heyworth, Illinois 61745
Subdivision > Country Oaks
Sorry, we are updating photos, please update this page in 15 minutes
$250,000
|
Sold
|
|
| Status: | Closed |
| Sqft: | 2,582 |
| Cost/Sqft: | $105 |
| Beds: | 5 |
| Baths: | 4 |
| Year Built: | 1978 |
| Property Taxes: | $4,403 |
| Days On Market: | 4447 |
| Lot Size: | 0,00 |
Description
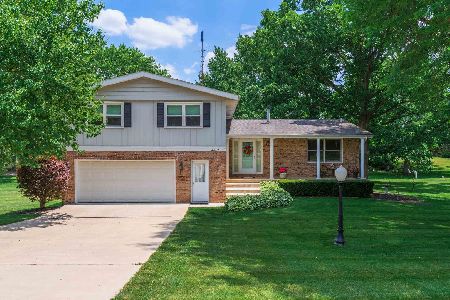
A nature lovers dream. Totally remodeled 5 bedrm ranch with walk-out basement. Spend your summer evenings sitting on this deck or screened in 3 season room overlooking a beautiful wooded area. All gables, soffits and Anderson windows are maintenance free; newer 6 inch gutters. Basement ceiling new 2013. Duo heat pumps 1 new 2005, 1 new 2011, 2 A/C's & roof new 2005, seasonally maintained. 2 septic tanks ea. 1,000 gal., with risers, pumped 2010. Newer garage door. Beautifully landscaped and terraced.
Property Specifics
| Single Family | |
| — | |
| Ranch,Traditional | |
| 1978 | |
| Full | |
| Brick, Wood Siding | |
| — | |
| — | |
| No | |
| — |
| Mc Lean | |
| Country Oaks | |
| — / Not Applicable | |
| — | |
| Shared Well | |
| Septic-Private | |
| Central Air | |
| Heat Pump, Electric | |
| 10231746 | |
| 2822104007 |
Nearby Schools
| NAME: | DISTRICT: | DISTANCE: | |
|---|---|---|---|
|
Grade School
Heyworth Elementary |
4 | — | |
|
Middle School
Heyworth Jr High School |
4 | Not in DB | |
|
High School
Heyworth High School |
4 | Not in DB | |
Property History
| DATE: | EVENT: | PRICE: | SOURCE: |
|---|---|---|---|
| 17 Nov, 2014 | Sold | $250,000 | MRED MLS |
| 22 Sep, 2014 | Under contract | $269,900 | MRED MLS |
| 27 Aug, 2014 | Listed for sale | $269,900 | MRED MLS |
Sorry, we are updating photos, please update this page in 15 minutes
Room Specifics
All Bedroom Info:
Total Bedrooms: 5
Bedrooms Above Ground: 5
Bedrooms Below Ground: 0
Total Bedrooms: 5
Bedrooms Above Ground: 5
Bedrooms Below Ground: 0
Second Bedroom Info:
Dimensions: —
Location: —Dimensions: —
Floor Type: Carpet
Third Bedroom Info:
Dimensions: —
Location: —Dimensions: —
Floor Type: Carpet
Fourth Bedroom Info:
Dimensions: —
Location: —Dimensions: —
Floor Type: Carpet
Bathroom Info:
Full Bathrooms: 4
Partial Bathrooms: 1Full Bathrooms: 4
Bathroom Amenities: —
Bathroom in Basement: 1
Dining Room Info:
Dimensions: —
Location: —Dimensions: —
Floor Type: Hardwood
Kitchen Info:
Dimensions: —
Location: —Dimensions: —
Floor Type: Wood Laminate
Features: Eating Area-Table Space, Pantry-Closet
Laundry Room Info:
Dimensions: —
Location: —Dimensions: —
Floor Type: Wood Laminate
Living Room Info:
Dimensions: —
Location: —Dimensions: —
Floor Type: Carpet
Family Room Info:
Dimensions: —
Location: —Dimensions: —
Floor Type: Hardwood
Additional Rooms Info:
Rooms: Other Room, Family Room, Foyer
Basement: FullRooms: Other Room, Family Room, Foyer
Other Specifics
| 2 | |
| — | |
| Garage | |
| — | |
| — | |
| — | |
| Patio, Deck, Porch Screened, Porch | |
| Mature Trees, Landscaped | |
| 100X300X99X175X204 | |
| Pull Down Stair | |
| Full | |
| First Floor Full Bath, Bar-Wet, Built-in Features | |
| Dishwasher, Refrigerator, Range, Washer, Dryer, Microwave | |
| Not in DB | |
| — | |
| — | |
| Wood Burning, Gas Log |
Tax History
| Year | Property Taxes |
|---|---|
| 2014 | $4,403 |
Contact Agent
Nearby Similar Homes

Contact Agent
Listing Provided By
Coldwell Banker The Real Estate Group
