

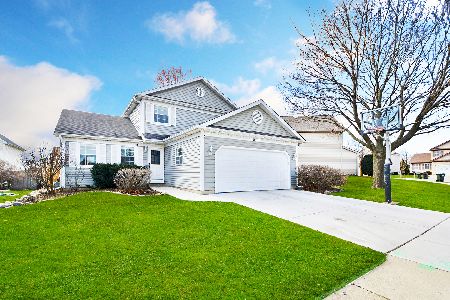
4761 Sunflower Lane, Hoffman Estates, Illinois 60192
Subdivision > Meadow Walk
Sorry, we are updating photos, please update this page in 15 minutes
$287,000
|
Sold
|
|
| Status: | Closed |
| Sqft: | 1,449 |
| Cost/Sqft: | $206 |
| Beds: | 3 |
| Baths: | 3 |
| Year Built: | 1987 |
| Property Taxes: | $6,933 |
| Days On Market: | 4127 |
| Lot Size: | 0,14 |
Description
Light & Bright Open & Vaulted Living Room & Dining Room. Kitchen with Newer Vinyl Flooring & Light Fixtures! White 6 Panel Doors! Oak Railings! 1st Floor Laundry! Spacious Master Bedroom with Walk in Closet & Full Bath! Roof & Vinyl Siding Was Done in 2006! Newer Garage Door! Basement for Lots of Storage with built in shelves, also has washtub. Beautifully Professionally Landscaped Yard!
Property Specifics
| Single Family | |
| — | |
| — | |
| 1987 | |
| Partial | |
| Vinyl Siding, Brick | |
| — | |
| THE ABBEY | |
| No | |
| 0.14 |
| Cook | |
| Meadow Walk | |
| 0 / Not Applicable | |
| None | |
| Public | |
| Public Sewer | |
| Central Air | |
| Natural Gas, Forced Air | |
| 08979863 | |
| 02192210460000 |
Nearby Schools
| NAME: | DISTRICT: | DISTANCE: | |
|---|---|---|---|
|
Grade School
Frank C Whiteley Elementary Scho |
15 | — | |
|
Middle School
Plum Grove Junior High School |
15 | Not in DB | |
|
High School
Wm Fremd High School |
211 | Not in DB | |
Property History
| DATE: | EVENT: | PRICE: | SOURCE: |
|---|---|---|---|
| 17 Aug, 2015 | Sold | $287,000 | MRED MLS |
| 13 Jul, 2015 | Under contract | $299,000 | MRED MLS |
| 11 Jul, 2015 | Listed for sale | $299,000 | MRED MLS |
| 6 Sep, 2017 | Under contract | $0 | MRED MLS |
| 12 Aug, 2017 | Listed for sale | $0 | MRED MLS |
| 29 Mar, 2019 | Sold | $335,000 | MRED MLS |
| 1 Mar, 2019 | Under contract | $343,965 | MRED MLS |
| 19 Feb, 2019 | Listed for sale | $343,965 | MRED MLS |
Sorry, we are updating photos, please update this page in 15 minutes
Room Specifics
All Bedroom Info:
Total Bedrooms: 3
Bedrooms Above Ground: 3
Bedrooms Below Ground: 0
Total Bedrooms: 3
Bedrooms Above Ground: 3
Bedrooms Below Ground: 0
Second Bedroom Info:
Dimensions: —
Location: —Dimensions: —
Floor Type: Carpet
Third Bedroom Info:
Dimensions: —
Location: —Dimensions: —
Floor Type: Carpet
Bathroom Info:
Full Bathrooms: 3
Partial Bathrooms: 1Full Bathrooms: 3
Bathroom Amenities: —
Bathroom in Basement: 0
Dining Room Info:
Dimensions: —
Location: —Dimensions: —
Floor Type: Carpet
Kitchen Info:
Dimensions: —
Location: —Dimensions: —
Floor Type: Vinyl
Features: Eating Area-Table Space, Pantry-Closet
Living Room Info:
Dimensions: —
Location: —Dimensions: —
Floor Type: Carpet
Additional Rooms Info:
Rooms: Eating Area
Basement: PartialRooms: Eating Area
Other Specifics
| 2 | |
| — | |
| Garage | |
| — | |
| — | |
| — | |
| Storms/Screens | |
| Corner Lot | |
| 67X105X89X72 | |
| — | |
| Full | |
| Vaulted/Cathedral Ceilings, First Floor Laundry | |
| Range, Microwave, Dishwasher, Refrigerator, Washer, Dryer, Disposal | |
| Not in DB | |
| Sidewalks, Street Lights, Street Paved | |
| — | |
| — |
Tax History
| Year | Property Taxes |
|---|---|
| 2015 | $6,933 |
| 2019 | $7,634 |
Contact Agent
Nearby Similar Homes
1233 Old Timber Court, Hoffman Estates, Illinois 60192

For Sale
$400,000
3 beds / 2.1 baths / 1,729 ft2
Single Family / Built: 1987
9
4511 Crab Orchard Drive, Hoffman Estates, Illinois 60192

For Sale
$519,900
4 beds / 2.1 baths / 2,000 ft2
Single Family / Built: 1976
16

1485 Westbury Drive, Hoffman Estates, Illinois 60192

For Sale
$375,000
4 beds / 2.0 baths / 1,794 ft2
Single Family / Built: 1976
41
Nearby Sold Comparables
4751 Sunflower Lane, Hoffman Estates, Illinois 60192

Sold
$325,000
3 beds / 2.0 baths / 1,537 ft2
Single Family / Built: 1987
2531

Contact Agent
Listing Provided By
Century 21 1st Class Homes
