

4778 Antioch Drive, Rockford, Illinois 61109
Sorry, we are updating photos, please update this page in 15 minutes
$103,500
|
Sold
|
|
| Status: | Closed |
| Sqft: | 1,988 |
| Cost/Sqft: | $54 |
| Beds: | 3 |
| Baths: | 3 |
| Year Built: | 1989 |
| Property Taxes: | $4,250 |
| Days On Market: | 3627 |
| Lot Size: | 0,29 |
Description
Spacious home located on dead end near large vacant lot-great privacy! Large front living room welcomes you and then leads you into spacious eat in kitchen with ceramic tile and sliding doors out to large deck and fenced in yard. 3 large bedrooms upstairs and 2 full bathrooms. Lower level has large family room with corner wood burning fireplace, 4th bedroom and 1/2 bathroom. Full basement for lots of storage. 2 Car garage is oversized for even more storage. Newer roof-2013, water heater-2013 and 2 water meters for extra savings.
Property Specifics
| Single Family | |
| — | |
| Ranch | |
| 1989 | |
| Full | |
| Vinyl Siding | |
| Asphalt | |
| — | |
| No | |
| 0.29 |
| Winnebago | |
| — | |
| 0 / Not Applicable | |
| None | |
| Public | |
| Public Sewer | |
| Central Air | |
| Natural Gas, Forced Air | |
| 09398099 | |
| 1607376002 |
Nearby Schools
| NAME: | DISTRICT: | DISTANCE: | |
|---|---|---|---|
|
Grade School
Arthur Froberg Elementary School |
205 | — | |
|
Middle School
Rockford Envrnmntl Science Acad |
205 | Not in DB | |
|
High School
Jefferson High School |
205 | Not in DB | |
Property History
| DATE: | EVENT: | PRICE: | SOURCE: |
|---|---|---|---|
| 28 Nov, 2012 | Sold | $87,000 | MRED MLS |
| 18 Oct, 2012 | Under contract | $94,900 | MRED MLS |
| — | Last price change | $112,000 | MRED MLS |
| 22 Jun, 2011 | Listed for sale | $117,000 | MRED MLS |
| 27 Jan, 2017 | Sold | $103,500 | MRED MLS |
| 23 Dec, 2016 | Under contract | $107,500 | MRED MLS |
| 2 Dec, 2016 | Listed for sale | $107,500 | MRED MLS |
Sorry, we are updating photos, please update this page in 15 minutes
Room Specifics
All Bedroom Info:
Total Bedrooms: 4
Bedrooms Above Ground: 3
Bedrooms Below Ground: 1
Total Bedrooms: 4
Bedrooms Above Ground: 3
Bedrooms Below Ground: 1
Second Bedroom Info:
Dimensions: —
Location: —Dimensions: —
Floor Type: Carpet
Third Bedroom Info:
Dimensions: —
Location: —Dimensions: —
Floor Type: Carpet
Fourth Bedroom Info:
Dimensions: —
Location: —Dimensions: —
Floor Type: Carpet
Bathroom Info:
Full Bathrooms: 3
Partial Bathrooms: 1Full Bathrooms: 3
Bathroom Amenities: —
Bathroom in Basement: 1
Kitchen Info:
Dimensions: —
Location: —Dimensions: —
Floor Type: Ceramic Tile
Features: Eating Area-Table Space
Living Room Info:
Dimensions: —
Location: —Dimensions: —
Floor Type: Carpet
Family Room Info:
Dimensions: —
Location: —Dimensions: —
Floor Type: Carpet
Additional Rooms Info:
Rooms: No additional rooms
Basement: FullRooms: No additional rooms
Other Specifics
| 2.5 | |
| Concrete Perimeter | |
| Garage | |
| — | |
| — | |
| — | |
| Deck | |
| — | |
| 60X130X60X130 | |
| Pull Down Stair | |
| Full | |
| — | |
| — | |
| Not in DB | |
| Sidewalks, Street Lights, Street Paved | |
| — | |
| Wood Burning |
Tax History
| Year | Property Taxes |
|---|---|
| 2012 | $5,552 |
| 2017 | $4,250 |
Contact Agent
Nearby Similar Homes
3071 Breezeway Drive, Rockford, Illinois 61109
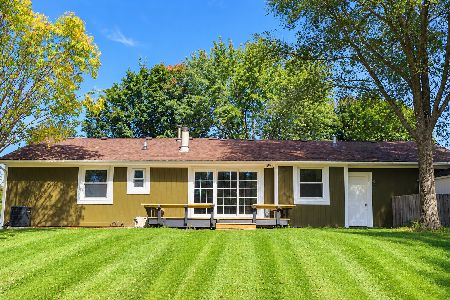
For Sale
$269,900
3 beds / 2.0 baths / 1,768 ft2
Single Family / Built: 1989
39
4446 Scarlet Oak Drive, Rockford, Illinois 61109

For Sale
$260,000
3 beds / 1.1 baths / 1,192 ft2
Single Family / Built: 1973
284
Nearby Sold Comparables
4778 Antioch Drive, Rockford, Illinois 61109

Sold
$94,900
4 beds / 2.1 baths / 1,988 ft2
Single Family / Built: 1989
5617
4801 Linview Drive, Rockford, Illinois 61109
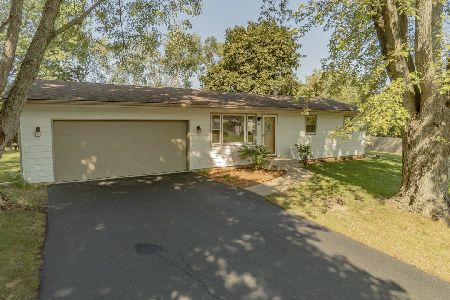
Sold
$131,700
3 beds / 1.0 baths / 936 ft2
Single Family / Built: 1964
1894
4711 Linview Drive, Rockford, Illinois 61109
Sold
$50,000
3 beds / 1.0 baths / 912 ft2
Single Family / Built: 1965
4897
4811 Linview Drive, Rockford, Illinois 61109

Sold
$139,900
3 beds / 1.0 baths / 1,818 ft2
Single Family / Built: 1964
1832
4858 Antioch Drive, Rockford, Illinois 61109
Sold
$94,000
3 beds / 2.0 baths / 1,455 ft2
Single Family / Built: 1992
4348
4831 Linview Drive, Rockford, Illinois 61109
Sold
$84,900
3 beds / 1.0 baths / 988 ft2
Single Family / Built: 1961
5996
Contact Agent
Listing Provided By
Keller Williams Realty Signature
