

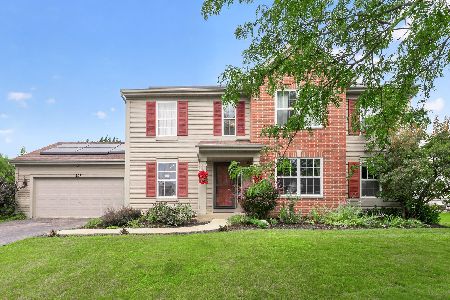
478 Devonaire Parkway, Dekalb, Illinois 60115
Subdivision > Devonaire Farms
Sorry, we are updating photos, please update this page in 15 minutes
$217,000
|
Sold
|
|
| Status: | Closed |
| Sqft: | 2,076 |
| Cost/Sqft: | $108 |
| Beds: | 4 |
| Baths: | 3 |
| Year Built: | 2004 |
| Property Taxes: | $5,753 |
| Days On Market: | 2953 |
| Lot Size: | 0,20 |
Description
Must see immaculate, 2 story, 4 bedroom, 2 1/2 bath home in Devonaire Farms Subdivision. Enter into the 2 story, hardwood floor foyer located between the formal living room and dining room. You will appreciate the large kitchen with informal dining space which opens to the comfortable family room. Second floor features private master suite with walk-in-closet and master bath. There are three other large bedrooms and a second-floor laundry room! Basement is partially finished with a large multi-purpose room. Laundry hook-ups and plumbed for bathroom. Attached 2 car garage and full fenced back yard complete this home.
Property Specifics
| Single Family | |
| — | |
| Traditional | |
| 2004 | |
| Full | |
| Vinyl Siding, Brick | |
| Asphalt | |
| — | |
| No | |
| 0.2 |
| De Kalb | |
| Devonaire Farms | |
| 0 / Not Applicable | |
| None | |
| Public | |
| Public Sewer | |
| Central Air | |
| Natural Gas, Forced Air | |
| 10107976 | |
| 0821373009 |
Property History
| DATE: | EVENT: | PRICE: | SOURCE: |
|---|---|---|---|
| 24 Apr, 2019 | Sold | $217,000 | MRED MLS |
| 21 Mar, 2019 | Under contract | $224,900 | MRED MLS |
| — | Last price change | $229,900 | MRED MLS |
| 10 Oct, 2018 | Listed for sale | $229,900 | MRED MLS |
Sorry, we are updating photos, please update this page in 15 minutes
Room Specifics
All Bedroom Info:
Total Bedrooms: 4
Bedrooms Above Ground: 4
Bedrooms Below Ground: 0
Total Bedrooms: 4
Bedrooms Above Ground: 4
Bedrooms Below Ground: 0
Second Bedroom Info:
Dimensions: —
Location: —Dimensions: —
Floor Type: Carpet
Third Bedroom Info:
Dimensions: —
Location: —Dimensions: —
Floor Type: Carpet
Fourth Bedroom Info:
Dimensions: —
Location: —Dimensions: —
Floor Type: Carpet
Bathroom Info:
Full Bathrooms: 3
Partial Bathrooms: 1Full Bathrooms: 3
Bathroom Amenities: Double Sink
Bathroom in Basement: 0
Dining Room Info:
Dimensions: —
Location: —Dimensions: —
Floor Type: Ceramic Tile
Kitchen Info:
Dimensions: —
Location: —Dimensions: —
Floor Type: Hardwood
Features: Eating Area-Table Space, Pantry-Closet
Laundry Room Info:
Dimensions: —
Location: —Dimensions: —
Floor Type: Vinyl
Living Room Info:
Dimensions: —
Location: —Dimensions: —
Floor Type: Carpet
Family Room Info:
Dimensions: —
Location: —Dimensions: —
Floor Type: Carpet
Additional Rooms Info:
Rooms: Eating Area, Recreation Room, Foyer
Basement: FullRooms: Eating Area, Recreation Room, Foyer
Other Specifics
| 2 | |
| Concrete Perimeter | |
| Garage, Space/s | |
| — | |
| — | |
| — | |
| Porch, Storms/Screens | |
| Fenced Yard | |
| 120X75 | |
| — | |
| Full | |
| Hardwood Floors, Second Floor Laundry | |
| Range, Microwave, Dishwasher, Refrigerator | |
| Not in DB | |
| Sidewalks, Street Paved | |
| — | |
| — |
Tax History
| Year | Property Taxes |
|---|---|
| 2019 | $5,753 |
Contact Agent
Nearby Similar Homes
1366 Knolls S Avenue, Dekalb, Illinois 60115
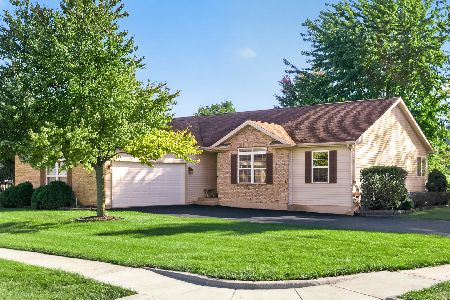
For Sale
$355,000
3 beds / 2.1 baths / 1,610 ft2
Single Family / Built: 1999
33
1282 Mason Street, Dekalb, Illinois 60115
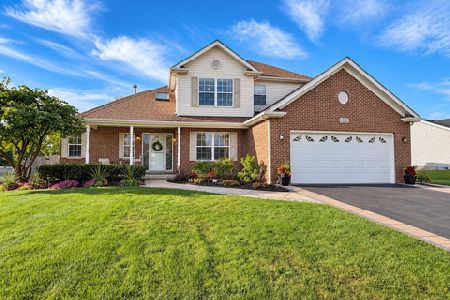
For Sale
$399,900
4 beds / 3.1 baths / 2,202 ft2
Single Family / Built: 1999
33
427 Windmill Way, Dekalb, Illinois 60115
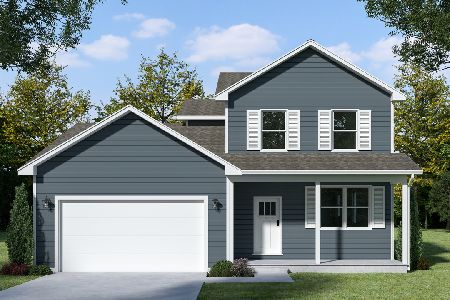
For Sale
$414,900
4 beds / 2.1 baths / 2,330 ft2
Single Family / Built: 2026
182
499 Bantam Street, Dekalb, Illinois 60115
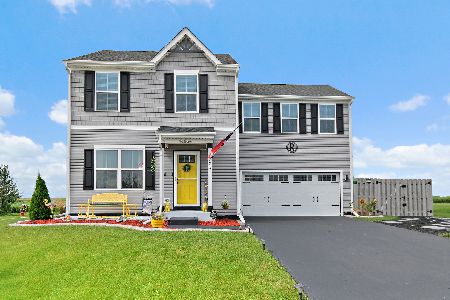
For Sale
$349,900
4 beds / 2.1 baths / 1,740 ft2
Single Family / Built: 2024
56
Nearby Sold Comparables
509 Horizon Lane, Dekalb, Illinois 60115

Sold
$159,900
3 beds / 2.0 baths / 1,814 ft2
Single Family / Built: 2005
4723
509 Horizon Lane, Dekalb, Illinois 60115
Sold
$178,000
3 beds / 2.0 baths / 1,814 ft2
Single Family / Built: 2005
4487
523 Horizon Lane, Dekalb, Illinois 60115
Sold
$215,000
4 beds / 2.1 baths / 2,600 ft2
Single Family / Built: 2004
2687
523 Horizon Lane, Dekalb, Illinois 60115
Sold
$359,900
5 beds / 2.1 baths / 2,600 ft2
Single Family / Built: 2004
83
462 Haystack Court, Dekalb, Illinois 60115

Sold
$275,000
4 beds / 2.1 baths / 2,650 ft2
Single Family / Built: 2004
1721
Contact Agent
Listing Provided By
Century 21 Affiliated
