

4795 Powderhorn Place, Caledonia, Illinois 61011


$340,000
|
Sold
|
|
| Status: | Closed |
| Sqft: | 1,980 |
| Cost/Sqft: | $172 |
| Beds: | 3 |
| Baths: | 3 |
| Year Built: | 1998 |
| Property Taxes: | $6,710 |
| Days On Market: | 47 |
| Lot Size: | 0,41 |
Description
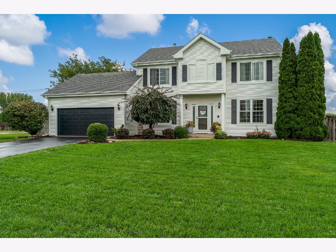
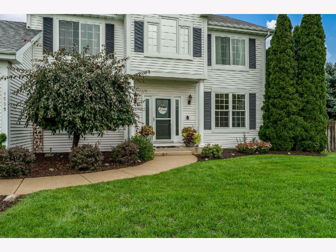
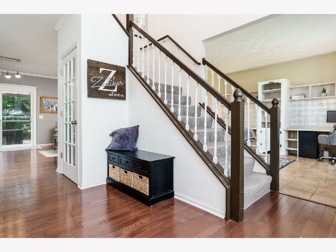
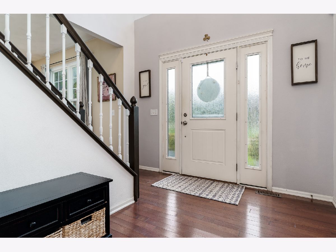
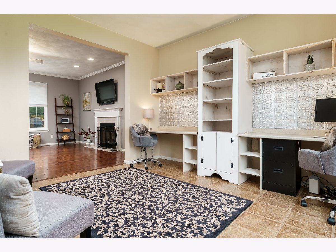
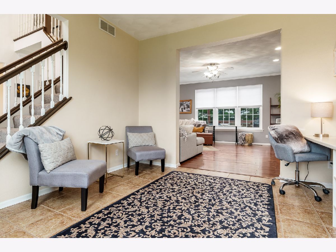
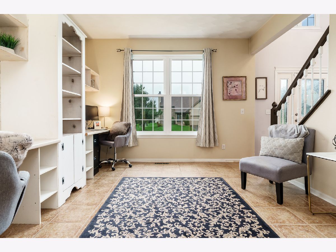
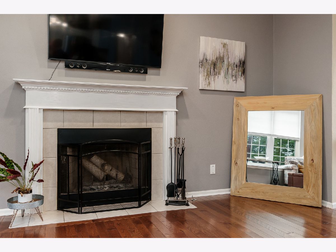
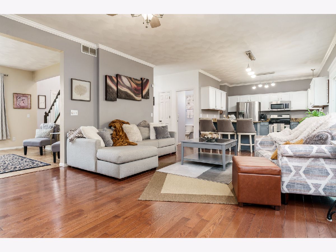
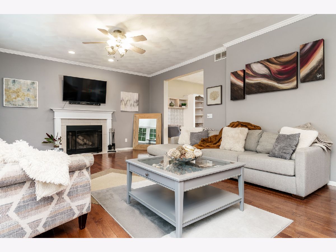
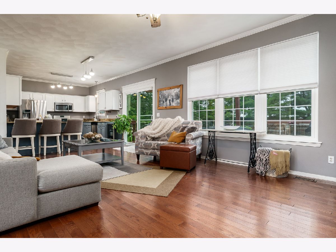
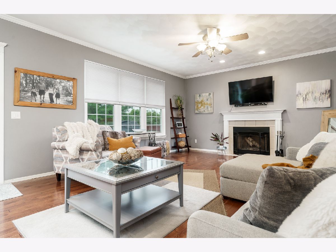
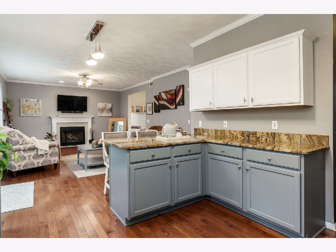
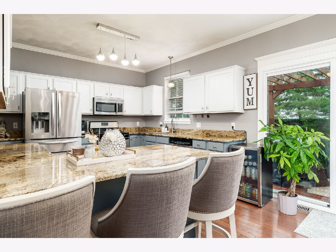
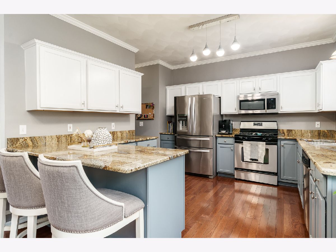
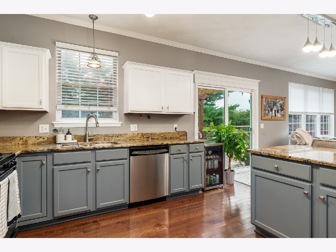
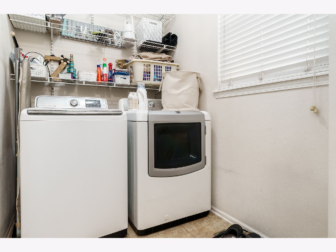
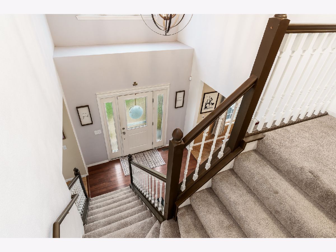
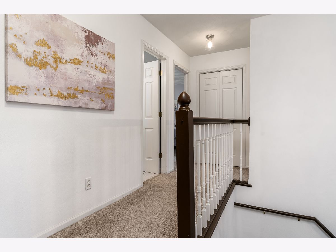
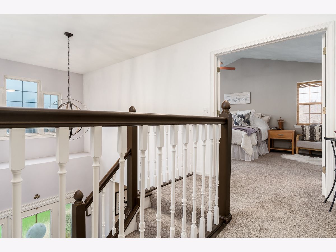
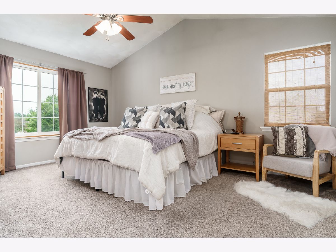
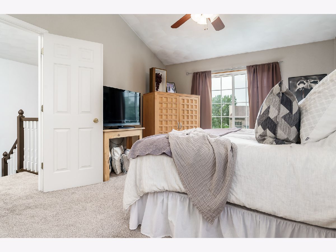
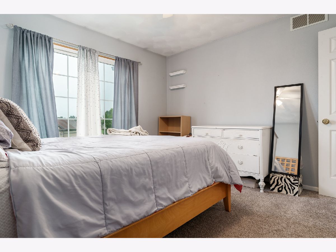
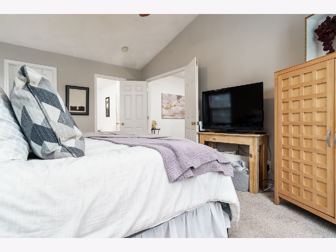
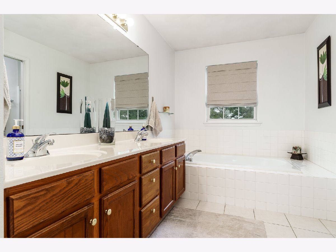
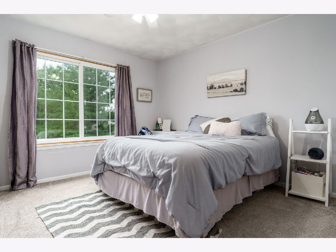
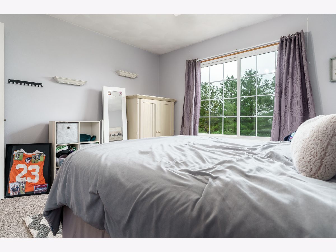
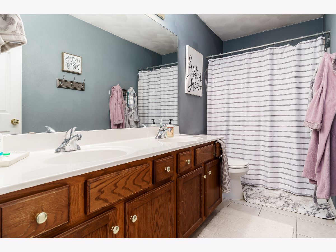
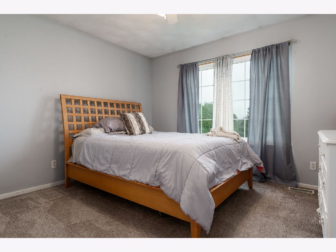
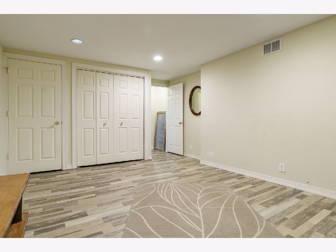
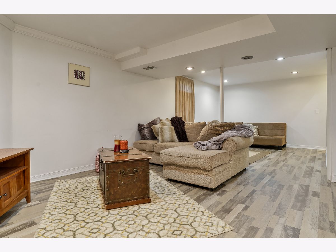
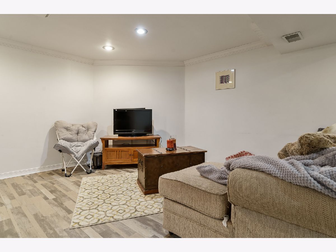
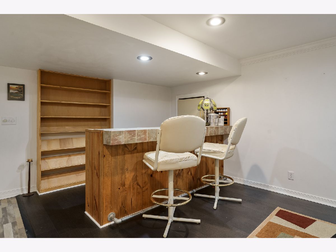
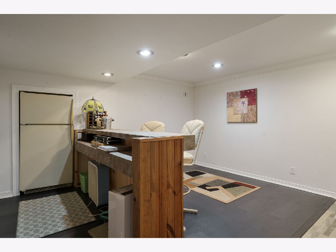
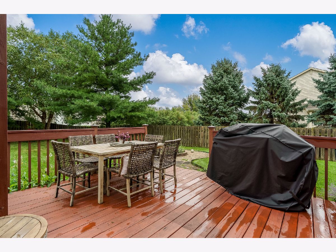
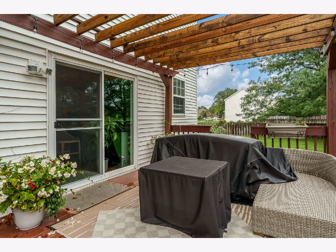
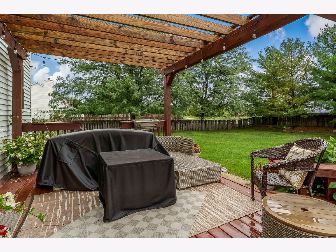
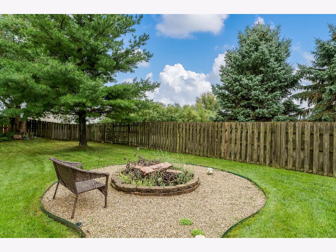
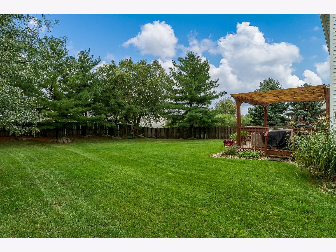
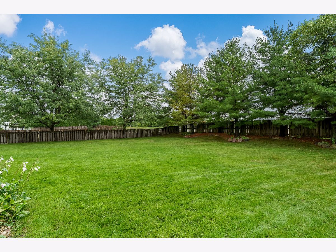
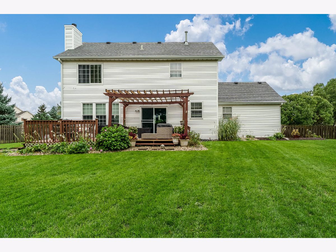
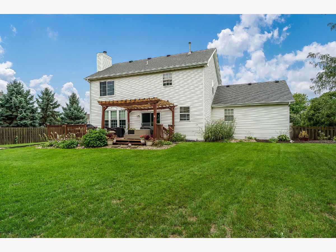
Welcome to 4795 Powderhorn Place! This beautiful 2-story home offers over 2700sf of living space. As you enter you will be welcomed by a 2-story foyer with grand staircase. This home offers a living room (currently used as office), formal dining room, and an open-concept family room/kitchen space - perfect for everyday living and entertaining. Spacious mud room with laundry area. Upstairs you'll find 3 spacious bedrooms, including a spacious primary suite with vaulted ceilings and a private ensuite bath. The finished basement adds even more living space with a built-in bar, ideal for game days or hosting friends. Enjoy outdoor living at its best with a fully fenced yard, deck, and pergola overlooking beautifully landscaped grounds. Many updates, roof is under 10 years old, furnace and c/a replaced two years ago, newer garage door and freshly painted throughout. Great location near Rock Cut State Park, recreational areas, MercyHealth, and quick access to highway. Don't miss this move-in-ready home in great location with low tax rate!
Property Specifics
| Single Family | |
| — | |
| Colonial | |
| 1998 | |
| Finished, Full | |
| 800 (800 finished) | |
| Vinyl Siding | |
| — | |
| — | |
| No | |
| 0.41 |
| Winnebago | |
| — | |
| — / Not Applicable | |
| None | |
| Public | |
| Public Sewer | |
| Central Air | |
| Gas | |
| 12760468 | |
| 0835331001 |
Property History
| DATE: | EVENT: | PRICE: | SOURCE: |
|---|---|---|---|
| 4 Nov, 2026 | Sold | $340,000 | MRED MLS |
| 25 Sep, 2026 | Under contract | $340,000 | MRED MLS |
| 21 Sep, 2026 | Listed for sale | $340,000 | MRED MLS |
Room Specifics
Total Bedrooms: 3
Bedrooms Above Ground: 3
Bedrooms Below Ground: 0
Dimensions: 16X12
Floor Type: —
Dimensions: 12X11
Floor Type: —
Dimensions: 12X11
Floor Type: —
Full Bathrooms: 3
Bathroom Amenities: —
Bathroom in Basement: 0
Dimensions: 12X10
Floor Type: —
Dimensions: 14X12
Floor Type: —
Dimensions: 7X5
Floor Type: —
Dimensions: 12X12
Floor Type: —
Dimensions: 18X15
Floor Type: —
Rooms: Recreation Room
Name: Recreation Room
Dimensions: 27X22
Floor Type: —
Other Specifics
| 2.5 | |
| — | |
| Garage Owned, Attached, Garage | |
| — | |
| — | |
| — | |
| Pergola | |
| — | |
| — | |
| 110X110X160X160 | |
| — | |
| Full | |
| — | |
| Range, Dishwasher, Refrigerator, Microwave | |
| Not in DB | |
| — | |
| — | |
| — |
Tax History
| Year | Property Taxes |
|---|---|
| 2026 | $6,710 |
Contact Agent
Nearby Similar Homes
Nearby Sold Comparables



Contact Agent
Listing Provided By
Dickerson & Nieman Realtors - Rockford
