

48 Hawkins Circle, Wheaton, Illinois 60187
Subdivision > Danada East
Sorry, we are updating photos, please update this page in 15 minutes
$645,000
|
Sold
|
|
| Status: | Closed |
| Sqft: | 3,654 |
| Cost/Sqft: | $183 |
| Beds: | 4 |
| Baths: | 4 |
| Year Built: | 1993 |
| Property Taxes: | $12,521 |
| Days On Market: | 6349 |
| Lot Size: | 0,00 |
Description
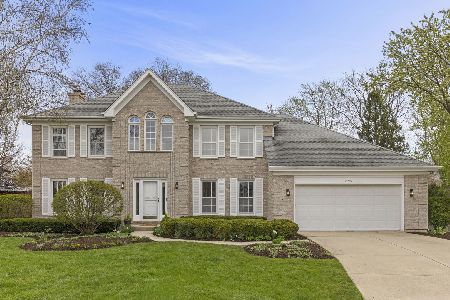
BEAUTIFUL BACKYARD SETTING FOR THIS CUSTOM ORIG OWNER DANADA EAST HOME, SPARKLING UPDATED ISLAND KIT W/AVANZA CTRS & BLACK APPLS. SURPRISE SUN RM-BRK RM OPENS TO TIERED DECKS, SPACIOUS VOL CLG FAM RM W/BRICK FP, CENTER ENTRY PLAN W/BAY WINDOW LIV & DIN RMS. MASTER W/2 LARGE WIC'S, WHIRLPOOL MBATH, ALL LARGE BR'S. FINISHED ENGLISH BSMT, GARAGE STAIRWELL TO BSMT WORKSHOP. NEWER ROOF, ZONED HVAC & SPRINKLER SYSTEM.
Property Specifics
| Single Family | |
| — | |
| Traditional | |
| 1993 | |
| Full | |
| Brick, Cedar | |
| Asphalt | |
| — | |
| No | |
| 0 |
| Du Page | |
| Danada East | |
| 0 / Not Applicable | |
| None | |
| Lake Michigan, Public | |
| Sewer-Storm | |
| Central Air, Zoned | |
| Natural Gas, Forced Air, Zoned | |
| 07244804 | |
| 0527109008 |
Nearby Schools
| NAME: | DISTRICT: | DISTANCE: | |
|---|---|---|---|
|
Grade School
Wiesbrook Elementary School |
200 | — | |
|
Middle School
Hubble Middle School |
200 | Not in DB | |
|
High School
Wheaton Warrenville South H S |
200 | Not in DB | |
Property History
| DATE: | EVENT: | PRICE: | SOURCE: |
|---|---|---|---|
| 23 Sep, 2009 | Sold | $645,000 | MRED MLS |
| 8 Aug, 2009 | Under contract | $670,000 | MRED MLS |
| 15 Jun, 2009 | Listed for sale | $670,000 | MRED MLS |
Sorry, we are updating photos, please update this page in 15 minutes
Room Specifics
All Bedroom Info:
Total Bedrooms: 4
Bedrooms Above Ground: 4
Bedrooms Below Ground: 0
Total Bedrooms: 4
Bedrooms Above Ground: 4
Bedrooms Below Ground: 0
Second Bedroom Info:
Dimensions: —
Location: —Dimensions: —
Floor Type: Carpet
Third Bedroom Info:
Dimensions: —
Location: —Dimensions: —
Floor Type: Carpet
Fourth Bedroom Info:
Dimensions: —
Location: —Dimensions: —
Floor Type: Carpet
Bathroom Info:
Full Bathrooms: 4
Partial Bathrooms: 2Full Bathrooms: 4
Bathroom Amenities: Whirlpool, Separate Shower, Double Sink
Bathroom in Basement: 1
Dining Room Info:
Dimensions: —
Location: —Dimensions: —
Floor Type: Carpet
Kitchen Info:
Dimensions: —
Location: —Dimensions: —
Floor Type: Other
Features: Eating Area-Breakfast Bar, Eating Area-Table Space, Island, Pantry-Walk-in
Living Room Info:
Dimensions: —
Location: —Dimensions: —
Floor Type: Carpet
Family Room Info:
Dimensions: —
Location: —Dimensions: —
Floor Type: Carpet
Additional Rooms Info:
Rooms: Breakfast Room, Den, Foyer, Gallery, Recreation Room, Sun Room, Utility Room-1st Floor, Workshop
Basement: FullRooms: Breakfast Room, Den, Foyer, Gallery, Recreation Room, Sun Room, Utility Room-1st Floor, Workshop
Other Specifics
| 3 | |
| Concrete Perimeter | |
| Garage | |
| — | |
| — | |
| — | |
| Deck, Patio | |
| Landscaped | |
| 71X128X72X79X110 | |
| Unfinished | |
| Full | |
| Vaulted/Cathedral Ceilings, Skylight(s), First Floor Bedroom | |
| Range, Microwave, Dishwasher, Refrigerator, Washer, Dryer, Disposal | |
| Not in DB | |
| Pool, Sidewalks, Street Lights, Street Paved | |
| — | |
| Wood Burning, Gas Log, Gas Starter |
Tax History
| Year | Property Taxes |
|---|---|
| 2009 | $12,521 |
Contact Agent
Nearby Similar Homes
1937 Nottingham Lane, Wheaton, Illinois 60189

For Sale
$609,000
3 beds / 2.0 baths / 2,121 ft2
Single Family / Built: 1972
38
1255 Briarcliffe Boulevard, Wheaton, Illinois 60189

For Sale
$524,900
6 beds / 3.0 baths / 2,636 ft2
Single Family / Built: 1975
88
1905 Cheshire Lane, Wheaton, Illinois 60189

For Sale
$575,000
4 beds / 2.0 baths / 1,344 ft2
Single Family / Built: 1971
39
Nearby Sold Comparables

1795 Whitt Court, Wheaton, Illinois 60189
Sold
$859,000
4 beds / 4.0 baths / 2,716 ft2
Single Family / Built: 1990
189
Contact Agent
Listing Provided By
RE/MAX Suburban
