

48 Parkshores Drive, Bloomington, Illinois 61701
Subdivision > Park Place


$136,500
|
Sold
|
|
| Status: | Closed |
| Sqft: | 1,598 |
| Cost/Sqft: | $85 |
| Beds: | 2 |
| Baths: | 3 |
| Year Built: | 1994 |
| Property Taxes: | $3,104 |
| Days On Market: | 2239 |
| Lot Size: | 0,09 |
Description
You'll love this modern and easy to care for detached zero-lot next to White Oak Park! This bright and open concept floor plan allows for great entertaining! The main floor features a master suite with walk-in-closet, vaulted ceilings and a private entrance to your large deck. The second bedroom room also has vaulted ceilings, a double closet and it's own full bath. The lower level features a huge walk out family room (or possible 3rd bedroom) and 3rd full bath. New HVAC Aug 2020. New kitchen sink, dishwasher and disposal 2019. New fixtures throughout.
Property Specifics
| Single Family | |
| — | |
| Bi-Level | |
| 1994 | |
| None | |
| Vinyl Siding | |
| — | |
| — | |
| No | |
| 0.09 |
| Mc Lean | |
| Park Place | |
| 0 / Not Applicable | |
| None | |
| Public | |
| Public Sewer | |
| Central Air | |
| Natural Gas, Forced Air | |
| 10879201 | |
| 1432179003 |
Nearby Schools
| NAME: | DISTRICT: | DISTANCE: | |
|---|---|---|---|
|
Grade School
Oakdale Elementary |
5 | — | |
|
Middle School
Kingsley Jr High |
5 | Not in DB | |
|
High School
Normal Community West High Schoo |
5 | Not in DB | |
Property History
| DATE: | EVENT: | PRICE: | SOURCE: |
|---|---|---|---|
| 30 Jun, 2017 | Sold | $125,500 | MRED MLS |
| 22 May, 2017 | Under contract | $129,900 | MRED MLS |
| 22 Aug, 2016 | Listed for sale | $149,900 | MRED MLS |
| 2 Nov, 2020 | Sold | $136,500 | MRED MLS |
| 25 Sep, 2020 | Under contract | $136,500 | MRED MLS |
| 23 Sep, 2020 | Listed for sale | $136,500 | MRED MLS |
| 13 Nov, 2020 | Listed for sale | $0 | MRED MLS |
| 20 Dec, 2021 | Sold | $186,000 | MRED MLS |
| 13 Nov, 2021 | Under contract | $180,000 | MRED MLS |
| 13 Nov, 2021 | Listed for sale | $180,000 | MRED MLS |


Room Specifics
All Bedroom Info:
Total Bedrooms: 2
Bedrooms Above Ground: 2
Bedrooms Below Ground: 0
Total Bedrooms: 2
Bedrooms Above Ground: 2
Bedrooms Below Ground: 0
Second Bedroom Info:
Dimensions: —
Location: —Dimensions: —
Floor Type: Carpet
Bathroom Info:
Full Bathrooms: 3
Partial Bathrooms: 0Full Bathrooms: 3
Bathroom Amenities: —
Bathroom in Basement: 0
Kitchen Info:
Dimensions: —
Location: —Dimensions: —
Floor Type: Hardwood
Features: Eating Area-Table Space, Pantry-Closet
Living Room Info:
Dimensions: —
Location: —Dimensions: —
Floor Type: Carpet
Family Room Info:
Dimensions: —
Location: —Dimensions: —
Floor Type: Carpet
Additional Rooms Info:
Rooms: No additional rooms
Basement: NoneRooms: No additional rooms
Other Specifics
| 2 | |
| — | |
| Garage | |
| — | |
| — | |
| — | |
| Deck, Patio | |
| Park Adjacent | |
| 40X96 | |
| — | |
| Full | |
| — | |
| Range, Microwave, Dishwasher, Refrigerator, Washer, Dryer | |
| Not in DB | |
| Park, Lake, Sidewalks, Street Lights, Street Paved | |
| — | |
| Gas Log |
Tax History
| Year | Property Taxes |
|---|---|
| 2017 | $3,246 |
| 2020 | $3,104 |
| 2021 | $3,208 |
Contact Agent
Nearby Similar Homes
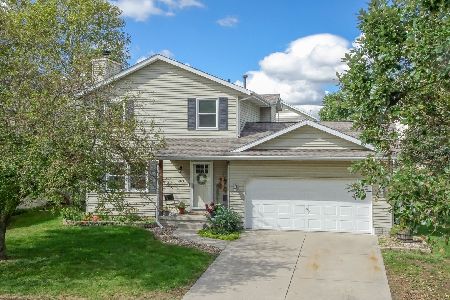
15 Marvin Gardens, Bloomington, Illinois 61701
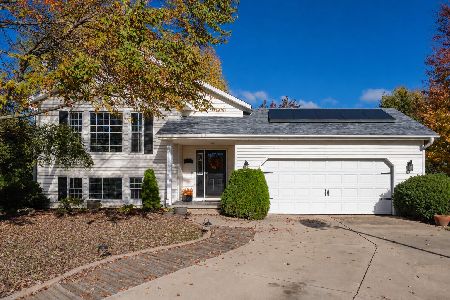
For Sale
$280,000
4 beds / 2.1 baths / 2,512 ft2
Single Family / Built: 1994
3
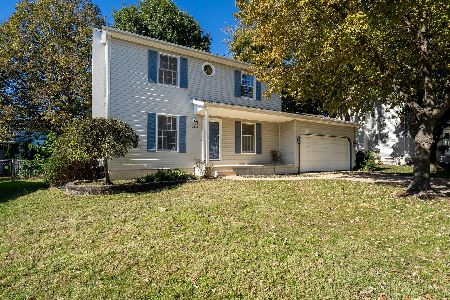
3 Nicole Court, Bloomington, Illinois 61701

For Sale
$235,999
1 beds / 2.0 baths / 1,840 ft2
Single Family / Built: 1996
54
2102 Pacific Avenue, Bloomington, Illinois 61701
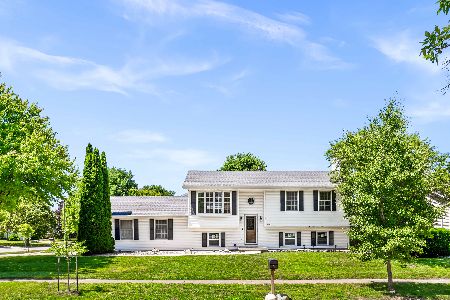
For Sale
$280,000
3 beds / 2.0 baths / 2,036 ft2
Single Family / Built: 1991
152
1609 Erin Drive, Normal, Illinois 61761
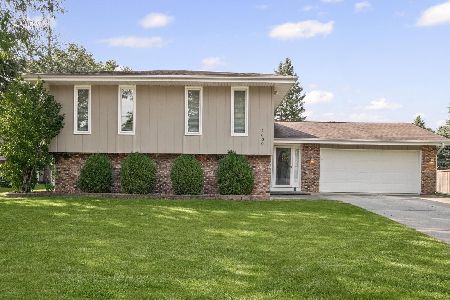
For Sale
$280,000
3 beds / 2.1 baths / 1,194 ft2
Single Family / Built: 1976
68
Nearby Sold Comparables


Contact Agent
Listing Provided By
RE/MAX Rising
