

48 Rocking Horse Lane, Grayslake, Illinois 60030
Subdivision > Saddlebrook Farms
Sorry, we are updating photos, please update this page in 15 minutes
$60,000
|
Sold
|
|
| Status: | Closed |
| Sqft: | 1,287 |
| Cost/Sqft: | $54 |
| Beds: | 2 |
| Baths: | 2 |
| Year Built: | 2003 |
| Property Taxes: | $193 |
| Days On Market: | 5342 |
| Lot Size: | 0,00 |
Description
C"mon home to your super clean "sunflower" w/lots of light, & great location. Private MBR & MBR bath, w/spacious dressing area + good-size walk-in closets in both BRs. Ample kitchen cabinetry/drawers/counter-space for all your needs. Common half-bath adds to your value. Enjoy Spring, summer, fall, on your backyard deck., w/nice back yard area. Very well priced. Appliances & window treatments stay. Come see.
Property Specifics
| Single Family | |
| — | |
| Ranch | |
| 2003 | |
| None | |
| Aluminum Siding, Vinyl Siding | |
| Asphalt | |
| SUNFLOWER | |
| No | |
| — |
| Lake | |
| Saddlebrook Farms | |
| 580 / Not Applicable | |
| Water, TV/Cable, Clubhouse, Lawn Care, Scavenger, Snow Removal, Lake Rights | |
| Community Well | |
| Public Sewer | |
| Central Air | |
| Natural Gas, Forced Air | |
| 08019815 | |
| 12341200350000 |
Nearby Schools
| NAME: | DISTRICT: | DISTANCE: | |
|---|---|---|---|
|
Grade School
Fremont Elementary School |
79 | — | |
|
Middle School
Fremont Middle School |
79 | Not in DB | |
|
High School
Mundelein Cons High School |
120 | Not in DB | |
Property History
| DATE: | EVENT: | PRICE: | SOURCE: |
|---|---|---|---|
| 12 Oct, 2012 | Sold | $60,000 | MRED MLS |
| 6 Sep, 2012 | Under contract | $69,450 | MRED MLS |
| — | Last price change | $74,450 | MRED MLS |
| 16 Mar, 2012 | Listed for sale | $74,450 | MRED MLS |
Sorry, we are updating photos, please update this page in 15 minutes
Room Specifics
All Bedroom Info:
Total Bedrooms: 2
Bedrooms Above Ground: 2
Bedrooms Below Ground: 0
Total Bedrooms: 2
Bedrooms Above Ground: 2
Bedrooms Below Ground: 0
Second Bedroom Info:
Dimensions: —
Location: —Dimensions: —
Floor Type: Carpet
Bathroom Info:
Full Bathrooms: 2
Partial Bathrooms: 1Full Bathrooms: 2
Bathroom Amenities: —
Bathroom in Basement: —
Dining Room Info:
Dimensions: —
Location: —Dimensions: —
Floor Type: Carpet
Kitchen Info:
Dimensions: —
Location: —Dimensions: —
Floor Type: Wood Laminate
Features: Eating Area-Table Space, Pantry-Closet
Laundry Room Info:
Dimensions: —
Location: —Dimensions: —
Floor Type: Wood Laminate
Living Room Info:
Dimensions: —
Location: —Dimensions: —
Floor Type: Carpet
Additional Rooms Info:
Rooms: Deck, Walk In Closet
Basement: NoneRooms: Deck, Walk In Closet
Other Specifics
| 2 | |
| Concrete Perimeter | |
| Garage | |
| — | |
| — | |
| — | |
| Deck, Storms/Screens | |
| Common Grounds, Landscaped | |
| COMMON GROUND | |
| Pull Down Stair,Unfinished | |
| Full | |
| Wood Laminate Floors, First Floor Bedroom, First Floor Laundry | |
| Range, Dishwasher, Refrigerator, Washer, Dryer, Disposal | |
| Not in DB | |
| Clubhouse, Water Rights, Street Lights, Street Paved | |
| — | |
| — |
Tax History
| Year | Property Taxes |
|---|---|
| 2012 | $193 |
Contact Agent
Nearby Similar Homes
109 Hunter Court, Grayslake, Illinois 60030
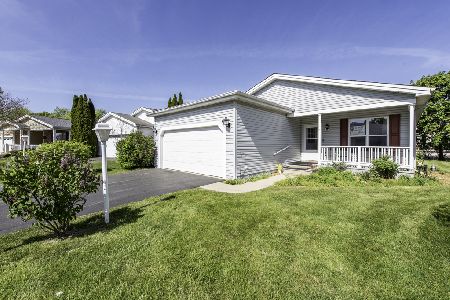
For Sale
$220,000
2 beds / 2.0 baths / 1,664 ft2
Single Family / Built: 2004
169
19 Rocking Horse Lane, Grayslake, Illinois 60030
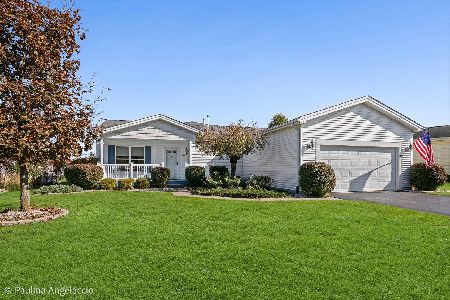
For Sale
$320,000
2 beds / 2.1 baths / 2,224 ft2
Single Family / Built: 2006
8
116 Hitching Post Lane, Grayslake, Illinois 60030
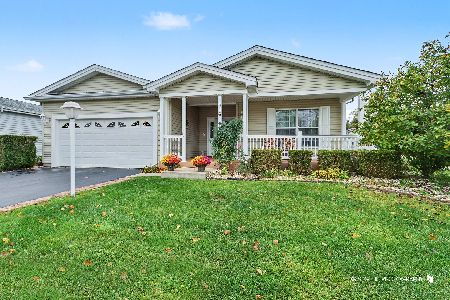
For Sale
$260,000
2 beds / 2.0 baths / 1,744 ft2
Single Family / Built: 2005
14
1832 Paddock Court, Grayslake, Illinois 60030
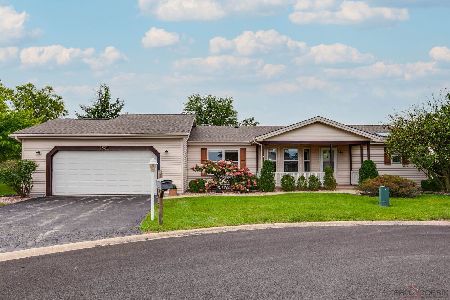
For Sale
$325,000
3 beds / 2.0 baths / 2,240 ft2
Single Family / Built: 1997
44
1815 Paddock Court, Grayslake, Illinois 60030
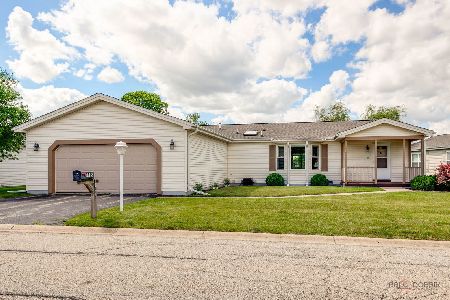
For Sale
$275,000
2 beds / 2.0 baths / 1,624 ft2
Single Family / Built: 1998
128
1537 Colt Lane, Grayslake, Illinois 60030
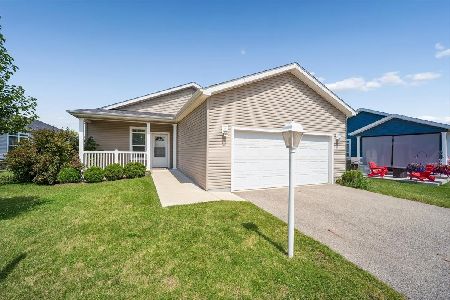
For Sale
$227,500
2 beds / 2.0 baths / 1,660 ft2
Single Family / Built: 2022
87
Nearby Sold Comparables
50 Rocking Horse Lane, Grayslake, Illinois 60030

Sold
$275,000
2 beds / 2.0 baths / 2,128 ft2
Single Family / Built: 2004
455
43 Rocking Horse Lane, Grayslake, Illinois 60030

Sold
$167,500
2 beds / 2.0 baths / 1,728 ft2
Single Family / Built: 2007
3119
52 Rocking Horse Lane, Grayslake, Illinois 60030
Sold
$99,900
2 beds / 1.1 baths / 1,287 ft2
Single Family / Built: 2004
3098
121 Hunter Court, Grayslake, Illinois 60030

Sold
$205,000
2 beds / 2.0 baths / 1,703 ft2
Single Family / Built: 2004
1482
121 Hunter Court, Grayslake, Illinois 60030

Sold
$165,000
2 beds / 2.0 baths / 1,703 ft2
Single Family / Built: 2004
1226
119 Hunter Court, Grayslake, Illinois 60030
Sold
$195,000
2 beds / 2.0 baths / 1,912 ft2
Single Family / Built: 2004
4487
Contact Agent
Listing Provided By
Baird & Warner
