

480 Parkside Drive, Palatine, Illinois 60067
Subdivision > Parkside On The Green
Sorry, we are updating photos, please update this page in 15 minutes
$265,000
|
Sold
|
|
| Status: | Closed |
| Sqft: | 0 |
| Cost/Sqft: | — |
| Beds: | 2 |
| Baths: | 3 |
| Year Built: | 1990 |
| Property Taxes: | $5,347 |
| Days On Market: | 4110 |
| Lot Size: | 0,00 |
Description
What a rare find. A true ranch end unit with no one above you. This location overlooks the bike path. The bright and spacious kitchen with new stainless steel appliances opens to the deck. Plenty of table space in the kitchen. The home boasts a huge master bedroom suite with walk-in closet. Master bath has a shower and a tub. There is a finished, walk out basement with a fireplace and half bath. Many possible uses. New carpet on first floor. Washer and dryer in the laundry room. Close to metra and highways. Great schools including Fremd High School.
Property Specifics
| Condos/Townhomes | |
| 1 | |
| — | |
| 1990 | |
| Full, Walkout | |
| Aluminum Siding, Brick | |
| — | |
| FILMORE | |
| No | |
| — |
| Cook | |
| Parkside On The Green | |
| 229 / Monthly | |
| Insurance, Exterior Maintenance, Lawn Care, Snow Removal | |
| Lake Michigan | |
| Public Sewer | |
| Central Air | |
| Natural Gas, Forced Air | |
| 08992963 | |
| 02271111171152 |
Nearby Schools
| NAME: | DISTRICT: | DISTANCE: | |
|---|---|---|---|
|
Grade School
Pleasant Hill Elementary School |
15 | — | |
|
Middle School
Plum Grove Junior High School |
15 | Not in DB | |
|
High School
Wm Fremd High School |
211 | Not in DB | |
Property History
| DATE: | EVENT: | PRICE: | SOURCE: |
|---|---|---|---|
| 11 Sep, 2015 | Sold | $265,000 | MRED MLS |
| 8 Aug, 2015 | Under contract | $274,900 | MRED MLS |
| 24 Jul, 2015 | Listed for sale | $274,900 | MRED MLS |
| 24 Jul, 2020 | Sold | $292,000 | MRED MLS |
| 4 Jun, 2020 | Under contract | $300,000 | MRED MLS |
| 29 May, 2020 | Listed for sale | $300,000 | MRED MLS |
Sorry, we are updating photos, please update this page in 15 minutes
Room Specifics
All Bedroom Info:
Total Bedrooms: 2
Bedrooms Above Ground: 2
Bedrooms Below Ground: 0
Total Bedrooms: 2
Bedrooms Above Ground: 2
Bedrooms Below Ground: 0
Second Bedroom Info:
Dimensions: —
Location: —Dimensions: —
Floor Type: Carpet
Bathroom Info:
Full Bathrooms: 3
Partial Bathrooms: 1Full Bathrooms: 3
Bathroom Amenities: —
Bathroom in Basement: 1
Dining Room Info:
Dimensions: —
Location: —Dimensions: —
Floor Type: Carpet
Kitchen Info:
Dimensions: —
Location: —Dimensions: —
Floor Type: Wood Laminate
Features: Eating Area-Table Space, Pantry-Closet
Laundry Room Info:
Dimensions: —
Location: —Dimensions: —
Floor Type: Vinyl
Living Room Info:
Dimensions: —
Location: —Dimensions: —
Floor Type: Carpet
Additional Rooms Info:
Rooms: Recreation Room
Basement: Full, WalkoutRooms: Recreation Room
Other Specifics
| 2 | |
| — | |
| Garage | |
| — | |
| — | |
| — | |
| Deck, Storms/Screens, End Unit | |
| — | |
| INTEGRAL | |
| — | |
| Full | |
| Wood Laminate Floors, First Floor Bedroom, First Floor Laundry, Storage | |
| Range, Microwave, Dishwasher, Refrigerator, Washer, Dryer, Disposal, Stainless Steel Appliance(s) | |
| Not in DB | |
| — | |
| — | |
| Gas Starter |
Tax History
| Year | Property Taxes |
|---|---|
| 2015 | $5,347 |
| 2020 | $5,295 |
Contact Agent
Nearby Similar Homes
894 Quentin Road, Palatine, Illinois 60067
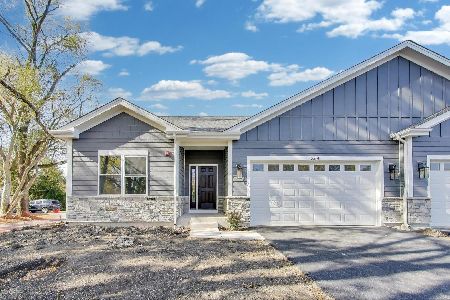
For Sale
$649,900
3 beds / 2.0 baths / 1,600 ft2
Condos/Townhomes / Built: 2025
261
Nearby Sold Comparables
480 Parkside Drive, Palatine, Illinois 60067
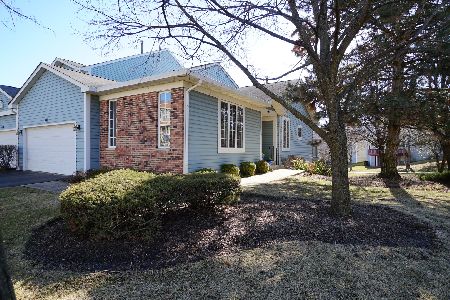
Sold
$300,000
2 beds / 2.1 baths / 1,967 ft2
Condos/Townhomes / Built: 1990
2339
482 Parkside Drive, Palatine, Illinois 60067

Sold
$289,900
2 beds / 3.1 baths / 0 ft2
Condos/Townhomes / Built: 1989
3691
486 Parkside Drive, Palatine, Illinois 60067
Sold
$345,900
3 beds / 3.1 baths / 1,900 ft2
Condos/Townhomes / Built: 1990
2908
488 Parkside Drive, Palatine, Illinois 60067
Sold
$239,000
3 beds / 2.1 baths / 0 ft2
Condos/Townhomes / Built: 1990
5289
1096 Parkside Drive, Palatine, Illinois 60067
Sold
$289,900
3 beds / 2.1 baths / 1,750 ft2
Condos/Townhomes / Built: 1990
2967
490 Parkside Drive, Palatine, Illinois 60067
Sold
$250,000
2 beds / 3.0 baths / 0 ft2
Condos/Townhomes / Built: 1991
4754
Contact Agent
Listing Provided By
Baird & Warner
