

480 Sandlewood Lane, Lake Villa, Illinois 60046
Subdivision > Prairie Trail
Sorry, we are updating photos, please update this page in 15 minutes
$395,000
|
Sold
|
|
| Status: | Closed |
| Sqft: | 4,163 |
| Cost/Sqft: | $96 |
| Beds: | 4 |
| Baths: | 3 |
| Year Built: | 2007 |
| Property Taxes: | $0 |
| Days On Market: | 6749 |
| Lot Size: | 0,33 |
Description
This is a beautiful home with upgrades galore. Grand Two story Living Room and Family Room. Huge Dining Room that leads to the butler pantry. Oak & iron rails, Gourmet Kitchen granite counters, Grand Morning Room, pantry, plan. desk. Huge master with sitting room. Gleaming wood floors. Price Reduction is $119,488 as shown. Incredible value.
Property Specifics
| Single Family | |
| — | |
| Colonial | |
| 2007 | |
| Full | |
| Aluminum/Vinyl/Steel Siding | |
| Asphalt | |
| WINCHESTII | |
| No | |
| 0.33 |
| Lake | |
| Prairie Trail | |
| 420 / Annual | |
| Other | |
| Public | |
| Sewer-Storm | |
| Central Air, Zoned | |
| Natural Gas, Forced Air, Zoned | |
| 06899375 | |
| 06053040170000 |
Nearby Schools
| NAME: | DISTRICT: | DISTANCE: | |
|---|---|---|---|
|
Grade School
William L Thompson School |
41 | — | |
|
Middle School
Peter J Palombi School |
41 | Not in DB | |
|
High School
Lakes Community High School |
117 | Not in DB | |
Property History
| DATE: | EVENT: | PRICE: | SOURCE: |
|---|---|---|---|
| 29 Aug, 2008 | Sold | $395,000 | MRED MLS |
| 12 Aug, 2008 | Under contract | $399,000 | MRED MLS |
| — | Last price change | $414,526 | MRED MLS |
| 17 May, 2008 | Listed for sale | $414,526 | MRED MLS |
| 22 Dec, 2016 | Sold | $360,000 | MRED MLS |
| 9 Nov, 2016 | Under contract | $369,900 | MRED MLS |
| 9 Nov, 2016 | Listed for sale | $369,900 | MRED MLS |
Sorry, we are updating photos, please update this page in 15 minutes
Room Specifics
All Bedroom Info:
Total Bedrooms: 4
Bedrooms Above Ground: 4
Bedrooms Below Ground: 0
Total Bedrooms: 4
Bedrooms Above Ground: 4
Bedrooms Below Ground: 0
Second Bedroom Info:
Dimensions: —
Location: —Dimensions: —
Floor Type: Carpet
Third Bedroom Info:
Dimensions: —
Location: —Dimensions: —
Floor Type: Carpet
Fourth Bedroom Info:
Dimensions: —
Location: —Dimensions: —
Floor Type: Carpet
Bathroom Info:
Full Bathrooms: 3
Partial Bathrooms: 1Full Bathrooms: 3
Bathroom Amenities: Separate Shower, Double Sink
Bathroom in Basement: 1
Dining Room Info:
Dimensions: —
Location: —Dimensions: —
Floor Type: Carpet
Kitchen Info:
Dimensions: —
Location: —Dimensions: —
Floor Type: Hardwood
Features: Eating Area-Table Space, Island, Pantry-Butler, Pantry-Walk-in
Living Room Info:
Dimensions: —
Location: —Dimensions: —
Floor Type: Carpet
Family Room Info:
Dimensions: —
Location: —Dimensions: —
Floor Type: Hardwood
Additional Rooms Info:
Rooms: Breakfast Room, Eating Area, Sitting Room, Study, Utility Room-1st Floor
Basement: FullRooms: Breakfast Room, Eating Area, Sitting Room, Study, Utility Room-1st Floor
Other Specifics
| 3 | |
| Concrete Perimeter | |
| Garage | |
| — | |
| — | |
| — | |
| — | |
| Landscaped | |
| 75X146X119X130 | |
| — | |
| Full | |
| — | |
| Double Oven, Microwave, Dishwasher, Disposal | |
| Not in DB | |
| Sidewalks, Street Lights, Street Paved | |
| — | |
| Wood Burning, Gas Starter |
Tax History
| Year | Property Taxes |
|---|---|
| 2016 | $16,065 |
Contact Agent
Nearby Similar Homes
537 Apache Trail, Lake Villa, Illinois 60046
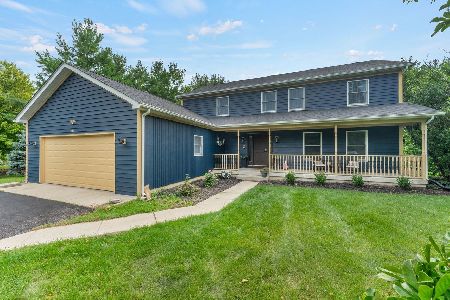
For Sale
$474,900
4 beds / 2.1 baths / 2,500 ft2
Single Family / Built: 2000
64
24225 Saxony Drive, Lake Villa, Illinois 60046
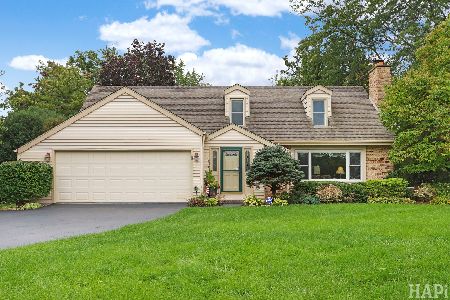
For Sale
$425,000
3 beds / 2.1 baths / 1,654 ft2
Single Family / Built: 1980
45
Nearby Sold Comparables
486 Sandlewood Lane, Lake Villa, Illinois 60046

Sold
$344,900
4 beds / 3.1 baths / 0 ft2
Single Family / Built: 2008
3880
472 Sandlewood Lane, Lake Villa, Illinois 60046

Sold
$390,000
4 beds / 2.1 baths / 3,647 ft2
Single Family / Built: 2006
1934
579 Blazing Star Drive, Lake Villa, Illinois 60046
Sold
$299,900
4 beds / 2.1 baths / 3,246 ft2
Single Family / Built: 2007
2909
Contact Agent
Listing Provided By
Keller Williams Premier Realty
