

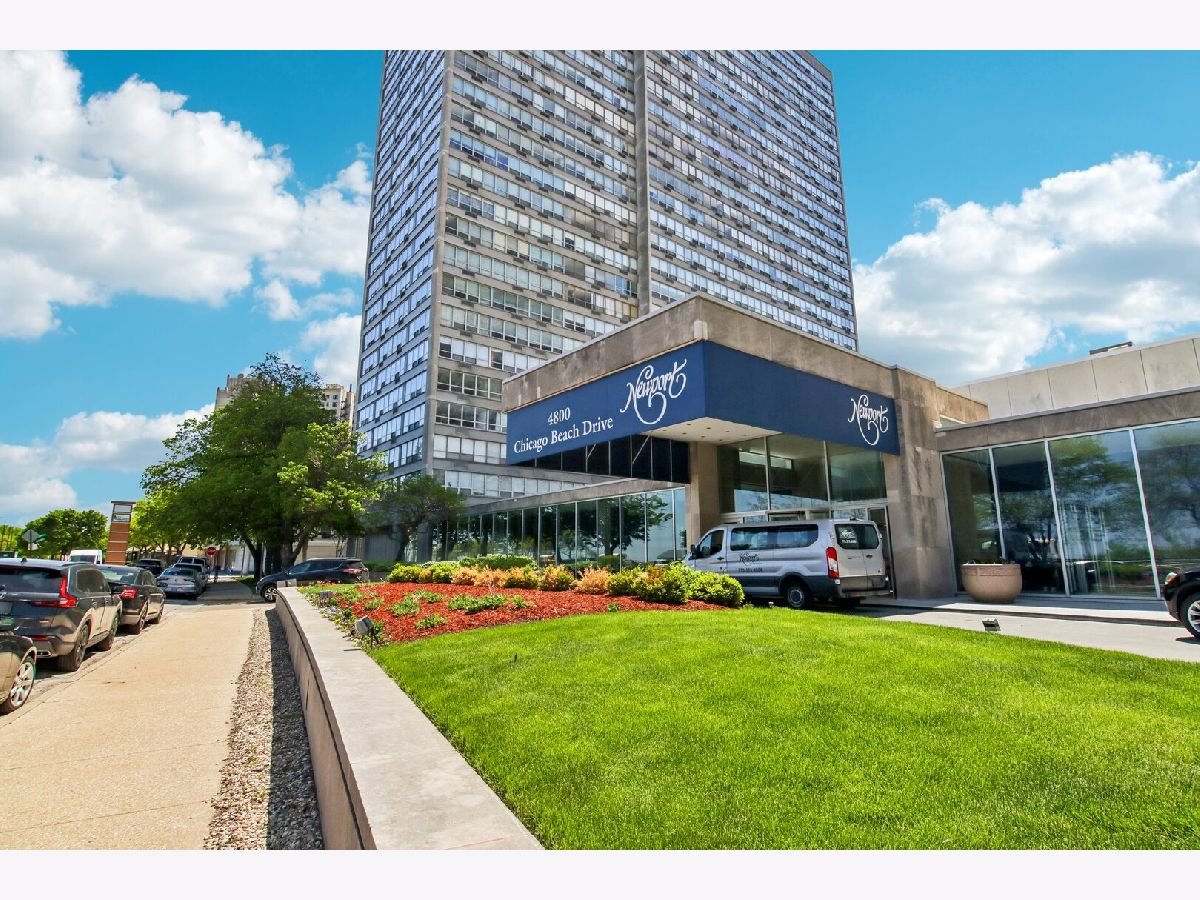
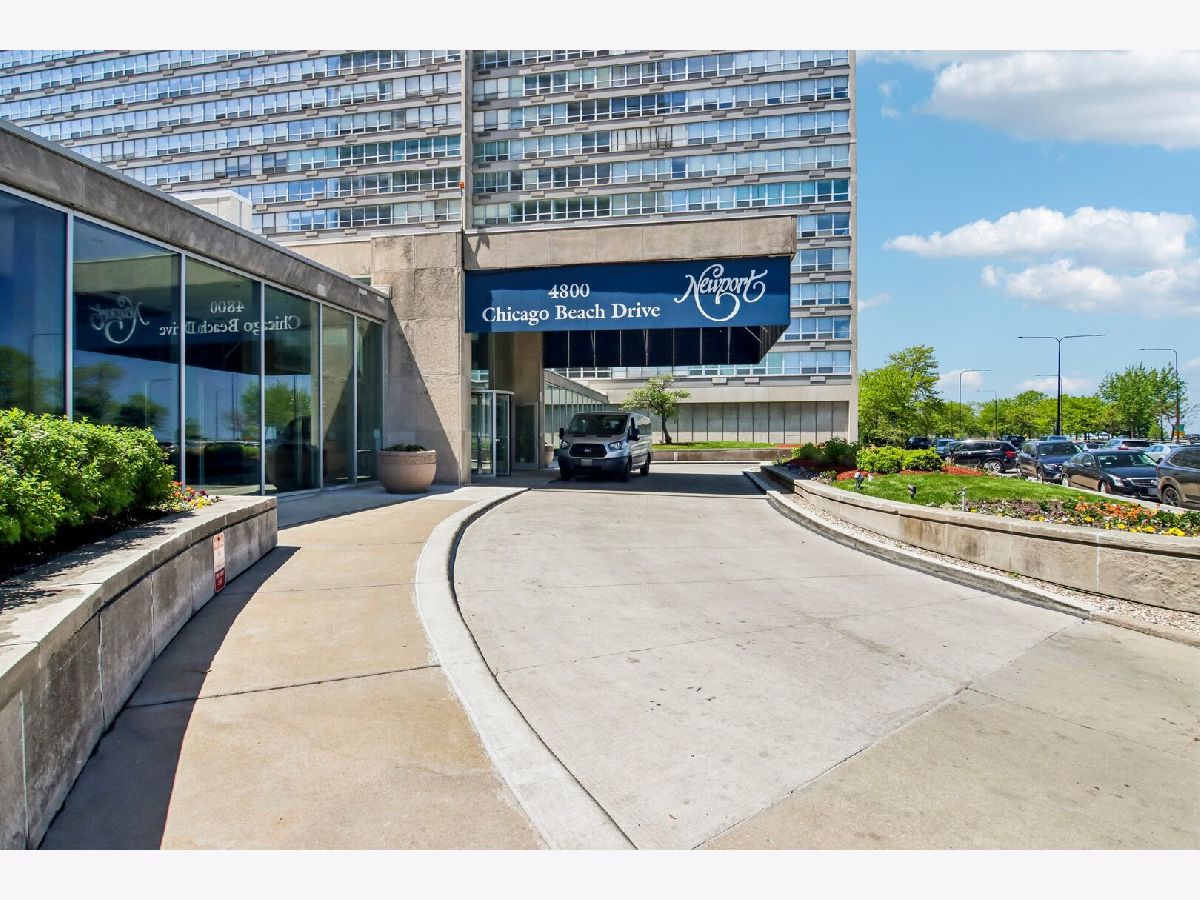
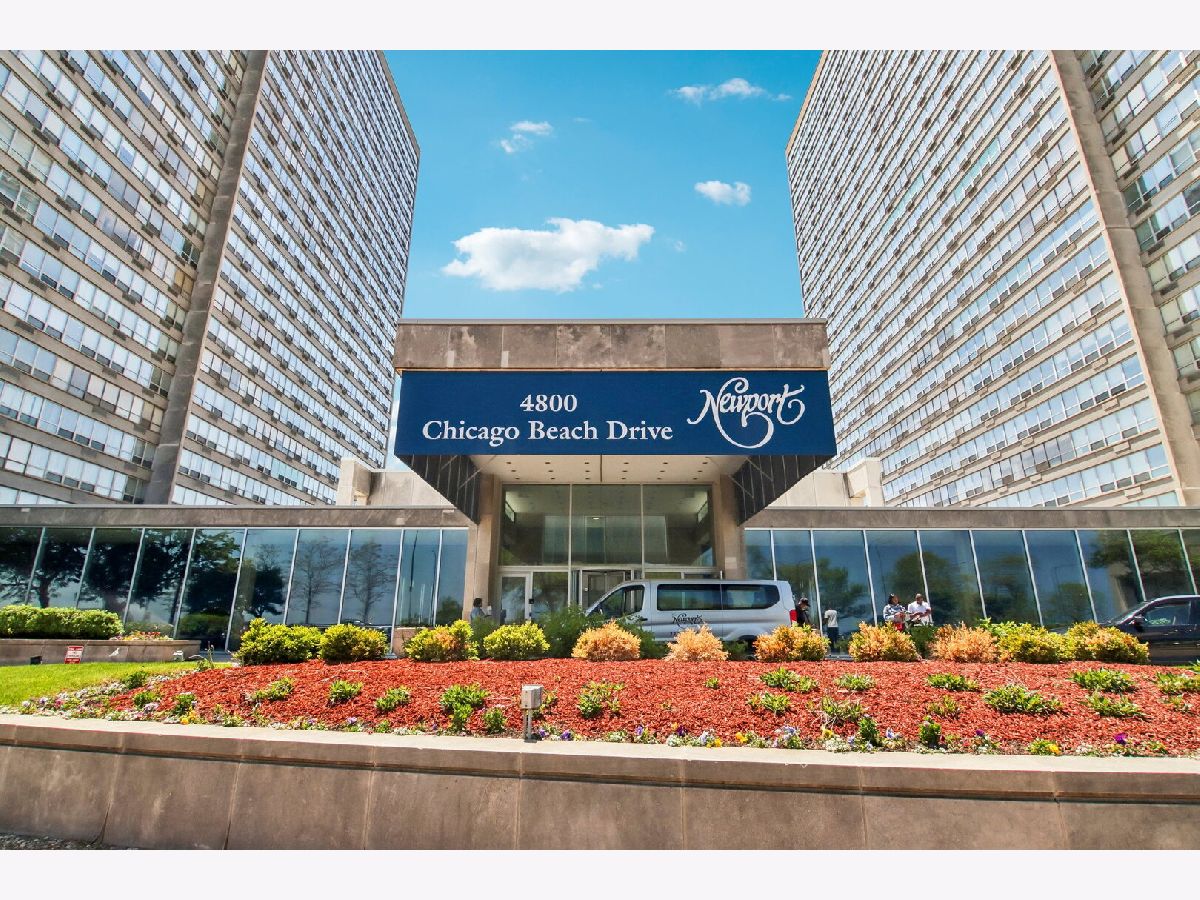
4800 Chicago Beach Drive, Kenwood, Chicago, Illinois 60615


$210,000
|
Sold
|
|
| Status: | Closed |
| Sqft: | 1,158 |
| Cost/Sqft: | $181 |
| Beds: | 2 |
| Baths: | 2 |
| Year Built: | 1965 |
| Property Taxes: | $3,580 |
| Lot Size: | 0,00 |
Description
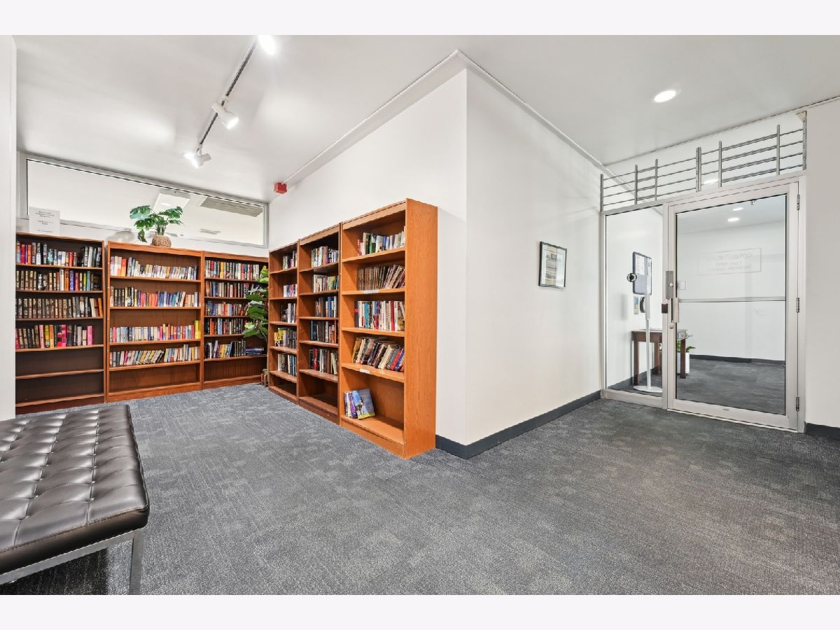
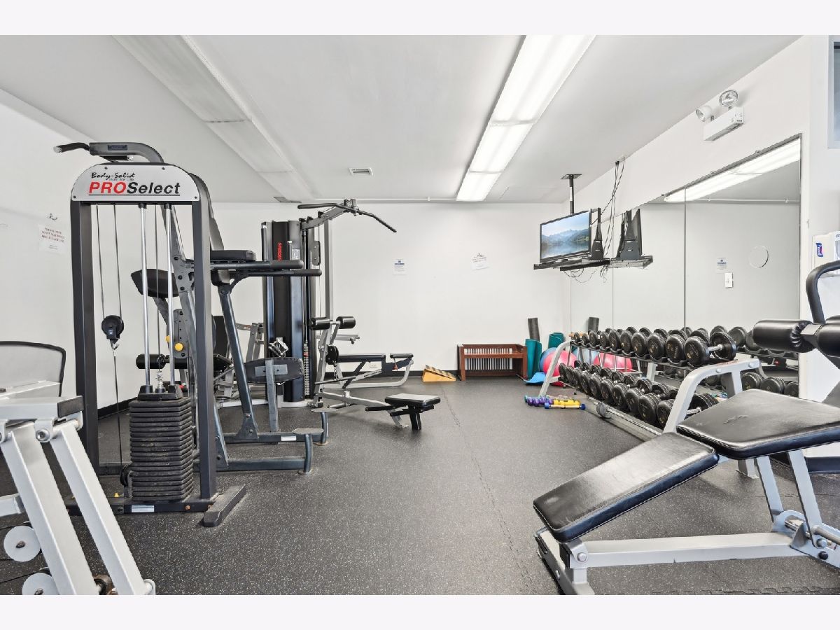
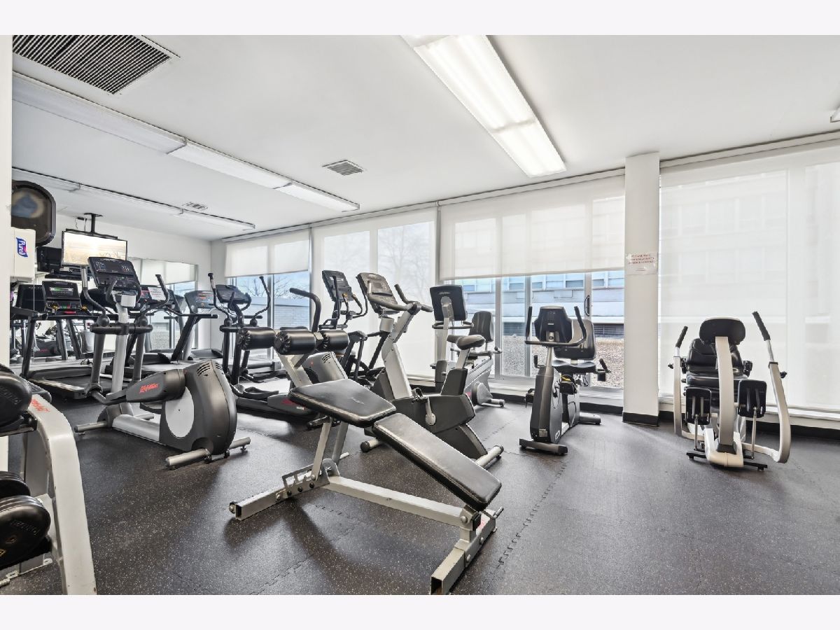
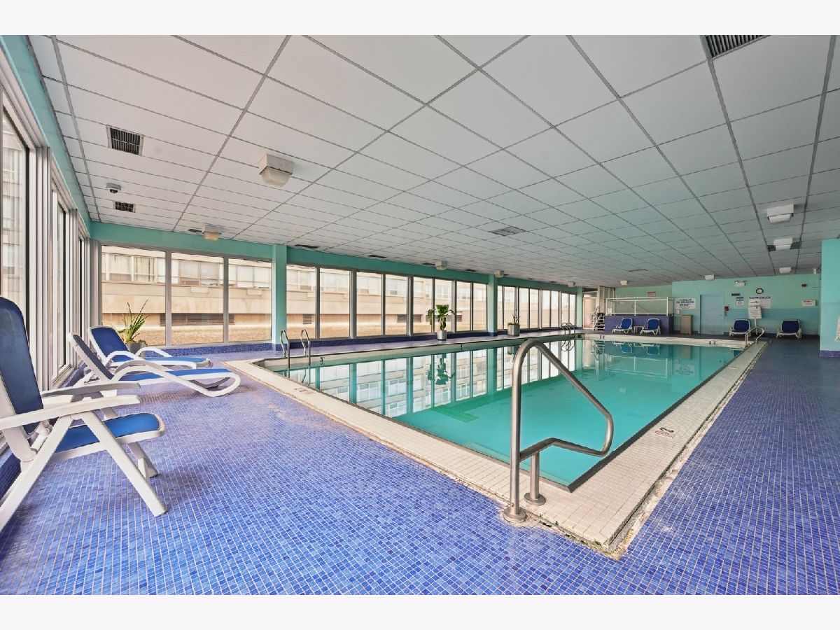
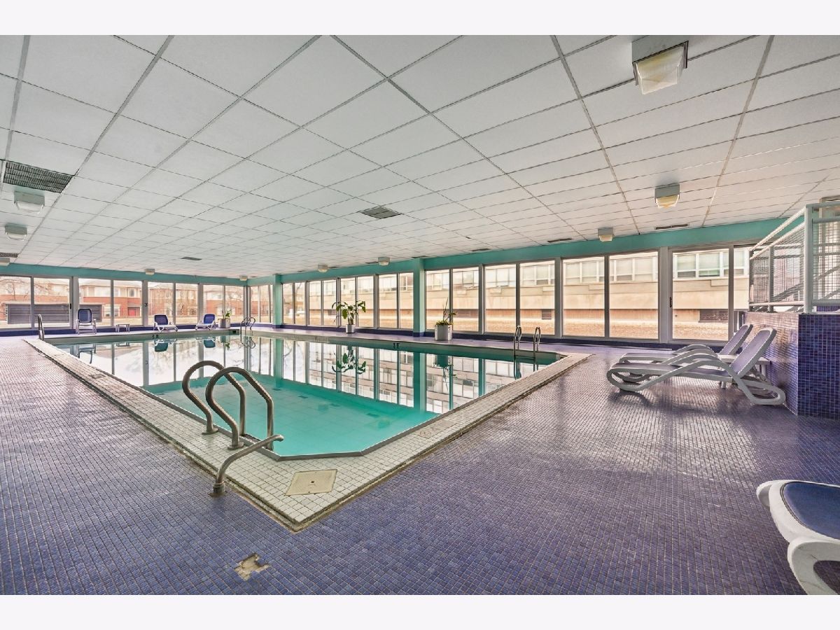
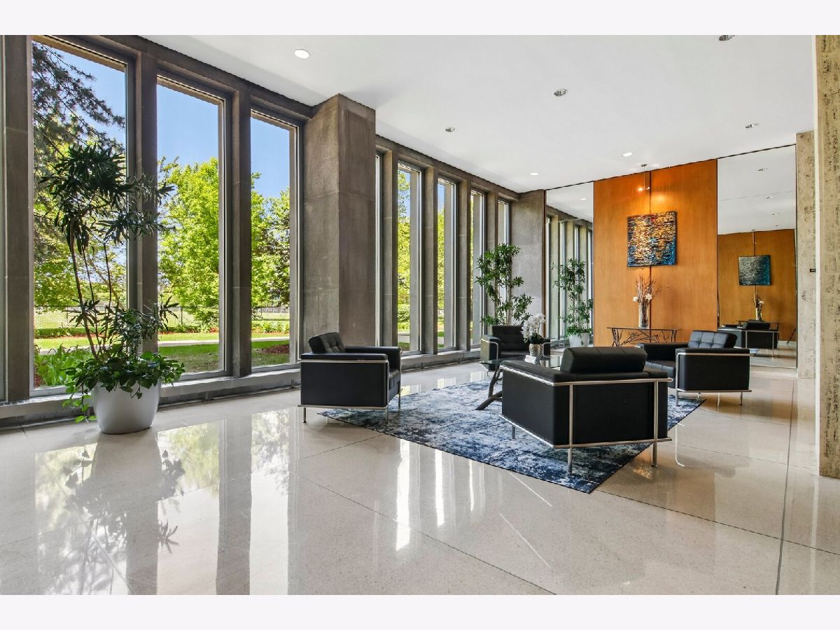
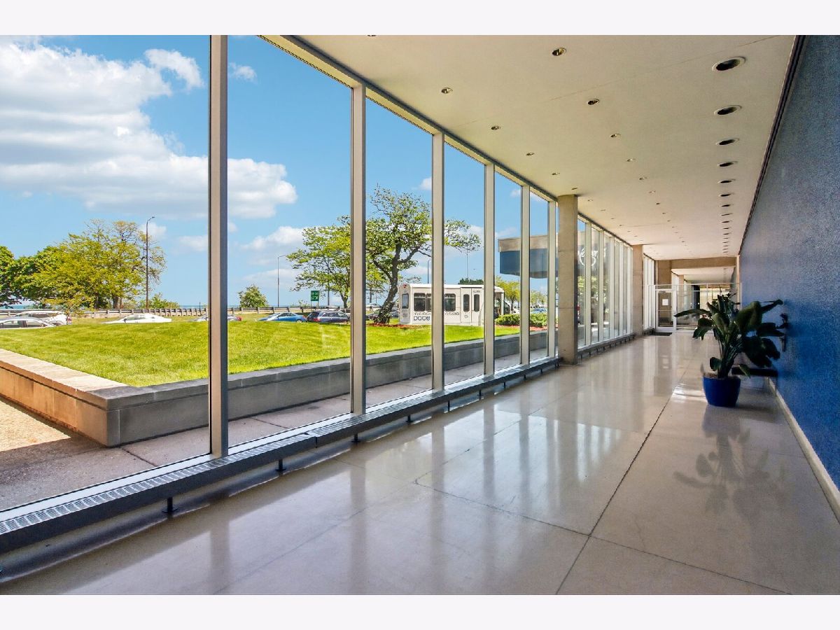
Stunning 15th-floor 2-bedroom, 2-bath condo at The Newport Condominiums with sweeping panoramic views of Lake Michigan and Hyde Park. Expansive windows and desirable south, east and west exposures fill the home with natural light, creating a bright and inviting atmosphere. Spacious living and dining areas offer plenty of room to relax and entertain, while generously sized bedrooms provide comfort and flexibility. Enjoy full-service building amenities including 24-hour door staff, on-site management and engineering, valet service, rooftop sundeck, indoor pool, fitness center, package receiving and more. Optional access to the building's health club includes an indoor pool, hot tub, gym, sauna and locker rooms for a small additional fee. Perfectly situated near the University of Chicago, Lake Michigan lakefront, parks, shopping, public transportation and Hyde Park's renowned dining scene, this home combines comfort, convenience and breathtaking views in one unbeatable location. Don't miss the opportunity to make this stunning lakefront residence your own. Schedule your private showing today!
Property Specifics
| Condos/Townhomes | |
| 27 | |
| — | |
| 1965 | |
| None | |
| Glass, Concrete | |
| — | |
| — | |
| No | |
| — |
| Cook | |
| — | |
| 996 / Monthly | |
| Heat, Water, Parking, Insurance, Doorman, TV/Cable, Exterior Maintenance, Lawn Care | |
| Lake Michigan, Public | |
| Public Sewer | |
| Wall Unit(s) | |
| Forced Air | |
| 12748792 | |
| 20121000031586 |
Room Specifics
Total Bedrooms: 2
Bedrooms Above Ground: 2
Bedrooms Below Ground: 0
Dimensions: 12X20
Floor Type: Laminate
Dimensions: 11X17
Floor Type: Laminate
Full Bathrooms: 2
Bathroom Amenities: —
Bathroom in Basement: 0
Dimensions: 10X10
Floor Type: Laminate
Dimensions: 11X8
Floor Type: Ceramic Tile
Features: Galley
Dimensions: 16X17
Floor Type: Laminate
Rooms: No additional rooms
Other Specifics
| 1 | |
| — | |
| Garage Owned, Attached, Garage | |
| — | |
| — | |
| — | |
| — | |
| — | |
| COMMON | |
| — | |
| Full | |
| — | |
| Dishwasher, Refrigerator, Cooktop, Oven | |
| Not in DB | |
| — | |
| Bike Room/Bike Trails, Door Person, Coin Laundry, Elevator in Residence, Exercise Room, Health Club, On Site Manager/Engineer, Indoor Pool, Receiving Room, Security Door Lock(s), Service Elevator(s), Valet/Cleaner | |
| — |
Contact Agent
Nearby Similar Homes



Nearby Sold Comparables

Contact Agent
Listing Provided By
Redfin Corporation
