

4802 Bell Avenue, Lincoln Square, Chicago, Illinois 60625
Sorry, we are updating photos, please update this page in 15 minutes
$920,000
|
Sold
|
|
| Status: | Closed |
| Sqft: | 2,000 |
| Cost/Sqft: | $445 |
| Beds: | 4 |
| Baths: | 3 |
| Year Built: | 2018 |
| Property Taxes: | $0 |
| Days On Market: | 3024 |
| Lot Size: | 0,00 |
Description
Boutique ELEVATOR building! Corner unit 32 feet wide with 29 linear ft of windows gleaming light while surrounded by trees in rear of building. Enjoy your very own private 837sf fully equiped outdoor space connected off your living room finished with Italian Porcelain pavers, electric, water, gas line, fireplace and wired for sound! Every Chicagoans dream space! Eat in kitchen, steam shower, CONCRETE FLOORS, 10ft ceilings, floor to ceiling cabinets, heated attached garage parking..Still time to customize! 2nd parking spot available 30k. Walk to Winnemac Park, Metra, brown line and entrance to Lincoln Square. Photos are of previous project....WALK SCORE 97!
Property Specifics
| Condos/Townhomes | |
| 5 | |
| — | |
| 2018 | |
| None | |
| Brick, Glass | |
| — | |
| — | |
| No | |
| — |
| Cook | |
| — | |
| 225 / Monthly | |
| Water, Insurance | |
| Lake Michigan | |
| Public Sewer | |
| Central Air | |
| Natural Gas | |
| 10019105 | |
| 14073200420000 |
Property History
| DATE: | EVENT: | PRICE: | SOURCE: |
|---|---|---|---|
| 16 May, 2019 | Sold | $920,000 | MRED MLS |
| 18 Aug, 2018 | Under contract | $890,000 | MRED MLS |
| 16 Jul, 2018 | Listed for sale | $890,000 | MRED MLS |
| 24 Aug, 2021 | Sold | $940,000 | MRED MLS |
| 31 May, 2021 | Under contract | $949,900 | MRED MLS |
| 27 Apr, 2021 | Listed for sale | $949,900 | MRED MLS |
Sorry, we are updating photos, please update this page in 15 minutes
Room Specifics
All Bedroom Info:
Total Bedrooms: 4
Bedrooms Above Ground: 4
Bedrooms Below Ground: 0
Total Bedrooms: 4
Bedrooms Above Ground: 4
Bedrooms Below Ground: 0
Bathroom Info:
Full Bathrooms: 3
Partial Bathrooms: 1Full Bathrooms: 3
Bathroom Amenities: Steam Shower, Double Sink
Bathroom in Basement: 0
Dining Room Info:
Dimensions: —
Location: —Dimensions: —
Floor Type: Hardwood
Kitchen Info:
Dimensions: —
Location: —Dimensions: —
Floor Type: Hardwood
Features: Island
Laundry Room Info:
Dimensions: —
Location: —Dimensions: —
Floor Type: Ceramic Tile
Living Room Info:
Dimensions: —
Location: —Dimensions: —
Floor Type: Hardwood
Additional Rooms Info:
Rooms: Walk In Closet, Deck
Basement: NoneRooms: Walk In Closet, Deck
Other Specifics
| 2 | |
| — | |
| Garage | |
| — | |
| — | |
| — | |
| — | |
| Corner Lot | |
| 10190 SQFT | |
| — | |
| Full | |
| Sauna/Steam Room, Elevator, Hardwood Floors, Laundry Hook-Up in Unit | |
| Range, Microwave, Dishwasher, Refrigerator, Freezer, Disposal, Range Hood | |
| Not in DB | |
| — | |
| Bike Room/Bike Trails, Elevator(s) | |
| Gas Log |
Tax History
| Year | Property Taxes |
|---|
Contact Agent
Nearby Similar Homes
2243 Ainslie Street, Chicago, Illinois 60625
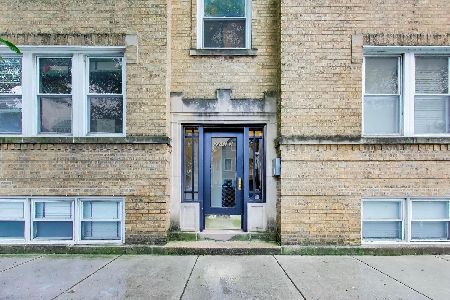
For Sale
$335,000
2 beds / 1.0 baths / 0 ft2
Condos/Townhomes / Built: —
35
5030 Leavitt Street, Chicago, Illinois 60625
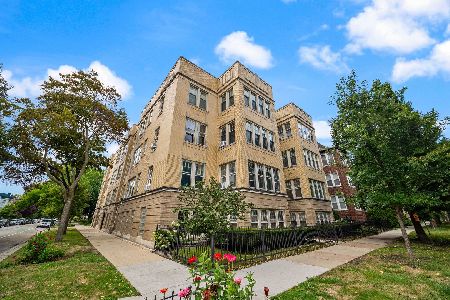
For Sale
$275,000
1 beds / 1.0 baths / 0 ft2
Condos/Townhomes / Built: 1917
33
4915 Lincoln Avenue, Chicago, Illinois 60625
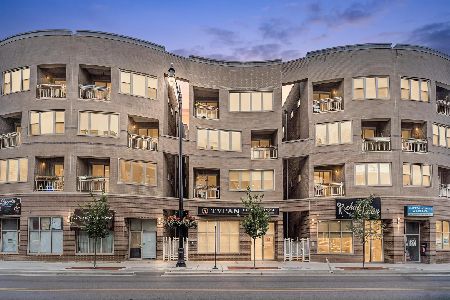
For Sale
$539,900
3 beds / 2.0 baths / 1,500 ft2
Condos/Townhomes / Built: 2006
39
2457 Eastwood Avenue, Chicago, Illinois 60625
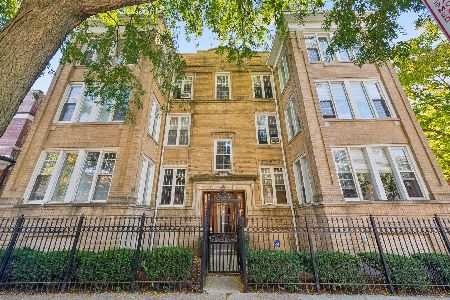
For Sale
$315,000
2 beds / 1.1 baths / 0 ft2
Condos/Townhomes / Built: 1930
20
5060 Claremont Avenue, Chicago, Illinois 60625
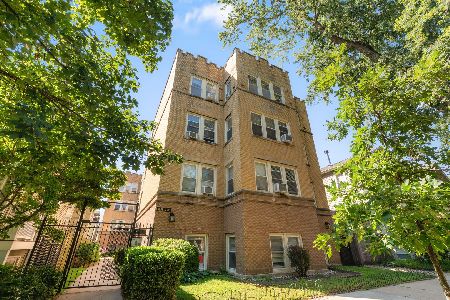
For Sale
$300,000
2 beds / 1.0 baths / 0 ft2
Condos/Townhomes / Built: 1928
48
5125 Claremont Avenue, Chicago, Illinois 60625
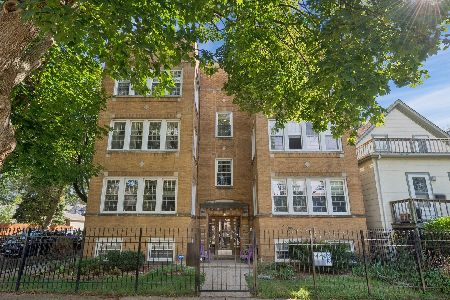
For Sale
$449,900
2 beds / 1.0 baths / 1,400 ft2
Condos/Townhomes / Built: 1930
33
Nearby Sold Comparables
4802 Bell Avenue, Chicago, Illinois 60625

Sold
$740,000
3 beds / 2.0 baths / 1,830 ft2
Condos/Townhomes / Built: 2018
3167
4802 Bell Avenue, Chicago, Illinois 60625
Sold
$840,000
3 beds / 2.0 baths / 1,839 ft2
Condos/Townhomes / Built: 2018
3167
4802 Bell Avenue, Chicago, Illinois 60625
Sold
$730,000
3 beds / 2.0 baths / 1,830 ft2
Condos/Townhomes / Built: 2018
3017
4802 Bell Avenue, Chicago, Illinois 60625
Sold
$850,000
3 beds / 2.0 baths / 1,979 ft2
Condos/Townhomes / Built: 2018
2961
4802 Bell Avenue, Chicago, Illinois 60625
Sold
$585,000
2 beds / 2.1 baths / 1,580 ft2
Condos/Townhomes / Built: 2018
2926
4802 Bell Avenue, Chicago, Illinois 60625
Sold
$649,000
3 beds / 2.0 baths / 1,830 ft2
Condos/Townhomes / Built: 2019
2875
Contact Agent
Listing Provided By
Dream Town Realty
