

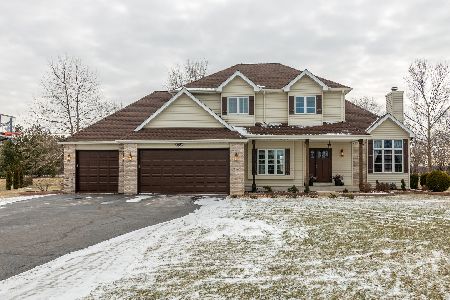
4816 Patty Lane, Ringwood, Illinois 60050
Subdivision > Country Crossing
Sorry, we are updating photos, please update this page in 15 minutes
$227,500
|
Sold
|
|
| Status: | Closed |
| Sqft: | 1,982 |
| Cost/Sqft: | $116 |
| Beds: | 3 |
| Baths: | 3 |
| Year Built: | 2000 |
| Property Taxes: | $5,260 |
| Days On Market: | 5919 |
| Lot Size: | 0,00 |
Description
COUNTRY LIVING AT IT'S FINEST. ENTER THIS BEAUTIFUL HOME ON GORGEOUS PINE HARDWOOD FLOORS WITH TOP OF THE LINE AMISH PINE CABINETS. NEARLY 2000 SQ FT. OF SPACIOUS OPEN FLOOR PLAN WITH DETAILS AT EVERY CORNER. SOLID 6 PANEL DOORS, HUGE GREAT RM, AND SO MUCH MORE. ENJOY FAMILY GATHERINGS INFRONT OF THE CUSTOM SOAP STONE STOVE OR ON THE HUGE FRONT & BACK COVERED PORCHES. BONUS BLUE FLAG STONE PATIO AS WELL!
Property Specifics
| Single Family | |
| — | |
| Ranch | |
| 2000 | |
| Partial | |
| Aluminum/Vinyl/Steel Siding | |
| Asphalt | |
| RANCH | |
| No | |
| — |
| Mc Henry | |
| Country Crossing | |
| 150 / Annual | |
| Other | |
| Private Well | |
| Septic-Private | |
| Central Air | |
| Natural Gas | |
| 07608485 | |
| 0909251001 |
Nearby Schools
| NAME: | DISTRICT: | DISTANCE: | |
|---|---|---|---|
|
Grade School
Ringwood School Primary Ctr |
12 | — | |
|
Middle School
Johnsburg Junior High School |
12 | Not in DB | |
|
High School
Johnsburg Junior High School |
12 | Not in DB | |
Property History
| DATE: | EVENT: | PRICE: | SOURCE: |
|---|---|---|---|
| 30 Dec, 2010 | Sold | $227,500 | MRED MLS |
| 20 Aug, 2010 | Under contract | $229,900 | MRED MLS |
| 13 Aug, 2010 | Listed for sale | $229,900 | MRED MLS |
Sorry, we are updating photos, please update this page in 15 minutes
Room Specifics
All Bedroom Info:
Total Bedrooms: 3
Bedrooms Above Ground: 3
Bedrooms Below Ground: 0
Total Bedrooms: 3
Bedrooms Above Ground: 3
Bedrooms Below Ground: 0
Second Bedroom Info:
Dimensions: —
Location: —Dimensions: —
Floor Type: Carpet
Third Bedroom Info:
Dimensions: —
Location: —Dimensions: —
Floor Type: Carpet
Bathroom Info:
Full Bathrooms: 3
Partial Bathrooms: 1Full Bathrooms: 3
Bathroom Amenities: Whirlpool, Separate Shower
Bathroom in Basement: 0
Dining Room Info:
Dimensions: —
Location: —Dimensions: —
Floor Type: Hardwood
Kitchen Info:
Dimensions: —
Location: —Dimensions: —
Floor Type: Hardwood
Features: Eating Area-Table Space, Island
Laundry Room Info:
Dimensions: —
Location: —Dimensions: —
Floor Type: Ceramic Tile
Living Room Info:
Dimensions: —
Location: —Dimensions: —
Floor Type: Carpet
Additional Rooms Info:
Rooms: Foyer, Great Room, Loft, Recreation Room, Utility Room-1st Floor, Workshop
Basement: PartialRooms: Foyer, Great Room, Loft, Recreation Room, Utility Room-1st Floor, Workshop
Other Specifics
| 2 | |
| Concrete Perimeter | |
| Garage | |
| — | |
| — | |
| — | |
| Patio, Roof Deck | |
| Landscaped | |
| 330X220X220 | |
| Full | |
| Full | |
| Vaulted/Cathedral Ceilings, First Floor Bedroom | |
| — | |
| Not in DB | |
| Street Lights | |
| — | |
| Wood Burning Stove |
Tax History
| Year | Property Taxes |
|---|---|
| 2010 | $5,260 |
Contact Agent
Nearby Similar Homes
Nearby Sold Comparables
4814 Patty Lane, Ringwood, Illinois 60072

Sold
$319,000
3 beds / 2.0 baths / 2,131 ft2
Single Family / Built: 2003
2806
4814 Patty Lane, Ringwood, Illinois 60072
Sold
$255,000
3 beds / 2.0 baths / 2,131 ft2
Single Family / Built: 2003
5018
4818 Patty Lane, Ringwood, Illinois 60072
Sold
$319,900
4 beds / 3.1 baths / 2,177 ft2
Single Family / Built: 2002
2789
4818 Patty Lane, Ringwood, Illinois 60072
Sold
$228,000
4 beds / 2.1 baths / 2,200 ft2
Single Family / Built: 2002
5714
4818 Patty Lane, Ringwood, Illinois 60072
Sold
$275,000
4 beds / 3.1 baths / 2,177 ft2
Single Family / Built: 2002
4273
Contact Agent
Listing Provided By
K & S Real Estate
