

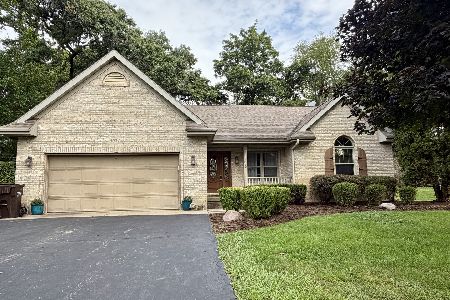
4817 Orchard Drive, Mchenry, Illinois 60050
Subdivision > Mccollum Lake Estates
Sorry, we are updating photos, please update this page in 15 minutes
$184,000
|
Sold
|
|
| Status: | Closed |
| Sqft: | 1,846 |
| Cost/Sqft: | $104 |
| Beds: | 3 |
| Baths: | 3 |
| Year Built: | 1940 |
| Property Taxes: | $4,536 |
| Days On Market: | 2487 |
| Lot Size: | 0,33 |
Description
Terrific location, steps from the park, McCullom Lake and water access. Wake up to beautiful sunrises from your large master suite. Updated eat-in kitchen with slider to the deck and backyard. Laundry room on 1st floor. Ultimate man cave 4+ garage with high ceilings. need a little extra money rent out part of the garage. Perfect for home business, carpentry, mail order, or to store your boats and water toys. Freshly painted interior. Oversized lot on two pins with amazing view to the lake. The double lot lends space to add more outbuildings. Outstanding value. Home is vacant and ready for quick close and move in!!
Property Specifics
| Single Family | |
| — | |
| — | |
| 1940 | |
| Full | |
| Aluminum Siding, Vinyl Siding | |
| Asphalt | |
| — | |
| No | |
| 0.33 |
| Mc Henry | |
| Mccollum Lake Estates | |
| 0 / Not Applicable | |
| None | |
| Private Well | |
| Public Sewer | |
| None | |
| Natural Gas, Forced Air | |
| 10613909 | |
| 0922155019 |
Nearby Schools
| NAME: | DISTRICT: | DISTANCE: | |
|---|---|---|---|
|
Grade School
Valley View Elementary School |
15 | — | |
|
Middle School
Parkland Middle School |
15 | Not in DB | |
|
High School
Mchenry High School-west Campus |
156 | Not in DB | |
Property History
| DATE: | EVENT: | PRICE: | SOURCE: |
|---|---|---|---|
| 1 Jul, 2020 | Sold | $184,000 | MRED MLS |
| 1 Apr, 2020 | Under contract | $192,750 | MRED MLS |
| 18 Jan, 2020 | Listed for sale | $192,750 | MRED MLS |
Sorry, we are updating photos, please update this page in 15 minutes
Room Specifics
All Bedroom Info:
Total Bedrooms: 3
Bedrooms Above Ground: 3
Bedrooms Below Ground: 0
Total Bedrooms: 3
Bedrooms Above Ground: 3
Bedrooms Below Ground: 0
Second Bedroom Info:
Dimensions: —
Location: —Dimensions: —
Floor Type: Carpet
Third Bedroom Info:
Dimensions: —
Location: —Dimensions: —
Floor Type: Carpet
Bathroom Info:
Full Bathrooms: 3
Partial Bathrooms: 1Full Bathrooms: 3
Bathroom Amenities: Separate Shower, Double Sink
Bathroom in Basement: 0
Dining Room Info:
Dimensions: —
Location: —Dimensions: —
Floor Type: Carpet
Kitchen Info:
Dimensions: —
Location: —Dimensions: —
Floor Type: Wood Laminate
Living Room Info:
Dimensions: —
Location: —Dimensions: —
Floor Type: Carpet
Additional Rooms Info:
Rooms: Office
Basement: FullRooms: Office
Other Specifics
| 4 | |
| — | |
| Garage | |
| — | |
| — | |
| — | |
| Balcony, Deck | |
| — | |
| 108X135 | |
| — | |
| Full | |
| First Floor Laundry | |
| Range, Dishwasher, Refrigerator, Washer, Dryer | |
| Not in DB | |
| Water Rights, Street Paved | |
| — | |
| — |
Tax History
| Year | Property Taxes |
|---|---|
| 2020 | $4,536 |
Contact Agent
Nearby Similar Homes
5024 Spring Road, Mchenry, Illinois 60050
For Sale
$389,000
3 beds / 2.1 baths / 1,834 ft2
Single Family / Built: 1995
52
Nearby Sold Comparables
4901 Orchard Drive, Mchenry, Illinois 60050

Sold
$149,000
3 beds / 2.0 baths / 1,400 ft2
Single Family / Built: 2008
4302
2709 Beachview Drive, Mccullom Lake, Illinois 60050
Sold
$68,099
2 beds / 1.0 baths / 1,144 ft2
Single Family / Built: 1931
4971
4821 Flanders Road, Mchenry, Illinois 60050

Sold
$364,900
3 beds / 1.1 baths / 1,262 ft2
Single Family / Built: 1940
459
4903 Orchard Drive, Mchenry, Illinois 60050
Sold
$79,900
2 beds / 1.0 baths / 0 ft2
Single Family / Built: —
6823
4907 Orchard Drive, Mchenry, Illinois 60050
Sold
$33,900
2 beds / 1.1 baths / 1,092 ft2
Single Family / Built: 1938
5605
2713 Eastwood, Mccullom Lake, Illinois 60050
Sold
$119,000
3 beds / 1.0 baths / 1,000 ft2
Single Family / Built: 1952
7220
Contact Agent
Listing Provided By
Berkshire Hathaway HomeServices Starck Real Estate
