

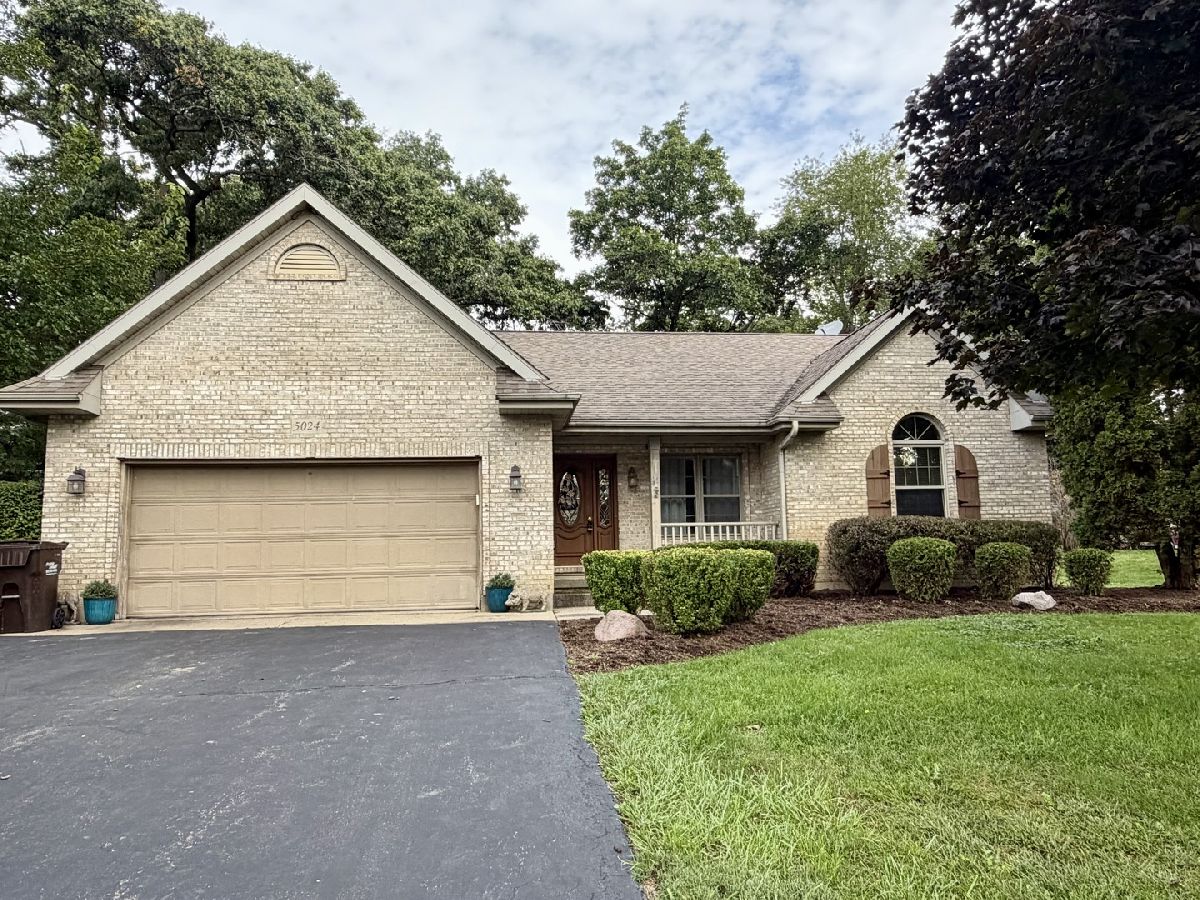
5024 Spring Road, Mchenry, Illinois 60050


$389,000
|
For Sale
|
|
| Status: | Contingent |
| Sqft: | 1,834 |
| Cost/Sqft: | $212 |
| Beds: | 3 |
| Baths: | 3 |
| Year Built: | 1995 |
| Property Taxes: | $8,088 |
| Days On Market: | 52 |
| Lot Size: | 0,00 |
Description
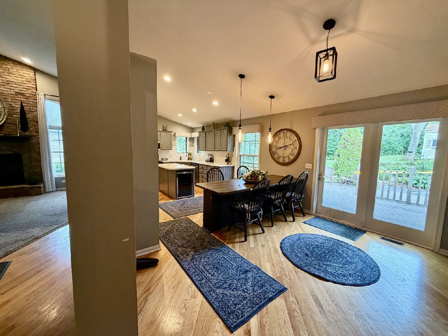
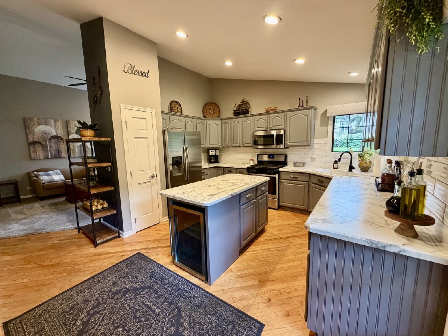
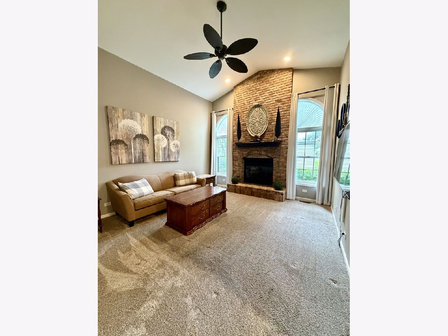
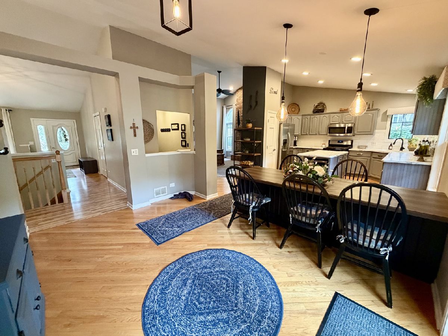
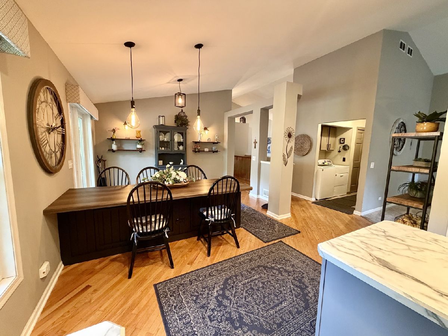
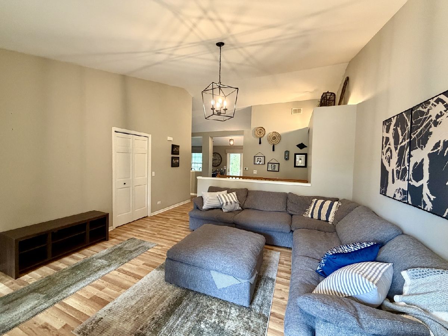
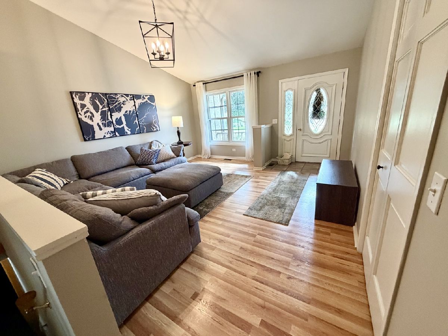
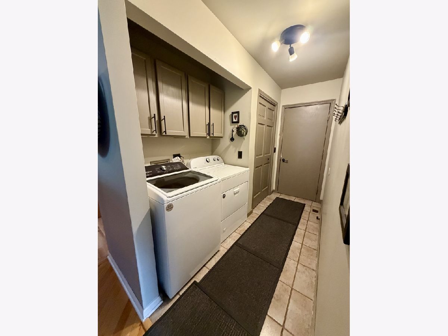
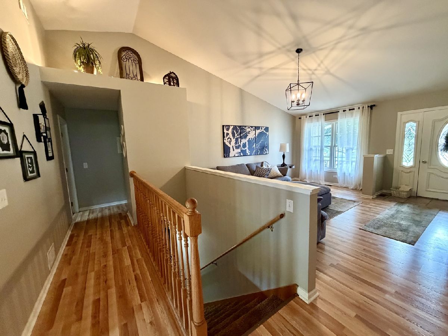
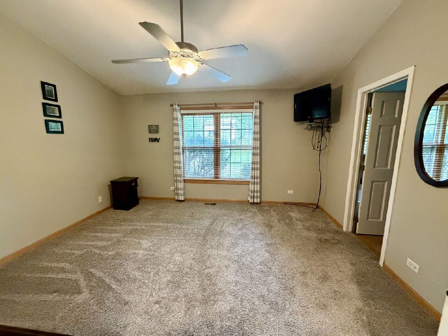
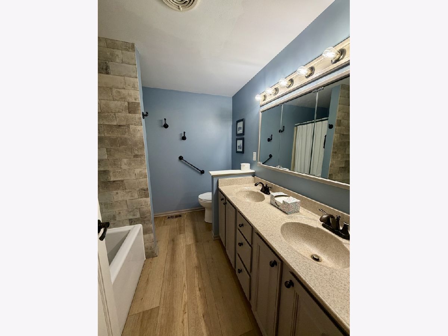
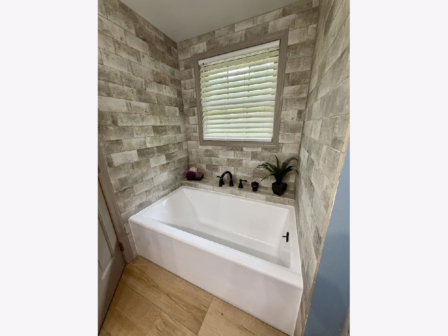
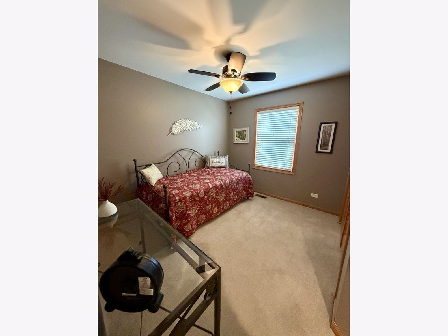
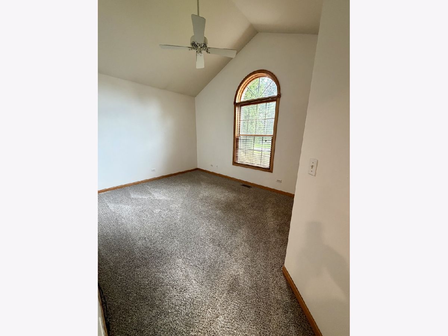
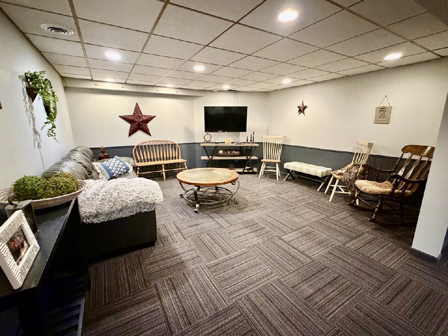
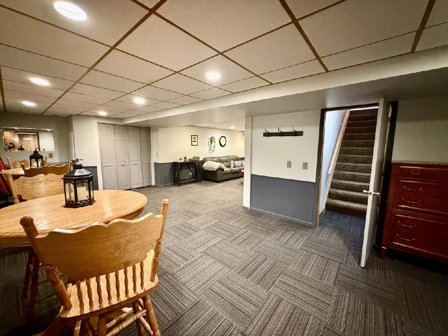
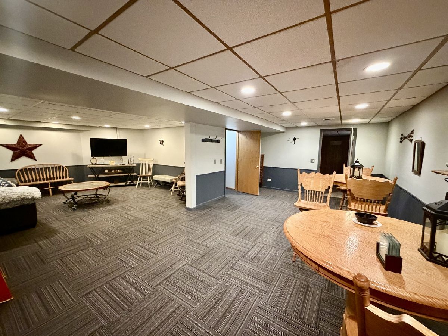
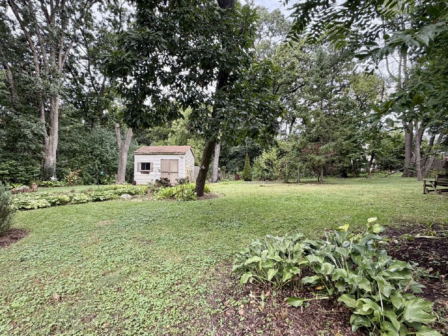
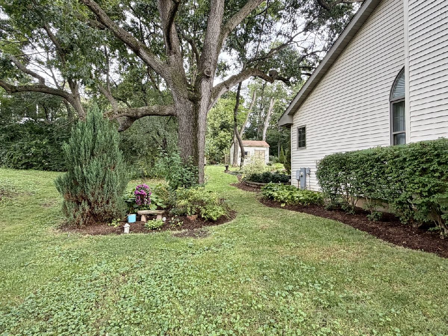
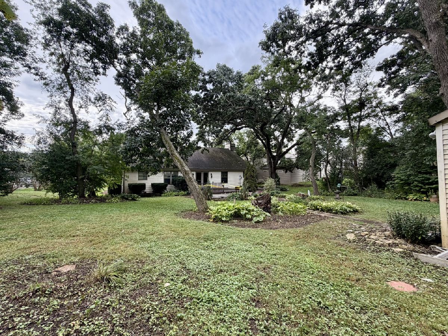
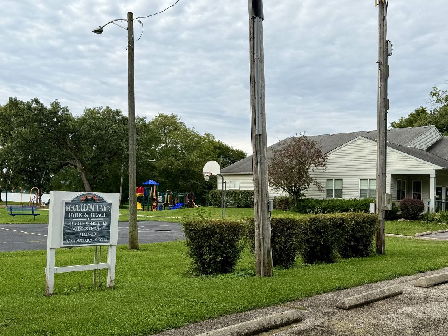
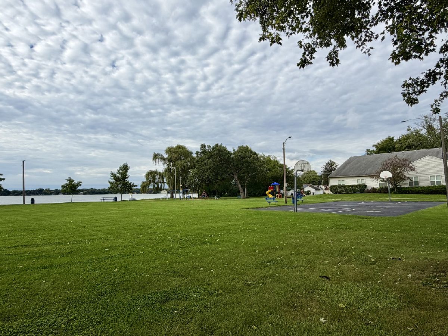
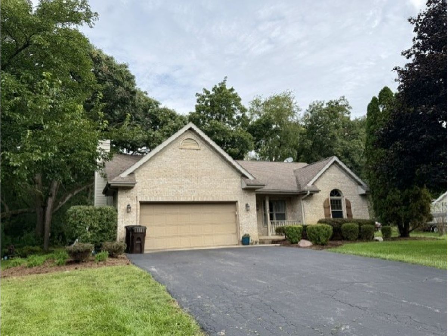
Custom Built Brick Ranch Home with Plenty of Room to Roam and Storage Space! Come see this One-Owner Ranch with many amenities to offer! 1st floor offers 3 Bedrooms, 2 full Baths, Vaulted Ceilings, a Gorgeous Kitchen! Hardwood & Laminate floors, Lovely Massive Fireplace w gas starter, Laundry Rm on main level! Master suite w walk-in closet. Nice Flowing Floor Plan great for entertaining. The lower level is HUGE! Watch the games or perfect for the growing family that needs an extra Rec Rm, Media Rm or whatever you desire! The office could be a possible 4th Bdrm? LARGE Private Lot with Deck & Shed. Great location, community has a Very Nice clubhouse that you could rent. Fishing, boating, park for the kids. Also close to shopping, schools & Mchenry's Riverwalk Restaurant District, Great Lakes & Fox River near by! Home needs a little tlc, price reflected for this. Easy to show, come take a look, you will Not be disappointed!
Property Specifics
| Single Family | |
| — | |
| Ranch | |
| 1995 | |
| Finished, Partially Finished, Full | |
| Vinyl Siding, Brick | |
| Asphalt | |
| — | |
| No | |
| — |
| — | |
| — | |
| — / Not Applicable | |
| None | |
| Well | |
| Public Sewer | |
| Central Air | |
| Natural Gas, Forced Air | |
| 12762481 | |
| 0921279018 |
Property History
| DATE: | EVENT: | PRICE: | SOURCE: |
|---|---|---|---|
| 6 Oct, 2026 | Under contract | $389,000 | MRED MLS |
| 18 Sep, 2026 | Listed for sale | $389,000 | MRED MLS |
Room Specifics
Total Bedrooms: 3
Bedrooms Above Ground: 3
Bedrooms Below Ground: 0
Dimensions: 14X15
Floor Type: Carpet
Dimensions: 11X11
Floor Type: Carpet
Dimensions: 10X12
Floor Type: Carpet
Full Bathrooms: 3
Bathroom Amenities: —
Bathroom in Basement: 1
Dimensions: 15X16
Floor Type: Hardwood
Dimensions: 15X16
Floor Type: Hardwood
Features: Island, Custom Cabinetry, Pantry, Updated Kitchen
Dimensions: 6X11
Floor Type: —
Dimensions: 16X16
Floor Type: Laminate
Dimensions: 14X15
Floor Type: Carpet
Rooms: Office, Recreation Room, Game Room, Utility Room-Lower Level, Storage
Name: Office
Dimensions: 11X20
Floor Type: Carpet
Name: Recreation Room
Dimensions: 16X16
Floor Type: Carpet
Name: Game Room
Dimensions: 13X24
Floor Type: —
Name: Utility Room-Lower Level
Dimensions: 14X25
Floor Type: —
Name: Storage
Dimensions: 14X27
Floor Type: —
Other Specifics
| 2 | |
| Concrete Perimeter | |
| Asphalt, Garage Door Opener, Garage Owned, Attached, Garage | |
| Main Level | |
| Hardwood, Laminate | |
| Deck | |
| Shed(s) | |
| — | |
| — | |
| 106x273x168x143 | |
| — | |
| Full | |
| Vaulted Ceiling(s), 1st Floor Bedroom, 1st Floor Full Bath, Walk-In Closet(s), High Ceilings, Dining Combo | |
| Range, Microwave, Dishwasher, Refrigerator, Bar Fridge, Washer, Dryer, Disposal, Wine Refrigerator, Humidifier | |
| Not in DB | |
| Clubhouse, Park, Lake, Street Paved | |
| — | |
| Gas Starter |
Tax History
| Year | Property Taxes |
|---|---|
| 2026 | $8,088 |
Contact Agent
Nearby Similar Homes
Nearby Sold Comparables

Contact Agent
Listing Provided By
Nalley Realty
