

482 Honeysuckle Lane, Yorkville, Illinois 60560


$303,000
|
Sold
|
|
| Status: | Closed |
| Sqft: | 2,800 |
| Cost/Sqft: | $104 |
| Beds: | 4 |
| Baths: | 3 |
| Year Built: | 2006 |
| Property Taxes: | $8,388 |
| Days On Market: | 2109 |
| Lot Size: | 0,30 |
Description
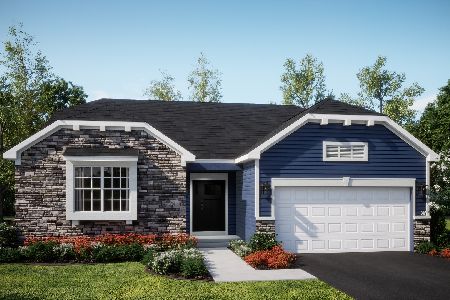
Fabulous 4 bed, 2.1 bath home with full basement and fenced yard! Step into the dramatic 2-story entrance and tour the rest of the main level with formal living and dining room, family room with fireplace, open concept eat-in kitchen with huge breakfast area that has sliders to the back patio, powder room and laundry. Upstairs is a sizeable master bedroom with full onsuite bath complete with walk in shower, jetted soaker tub, dual sink vanity and large wic. Down the hall are 3 additional bedrooms with generous closets and a second full bathroom. The lower level is massive and ready to be finished for additional living space or kept as storage. Large, fully fenced yard with gate to the park. Attached 2 car garage. New roof and siding. Community pool, exercise facility, walking path and park/playground all covered by the low monthly HOA.
Property Specifics
| Single Family | |
| — | |
| — | |
| 2006 | |
| Full | |
| Frame | |
| — | |
| — | |
| No | |
| 0.3 |
| Kendall | |
| — | |
| 63 / Monthly | |
| None | |
| Public | |
| Public Sewer | |
| Central Air | |
| Natural Gas, Forced Air | |
| 10983702 | |
| 0220230019 |
Nearby Schools
| NAME: | DISTRICT: | DISTANCE: | |
|---|---|---|---|
|
High School
Yorkville High School |
115 | Not in DB | |
Property History
| DATE: | EVENT: | PRICE: | SOURCE: |
|---|---|---|---|
| 1 Mar, 2021 | Sold | $303,000 | MRED MLS |
| 3 Feb, 2021 | Under contract | $290,000 | MRED MLS |
| 31 Jan, 2021 | Listed for sale | $290,000 | MRED MLS |


Room Specifics
Total Bedrooms: 4
Bedrooms Above Ground: 4
Bedrooms Below Ground: 0
Dimensions: —
Floor Type: Carpet
Dimensions: —
Floor Type: Carpet
Dimensions: —
Floor Type: Carpet
Full Bathrooms: 3
Bathroom Amenities: Separate Shower, Double Sink, Soaking Tub
Bathroom in Basement: 0
Dimensions: —
Floor Type: Hardwood
Dimensions: —
Floor Type: Ceramic Tile
Features: Eating Area-Breakfast Bar, Pantry-Closet, Breakfast Room
Dimensions: —
Floor Type: Hardwood
Dimensions: —
Floor Type: Hardwood
Rooms: Breakfast Room, Foyer
Other Specifics
| 2 | |
| — | |
| Garage | |
| — | |
| — | |
| — | |
| — | |
| — | |
| 96X167X112X145 | |
| — | |
| Full | |
| Hardwood Floors, First Floor Laundry, Walk-In Closet(s) | |
| Range, Microwave, Dishwasher, Refrigerator, Washer, Dryer | |
| Not in DB | |
| — | |
| — | |
| — |
Tax History
| Year | Property Taxes |
|---|---|
| 2021 | $8,388 |
Contact Agent
Nearby Similar Homes

Nearby Sold Comparables


Contact Agent
Listing Provided By
Keller Williams Momentum
