

612 Yellowstone Lane, Yorkville, Illinois 60560


$355,000
|
For Sale
|
|
| Status: | Contingent |
| Sqft: | 1,423 |
| Cost/Sqft: | $249 |
| Beds: | 3 |
| Baths: | 3 |
| Year Built: | 2002 |
| Property Taxes: | $7,632 |
| Days On Market: | 67 |
| Lot Size: | 0,28 |
Description
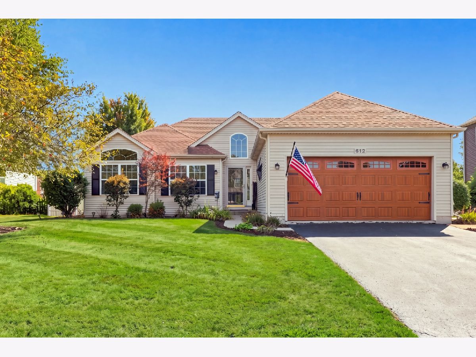
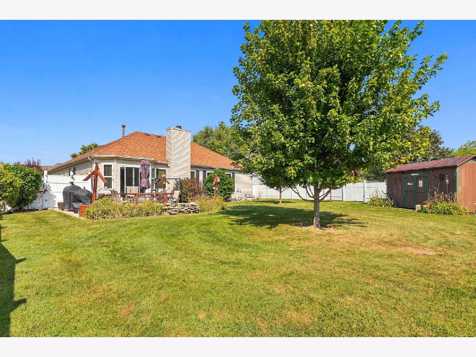
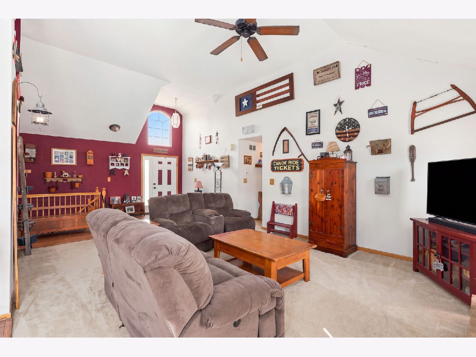
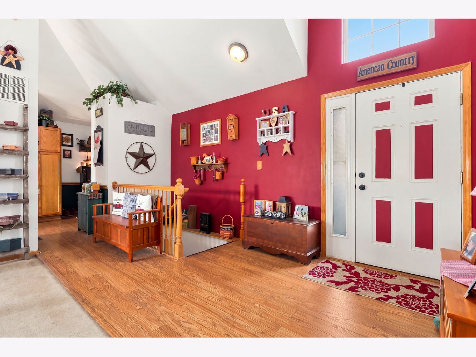
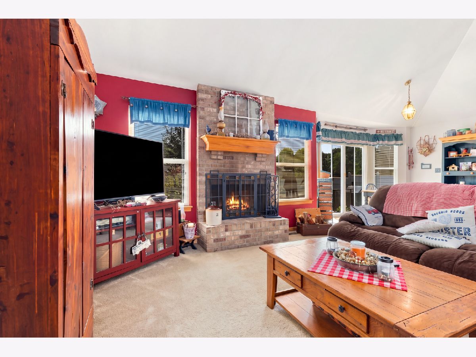
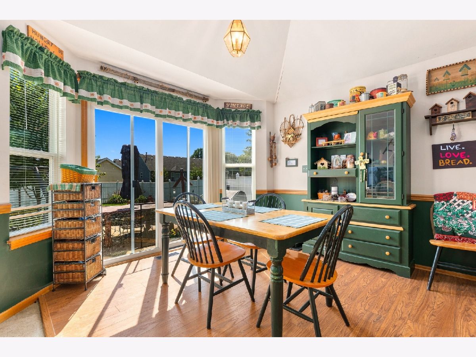
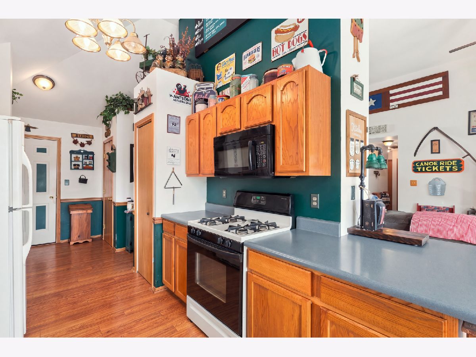
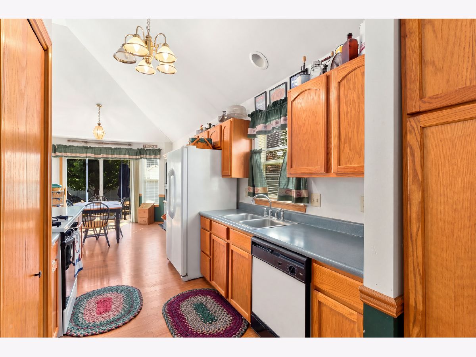
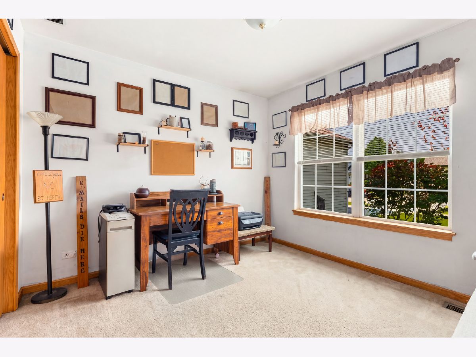
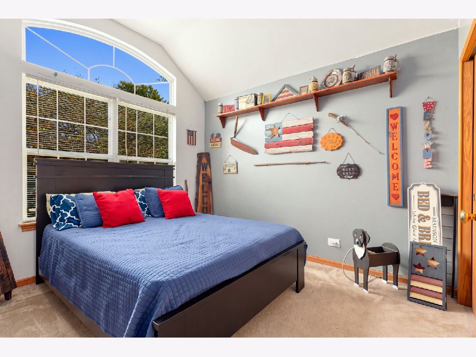
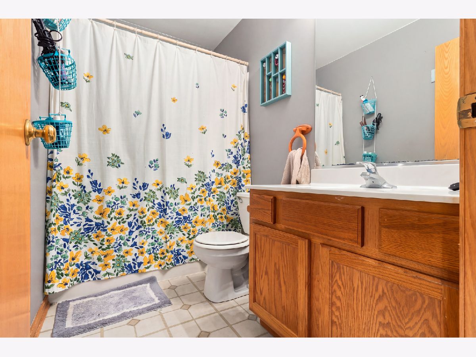
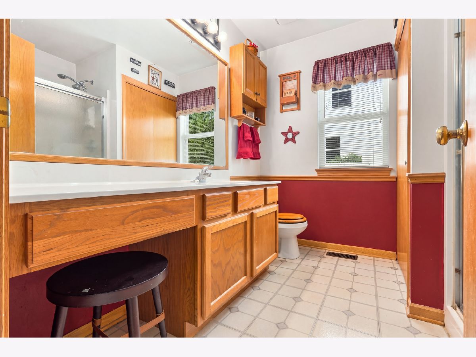
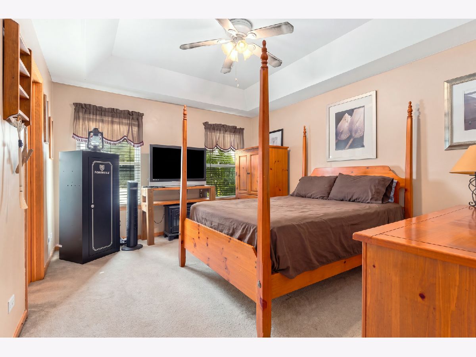
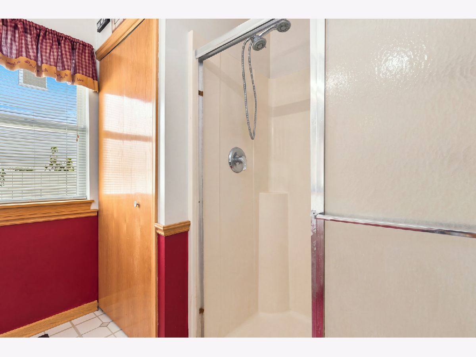
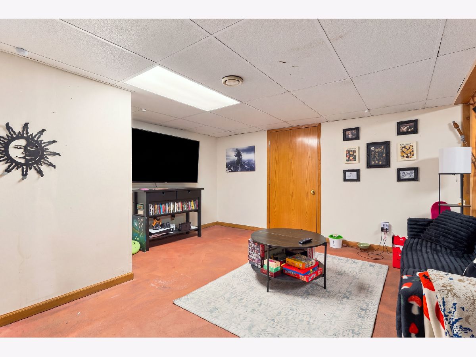
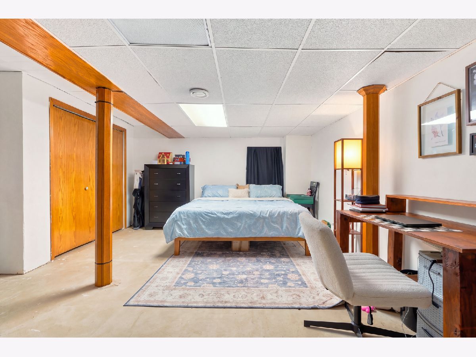
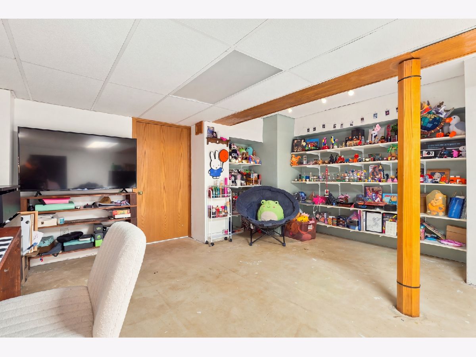
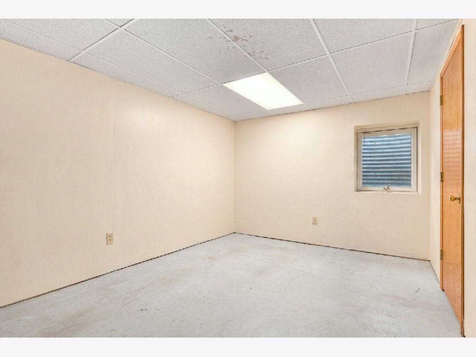
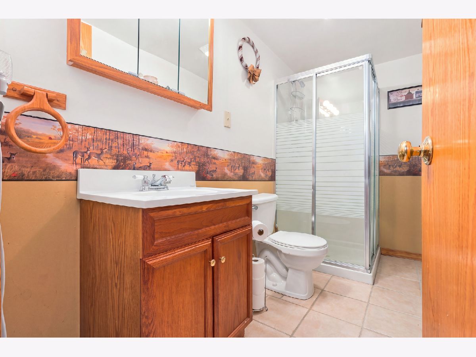
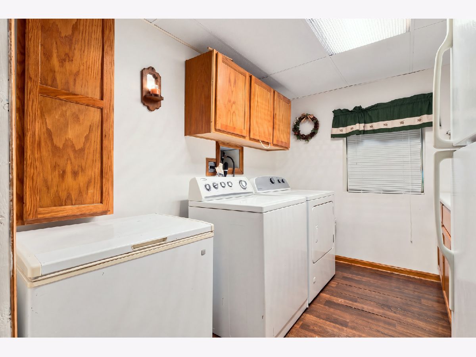
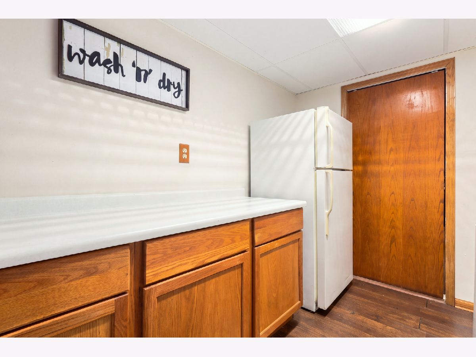
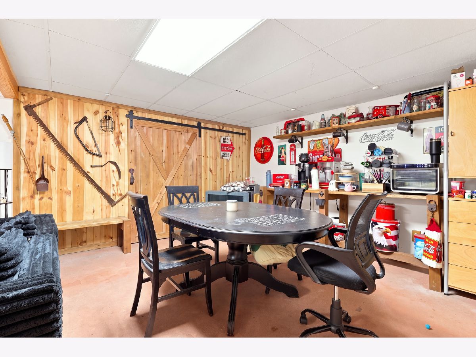
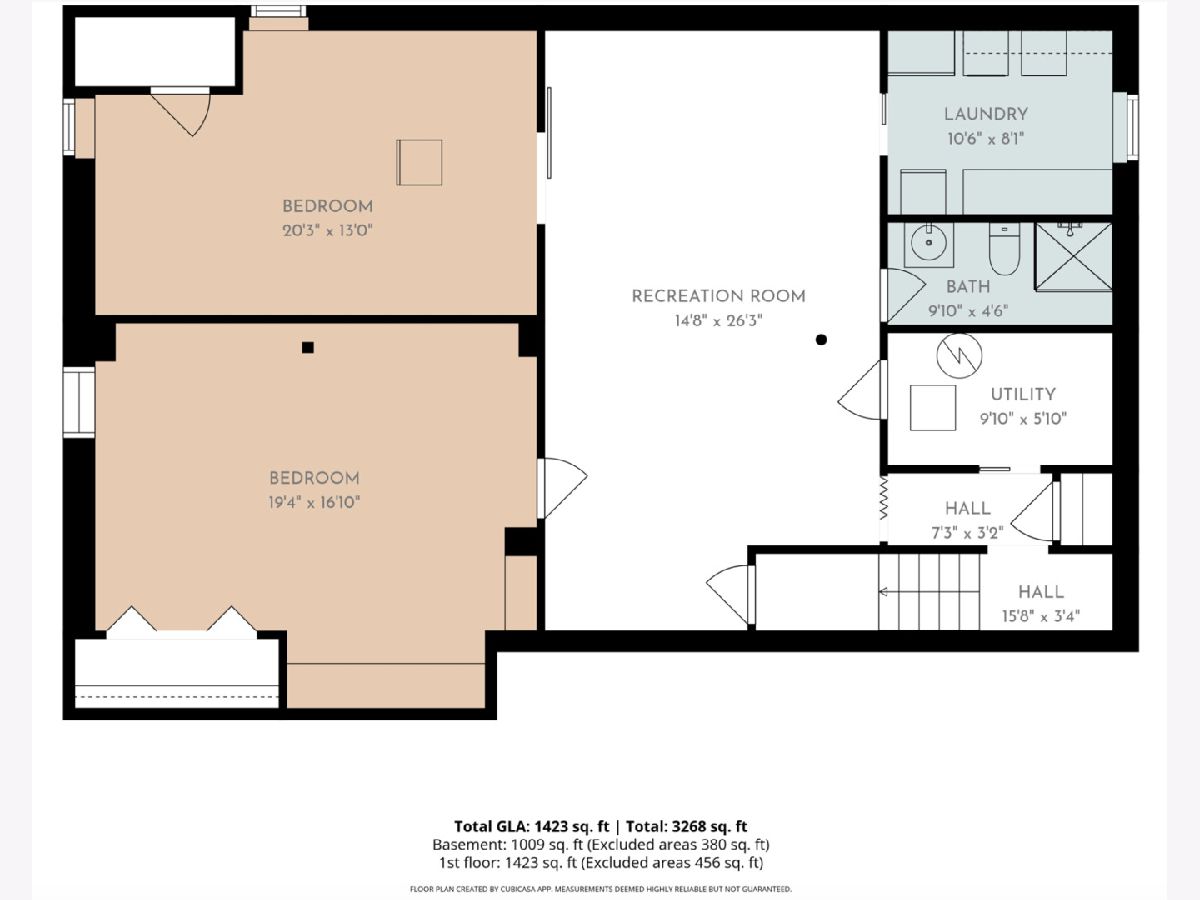
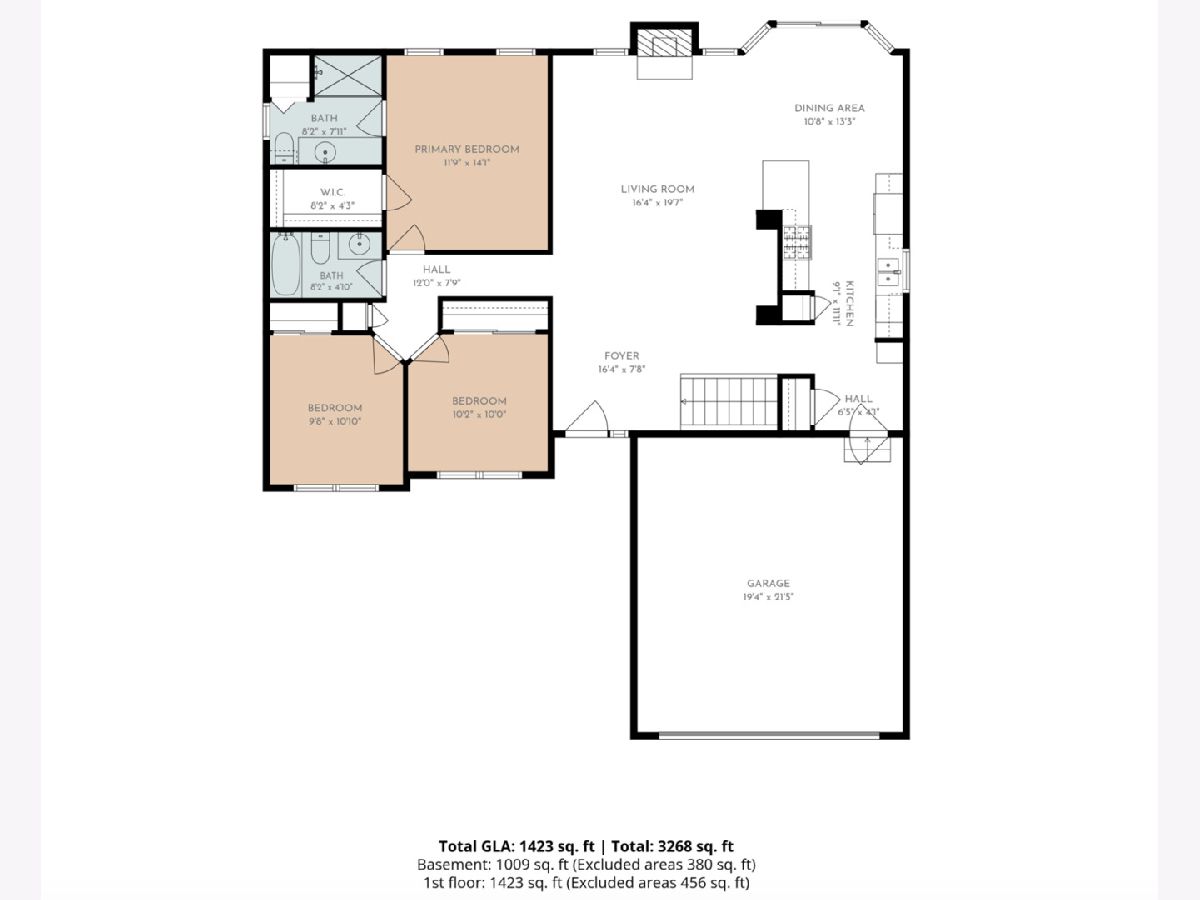
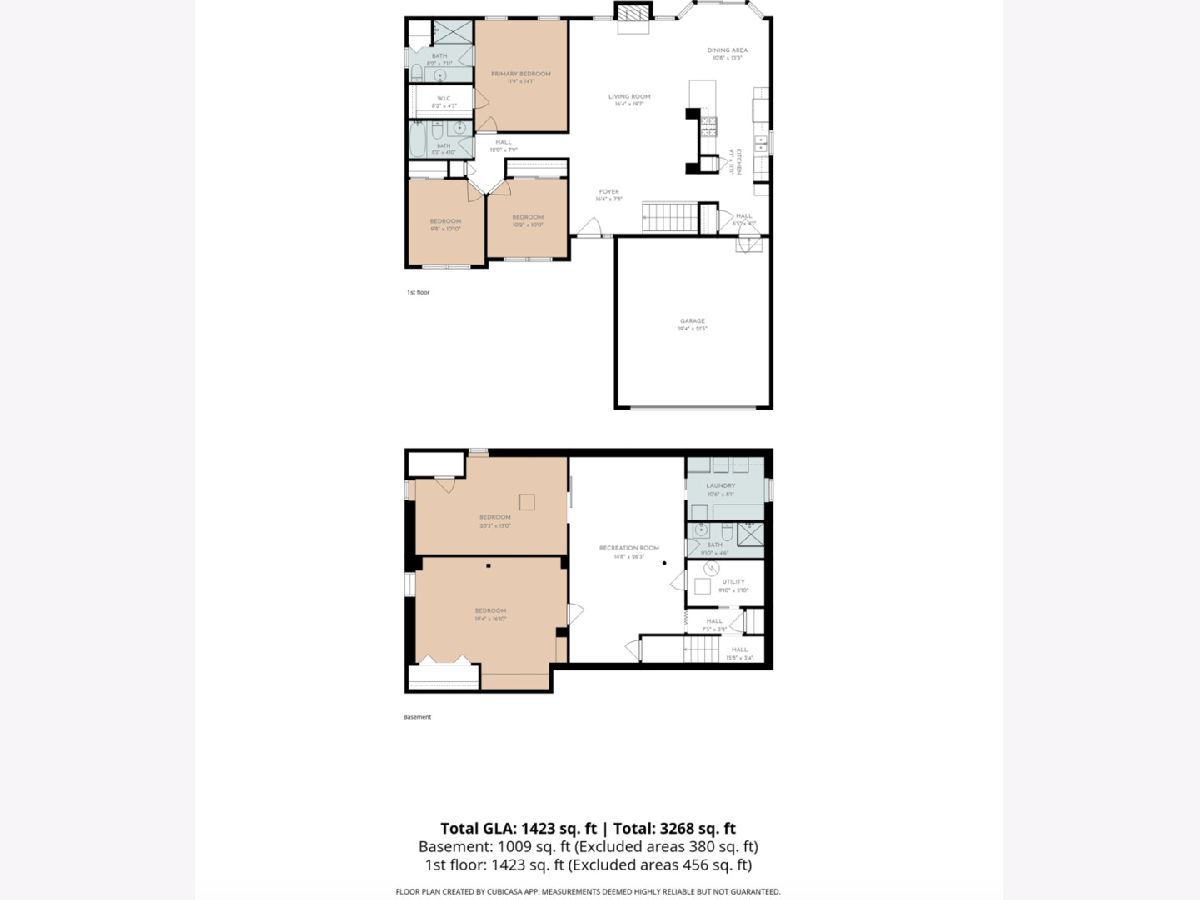
Now's your chance to own 612 Yellowstone Lane, Yorkville! Incredible opportunity, buyer got cold feet! A comfortable home with more room than you think situated on a beautiful landscaped lot close to everything! Open main living floor plan with vaulted ceilings and a wood burning brick fireplace. The main floor offers 3 bedrooms and 2 baths, with a tray ceiling in the ensuite and a WIC. A finished basement with 4th bedroom, 3rd bath, family room, an updated laundry room and large storage area increase the living space! Laminate wood flooring in foyer, kitchen, eating area & hallway. Large fully fenced backyard with a concrete patio and fire pit provide the perfect place for Fall evenings. The huge shed has space for all your things including a riding lawn mower! NEWER roof & garage door (2019), water heater (2018), sump pump and ejector pump. Close to the neighborhood playground and shopping but feels like quiet country living! Home Depot, Target & Kendall Shopping Center 5 minutes away!
Property Specifics
| Single Family | |
| — | |
| Ranch | |
| 2002 | |
| Finished, Full | |
| 1,489 (1,009 finished) | |
| Vinyl Siding | |
| Asphalt | |
| PINECREST | |
| No | |
| 0.28 |
| Kendall | |
| Kylyns Crossing | |
| 225 / Annual | |
| None | |
| Public | |
| Public Sewer | |
| Central Air | |
| Gas, Forced Air | |
| No | |
| 12752291 | |
| 0220256001 |
Property History
| DATE: | EVENT: | PRICE: | SOURCE: |
|---|---|---|---|
| 22 Nov, 2010 | Sold | $172,500 | MRED MLS |
| 19 Oct, 2010 | Under contract | $174,900 | MRED MLS |
| — | Last price change | $183,900 | MRED MLS |
| 10 Aug, 2010 | Listed for sale | $199,900 | MRED MLS |
| 7 Nov, 2026 | Under contract | $355,000 | MRED MLS |
| — | Last price change | $380,000 | MRED MLS |
| 4 Sep, 2026 | Listed for sale | $399,900 | MRED MLS |
Some photos of this home have been virtually staged.
Room Specifics
Total Bedrooms: 4
Bedrooms Above Ground: 3
Bedrooms Below Ground: 1
Dimensions: 14X12
Floor Type: Carpet
Dimensions: 11X10
Floor Type: Carpet
Dimensions: 10X10
Floor Type: Carpet
Dimensions: 20X15
Floor Type: Other
Full Bathrooms: 3
Bathroom Amenities: —
Bathroom in Basement: 1
Dimensions: 13X11
Floor Type: Wood Laminate
Dimensions: 11X9
Floor Type: Wood Laminate
Features: Galley
Dimensions: 10X8
Floor Type: Vinyl
Dimensions: 19X15
Floor Type: Carpet
Rooms: Recreation Room, Other Room, Walk In Closet, Foyer
Name: Recreation Room
Dimensions: 33X13
Floor Type: Other
Name: Other Room
Dimensions: 15X10
Floor Type: Other
Name: Walk In Closet
Dimensions: 8X4
Floor Type: Carpet
Name: Foyer
Dimensions: 16X8
Floor Type: Wood Laminate
Other Specifics
| 2 | |
| Concrete Perimeter | |
| Asphalt, Garage Door Opener, Garage Owned, Attached, Garage | |
| In Unit | |
| — | |
| Patio | |
| Fenced | |
| — | |
| — | |
| 80 X 150 | |
| — | |
| Full | |
| Cathedral Ceiling(s) | |
| Range, Microwave, Dishwasher, Refrigerator | |
| Not in DB | |
| — | |
| — | |
| Wood Burning |
Tax History
| Year | Property Taxes |
|---|---|
| 2010 | $6,484 |
| 2026 | $7,632 |
Contact Agent
Nearby Similar Homes

Nearby Sold Comparables


Contact Agent
Listing Provided By
Willow Real Estate, Inc
