

482 Park Avenue, Elmhurst, Illinois 60126
Subdivision > Brynhaven
Sorry, we are updating photos, please update this page in 15 minutes
$407,000
|
Sold
|
|
| Status: | Closed |
| Sqft: | 1,200 |
| Cost/Sqft: | $342 |
| Beds: | 3 |
| Baths: | 2 |
| Year Built: | 1957 |
| Property Taxes: | $6,157 |
| Days On Market: | 3900 |
| Lot Size: | 0,00 |
Description
Beautifully updated 'open concept' home. Granite countertops and hardwood floors through out. Vaulted ceiling in LR. Newer windows with white plantation blinds. Roof, windows, CAC and furnace 2012. In 2013, new concrete drive and garage floor, and new garage door. 65 foot wide, new, cedar, fenced backyard. Close to 'Blue Ribbon' Edison Elementary and Sandburg Middle Schools. 2 hour notice please.
Property Specifics
| Single Family | |
| — | |
| Bi-Level | |
| 1957 | |
| Partial | |
| Vinyl Siding, Brick | |
| Asphalt | |
| — | |
| No | |
| — |
| Du Page | |
| Brynhaven | |
| 0 / Not Applicable | |
| None | |
| Lake Michigan, Public | |
| Public Sewer | |
| Central Air | |
| Natural Gas, Forced Air | |
| 09164495 | |
| 0601411035 |
Nearby Schools
| NAME: | DISTRICT: | DISTANCE: | |
|---|---|---|---|
|
Grade School
Edison Elementary School |
205 | — | |
|
Middle School
Sandburg Middle School |
205 | Not in DB | |
|
High School
York Community High School |
205 | Not in DB | |
Property History
| DATE: | EVENT: | PRICE: | SOURCE: |
|---|---|---|---|
| 27 May, 2011 | Sold | $238,880 | MRED MLS |
| 22 Apr, 2011 | Under contract | $259,000 | MRED MLS |
| — | Last price change | $269,000 | MRED MLS |
| 6 Oct, 2010 | Listed for sale | $269,000 | MRED MLS |
| 22 Jul, 2013 | Sold | $281,000 | MRED MLS |
| 14 Jun, 2013 | Under contract | $299,900 | MRED MLS |
| 31 May, 2013 | Listed for sale | $299,900 | MRED MLS |
| 27 May, 2016 | Sold | $407,000 | MRED MLS |
| 15 Mar, 2016 | Under contract | $409,900 | MRED MLS |
| 12 Mar, 2016 | Listed for sale | $409,900 | MRED MLS |
| 4 Nov, 2026 | Under contract | $465,000 | MRED MLS |
| 1 Oct, 2026 | Listed for sale | $465,000 | MRED MLS |
Some photos of this home have been virtually staged.
Sorry, we are updating photos, please update this page in 15 minutesRoom Specifics
All Bedroom Info:
Total Bedrooms: 3
Bedrooms Above Ground: 3
Bedrooms Below Ground: 0
Total Bedrooms: 3
Bedrooms Above Ground: 3
Bedrooms Below Ground: 0
Second Bedroom Info:
Dimensions: —
Location: —Dimensions: —
Floor Type: Hardwood
Third Bedroom Info:
Dimensions: —
Location: —Dimensions: —
Floor Type: Hardwood
Bathroom Info:
Full Bathrooms: 2
Partial Bathrooms: 0Full Bathrooms: 2
Bathroom Amenities: —
Bathroom in Basement: 1
Dining Room Info:
Dimensions: —
Location: —Dimensions: —
Floor Type: Hardwood
Kitchen Info:
Dimensions: —
Location: —Dimensions: —
Floor Type: Hardwood
Features: Eating Area-Breakfast Bar, Pantry-Closet
Living Room Info:
Dimensions: —
Location: —Dimensions: —
Floor Type: Hardwood
Family Room Info:
Dimensions: —
Location: —Dimensions: —
Floor Type: Vinyl
Additional Rooms Info:
Rooms: No additional rooms
Basement: PartialRooms: No additional rooms
Other Specifics
| 1 | |
| — | |
| Garage | |
| — | |
| — | |
| — | |
| Patio | |
| — | |
| 63 X 110 | |
| — | |
| None | |
| Vaulted/Cathedral Ceilings, Hardwood Floors | |
| Range, Microwave, Dishwasher, Refrigerator, Washer, Dryer, Disposal | |
| Not in DB | |
| Sidewalks, Street Lights, Street Paved | |
| — | |
| — |
Tax History
| Year | Property Taxes |
|---|---|
| 2011 | $5,174 |
| 2013 | $5,956 |
| 2016 | $6,157 |
| 2026 | $8,344 |
Contact Agent
Nearby Similar Homes
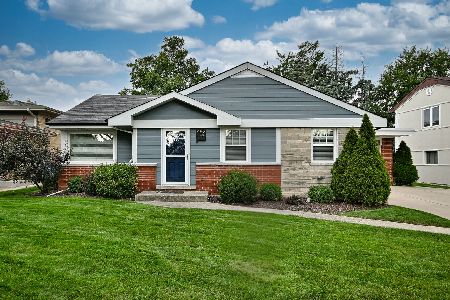
534 Park Avenue, Elmhurst, Illinois 60126
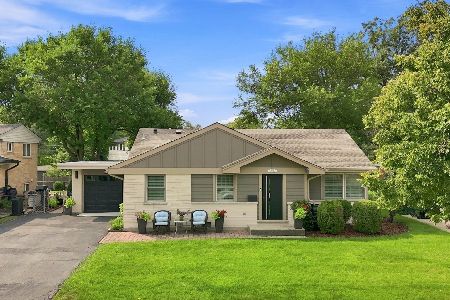
For Sale
$665,000
3 beds / 2.0 baths / 1,864 ft2
Single Family / Built: 1957
25
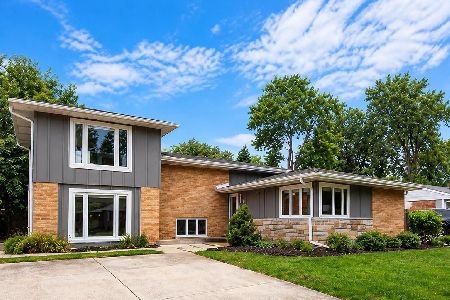
354 Huntington Lane, Elmhurst, Illinois 60126

Short Sale
$399,000
3 beds / 1.1 baths / 1,452 ft2
Single Family / Built: 1955
53
226 Linden Avenue, Elmhurst, Illinois 60126

For Sale
$1,999,999
5 beds / 5.0 baths / 3,600 ft2
Single Family / Built: 2027
33
220 Geneva Avenue, Elmhurst, Illinois 60126

For Sale
$2,499,900
4 beds / 5.1 baths / 4,291 ft2
Single Family / Built: 2026
136
Nearby Sold Comparables

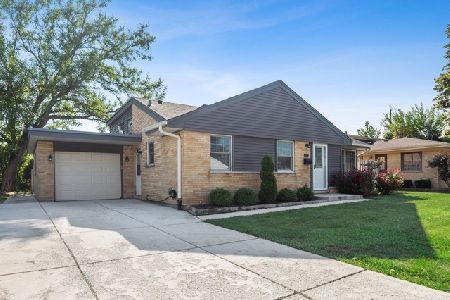
481 Park Avenue, Elmhurst, Illinois 60126
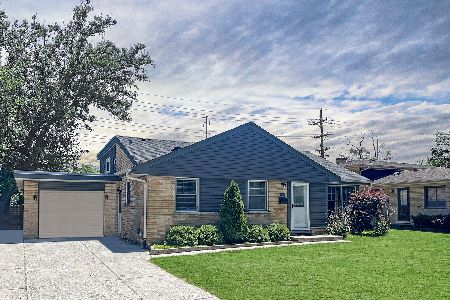
Sold
$499,999
3 beds / 2.0 baths / 1,198 ft2
Single Family / Built: 1957
879
Contact Agent
Listing Provided By
L.W. Reedy Real Estate
