

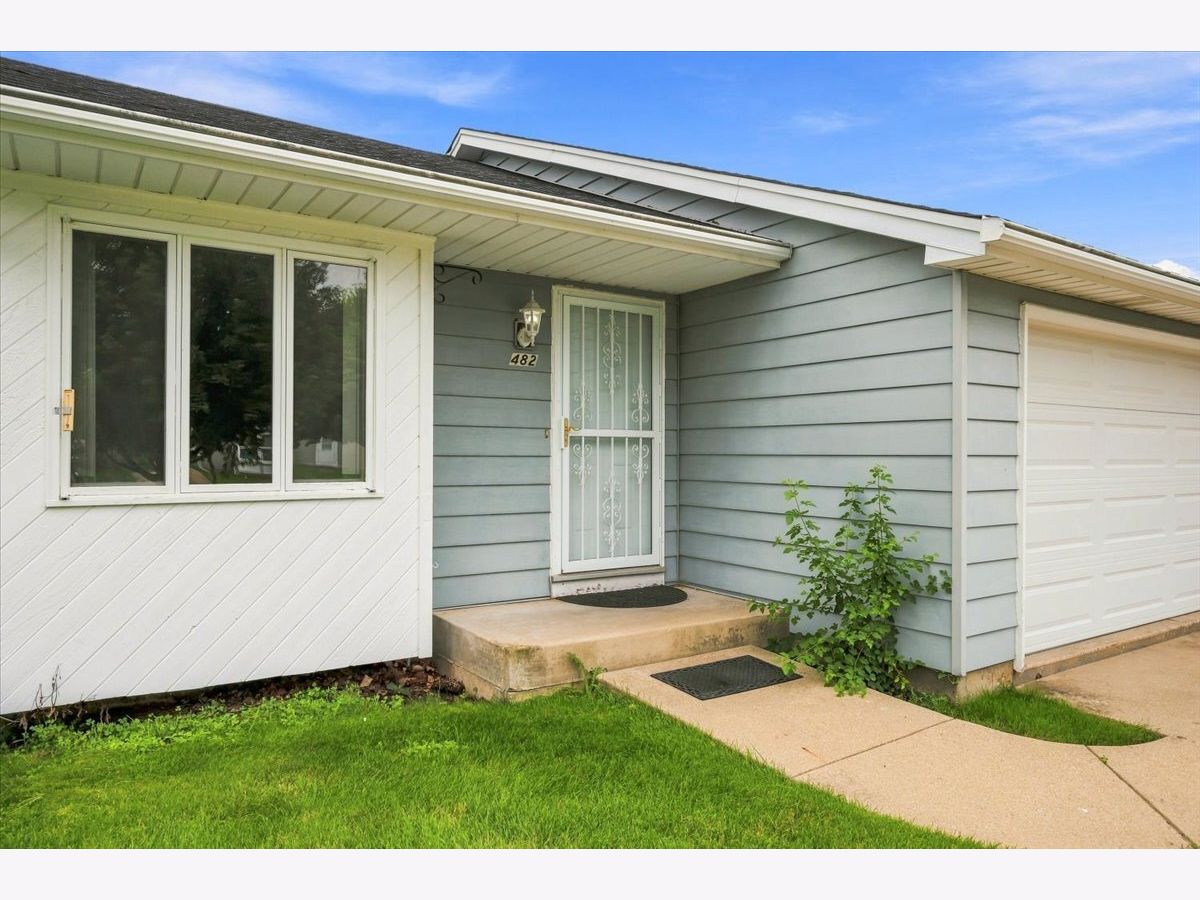
482 Pinewood Drive, North Aurora, Illinois 60542


$319,500
|
Sold
|
|
| Status: | Closed |
| Sqft: | 1,392 |
| Cost/Sqft: | $233 |
| Beds: | 3 |
| Baths: | 2 |
| Year Built: | 1979 |
| Property Taxes: | $6,143 |
| Lot Size: | 0,20 |
Description
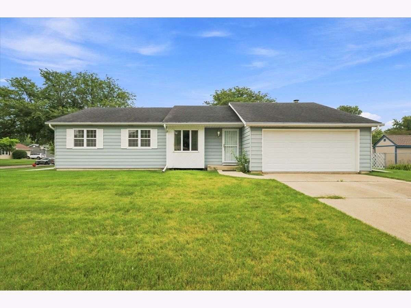
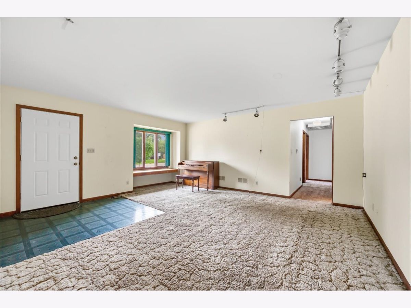
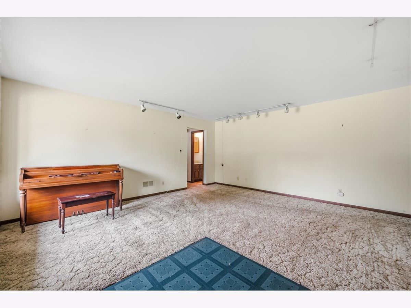
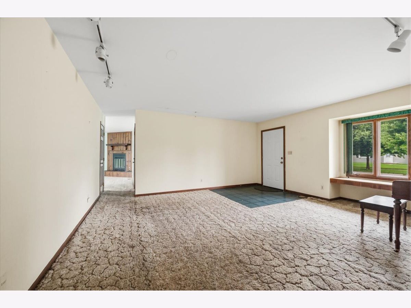
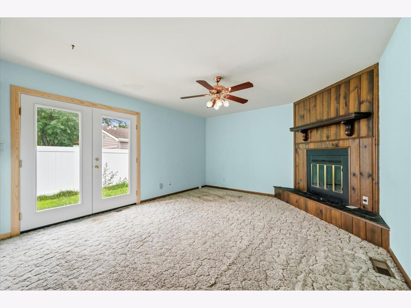
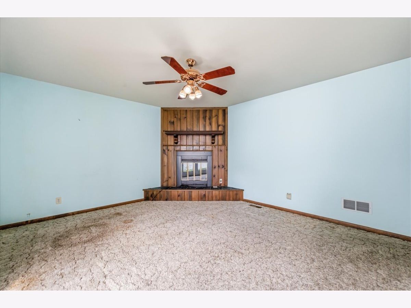
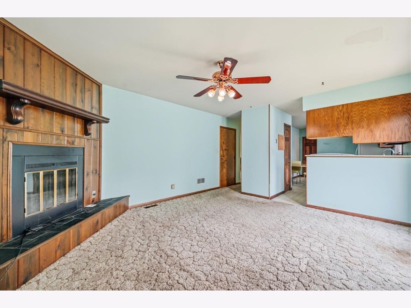
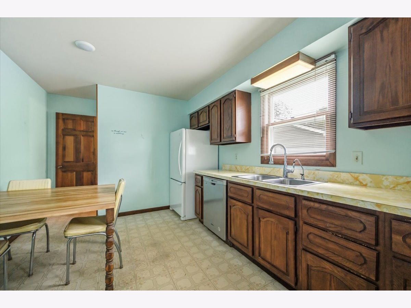
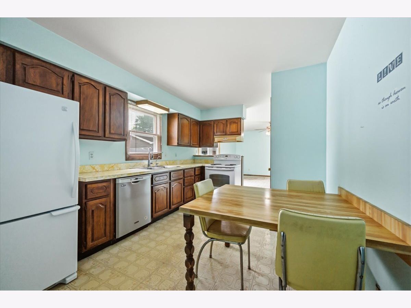
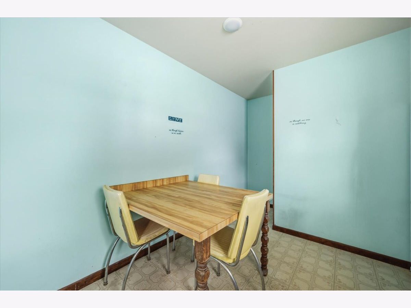
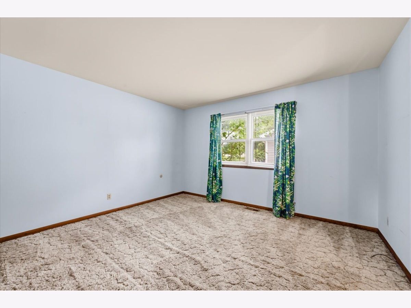
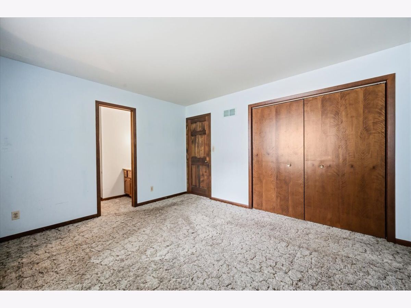
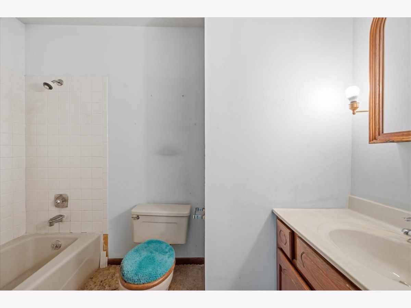
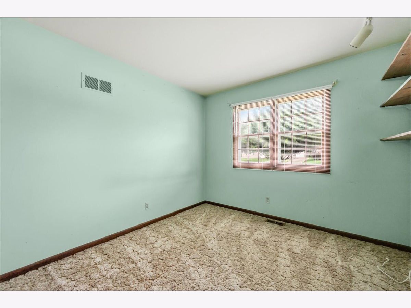
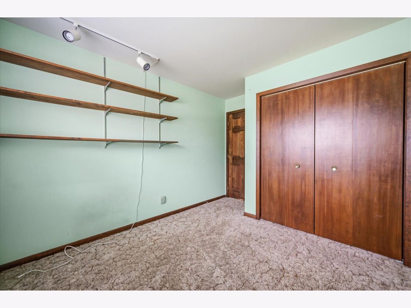
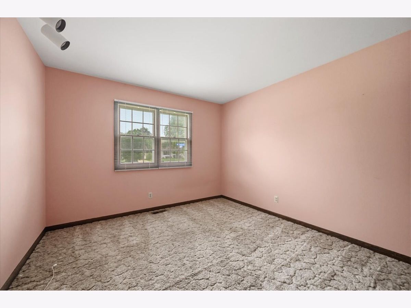
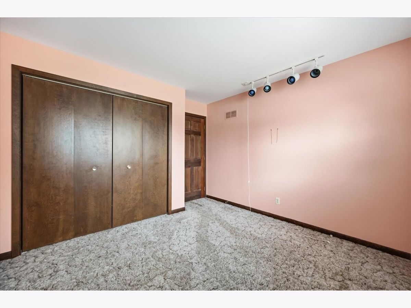
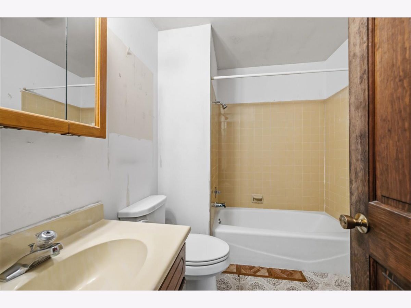
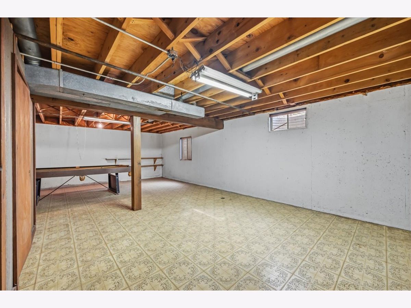
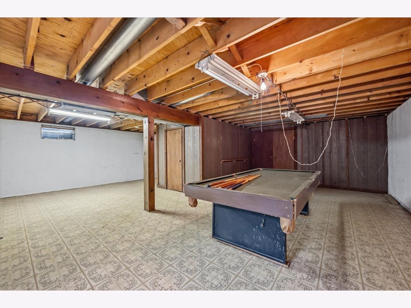
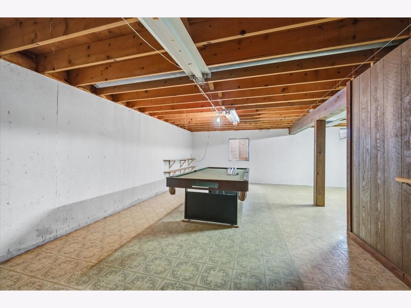
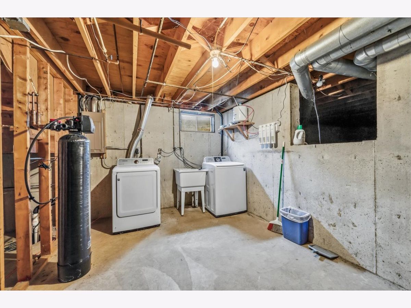
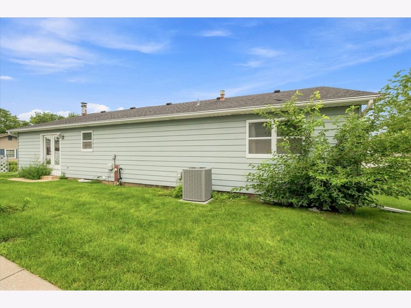
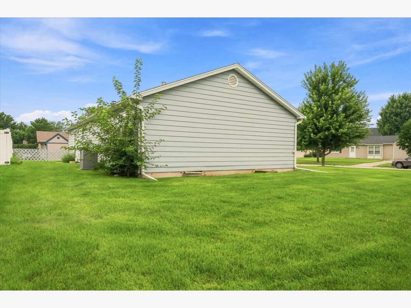
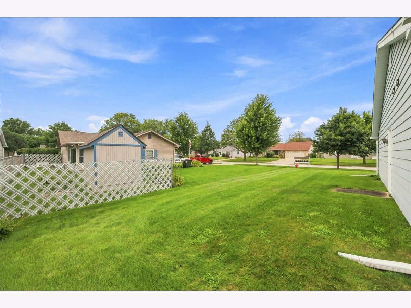
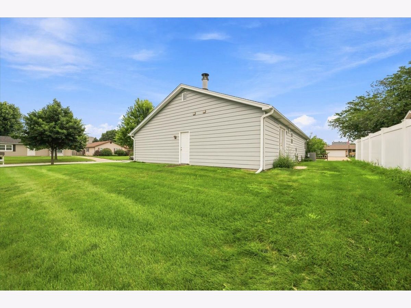
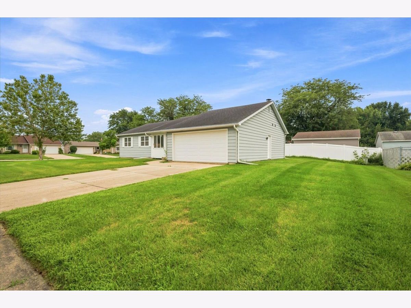
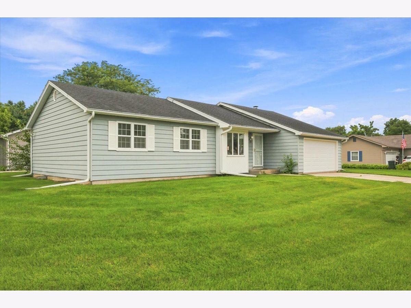
Hard-to-find ranch home with a basement, perfectly situated on a spacious corner lot! This inviting home offers comfortable one-level living starting with a big living room highlighted by a recessed window that fills the space with natural light. The fully applianced eat-in kitchen provides plenty of room for everyday dining and flows seamlessly into the adjacent family room, where a cozy corner fireplace creates a warm focal point and a glass door opens to the yard-perfect for relaxing, entertaining or enjoying the outdoors. The primary bedroom features a large closet and private en-suite bath, while two additional generously sized bedrooms offer ample closet space and share a full hall bath. The partially finished basement provides valuable additional living space and includes the laundry area, along with a crawl space for extra storage. A 2-car attached garage completes the home. All of this in a desirable location with easy access to I-88 and the abundant shopping, dining, and conveniences along the Randall Road corridor. A wonderful opportunity to own a sought-after ranch with plenty of space inside and out!
Property Specifics
| Single Family | |
| — | |
| Ranch | |
| 1979 | |
| Partially Finished, Crawl Space, Storage Space, Full | |
| Aluminum Siding | |
| Asphalt | |
| — | |
| No | |
| 0.2 |
| Kane | |
| — | |
| 0 / Not Applicable | |
| None | |
| Public | |
| Public Sewer | |
| Central Air | |
| Gas, Forced Air | |
| No | |
| 12732133 | |
| 1233352009 |
Nearby Schools
| NAME: | DISTRICT: | DISTANCE: | |
|---|---|---|---|
|
Grade School
Goodwin Elementary School |
129 | — | |
|
Middle School
Jewel Middle School |
129 | Not in DB | |
|
High School
West Aurora High School |
129 | Not in DB | |
Room Specifics
Total Bedrooms: 3
Bedrooms Above Ground: 3
Bedrooms Below Ground: 0
Dimensions: 13X12
Floor Type: Carpet
Dimensions: 11X11
Floor Type: Carpet
Dimensions: 10X10
Floor Type: Carpet
Full Bathrooms: 2
Bathroom Amenities: —
Bathroom in Basement: 0
Dimensions: 14X10
Floor Type: Vinyl
Features: Eating Area-Table Space
Dimensions: 12X12
Floor Type: —
Dimensions: 17X16
Floor Type: Carpet
Dimensions: 15X13
Floor Type: Carpet
Rooms: Recreation Room, Storage
Name: Recreation Room
Dimensions: 27X14
Floor Type: Vinyl
Name: Storage
Dimensions: 13X11
Floor Type: —
Other Specifics
| 2 | |
| Concrete Perimeter | |
| Concrete, Garage Door Opener, Garage Owned, Attached, Garage | |
| Sink | |
| — | |
| — | |
| — | |
| Corner Lot | |
| 78 X 113 | |
| Unfinished | |
| Full | |
| 1st Floor Bedroom, 1st Floor Full Bath | |
| Range, Dishwasher, Refrigerator, Washer, Dryer, Humidifier | |
| Not in DB | |
| Curbs, Sidewalks, Street Lights, Street Paved | |
| — | |
| Wood Burning |
Contact Agent
Nearby Similar Homes

Nearby Sold Comparables

Contact Agent
Listing Provided By
Pilmer Real Estate, Inc
