

4828 Kenmore Avenue, Uptown, Chicago, Illinois 60640
Sorry, we are updating photos, please update this page in 15 minutes
$263,000
|
Sold
|
|
| Status: | Closed |
| Sqft: | 1,600 |
| Cost/Sqft: | $169 |
| Beds: | 3 |
| Baths: | 2 |
| Year Built: | — |
| Property Taxes: | $3,240 |
| Days On Market: | 5741 |
| Lot Size: | 0,00 |
Description
Beautiful penthouse unit with sprawling 1600 sq.ft. floorplan. Includes: 3 beds + sunroom/den, huge sep. dining room, modern kitchen, formal entry, upgraded bathrooms, large laundry/mudroom & deck. Parking space & extra storage. Recent tear off roof, new windows, etc. Impeccable vintage detailing combined w/ modern amenities make this home unique. Walk to Lake, CTA Red Line, parks, & restaurants. SHORT SALE APPROVED
Property Specifics
| Condos/Townhomes | |
| — | |
| — | |
| — | |
| Full | |
| — | |
| No | |
| — |
| Cook | |
| — | |
| 300 / Monthly | |
| Heat,Water,Insurance,Exterior Maintenance,Scavenger | |
| Lake Michigan | |
| Public Sewer | |
| 07694222 | |
| 14084150381006 |
Property History
| DATE: | EVENT: | PRICE: | SOURCE: |
|---|---|---|---|
| 31 May, 2011 | Sold | $263,000 | MRED MLS |
| 17 Feb, 2011 | Under contract | $270,000 | MRED MLS |
| 15 Dec, 2010 | Listed for sale | $270,000 | MRED MLS |
Sorry, we are updating photos, please update this page in 15 minutes
Room Specifics
All Bedroom Info:
Total Bedrooms: 3
Bedrooms Above Ground: 3
Bedrooms Below Ground: 0
Total Bedrooms: 3
Bedrooms Above Ground: 3
Bedrooms Below Ground: 0
Second Bedroom Info:
Dimensions: —
Location: —Dimensions: —
Floor Type: Hardwood
Third Bedroom Info:
Dimensions: —
Location: —Dimensions: —
Floor Type: Hardwood
Bathroom Info:
Full Bathrooms: 2
Partial Bathrooms: 0Full Bathrooms: 2
Bathroom Amenities: —
Bathroom in Basement: 0
Additional Rooms Info:
Rooms: Foyer,Sun Room
Basement: FullRooms: Foyer,Sun Room
Basement Description: Other
Other Specifics
| — | |
| — | |
| — | |
| Deck, Storms/Screens | |
| — | |
| COMMON | |
| — | |
| Full | |
| Hardwood Floors, Laundry Hook-Up in Unit, Storage | |
| Range, Microwave, Dishwasher, Refrigerator, Washer, Dryer, Disposal | |
| Not in DB | |
| — | |
| — | |
| — | |
| — |
Tax History
| Year | Property Taxes |
|---|---|
| 2011 | $3,240 |
Contact Agent
Nearby Similar Homes
4834 Kenmore Avenue, Chicago, Illinois 60640
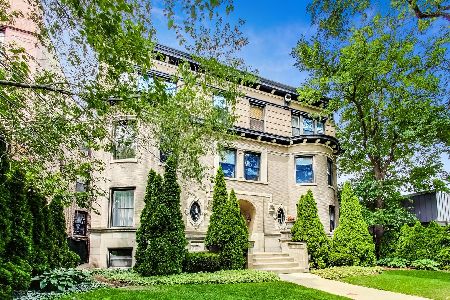
For Sale
$325,000
1 beds / 1.1 baths / 1,035 ft2
Condos/Townhomes / Built: 1910
16
4858 Kenmore Avenue, Chicago, Illinois 60640
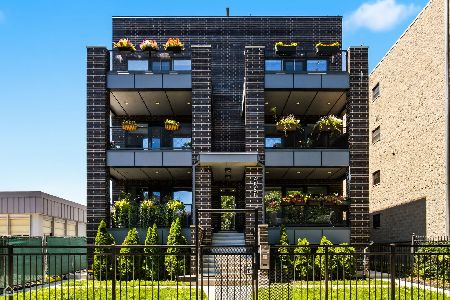
For Sale
$724,000
3 beds / 2.0 baths / 0 ft2
Condos/Townhomes / Built: 2020
14
4733 Kenmore Avenue, Chicago, Illinois 60640
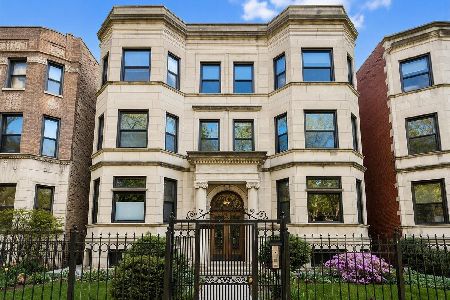
For Sale
$279,000
2 beds / 1.0 baths / 1,100 ft2
Condos/Townhomes / Built: 1904
3
941 Gunnison Street, Chicago, Illinois 60640
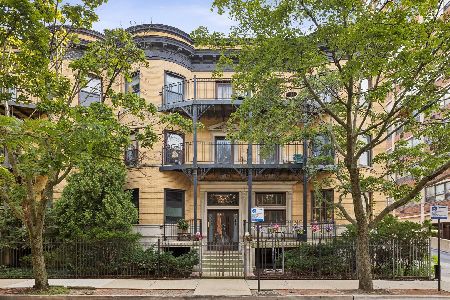
For Sale
$650,000
3 beds / 2.1 baths / 2,500 ft2
Condos/Townhomes / Built: —
8
1000 Leland Avenue, Chicago, Illinois 60640
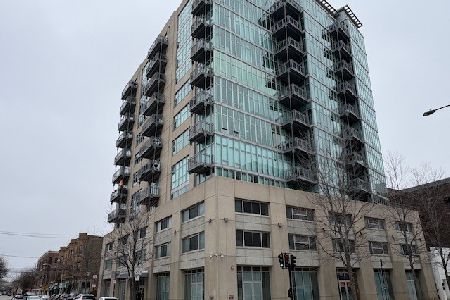
For Sale
$570,000
3 beds / 3.1 baths / 2,100 ft2
Condos/Townhomes / Built: 2004
139
5415 Sheridan Road, Chicago, Illinois 60640

For Sale
$159,900
1 beds / 1.0 baths / 700 ft2
Condos/Townhomes / Built: 1973
1449
Nearby Sold Comparables
4826 Kenmore Avenue, Chicago, Illinois 60640

Sold
$309,900
3 beds / 1.1 baths / 1,600 ft2
Condos/Townhomes / Built: 1912
2653
4834 Kenmore Avenue, Chicago, Illinois 60640
Sold
$298,000
2 beds / 2.0 baths / 1,500 ft2
Condos/Townhomes / Built: 1910
2519
4834 Kenmore Avenue, Chicago, Illinois 60640
Sold
$399,900
3 beds / 2.0 baths / 1,600 ft2
Condos/Townhomes / Built: 1910
3076
4828 Kenmore Avenue, Chicago, Illinois 60640
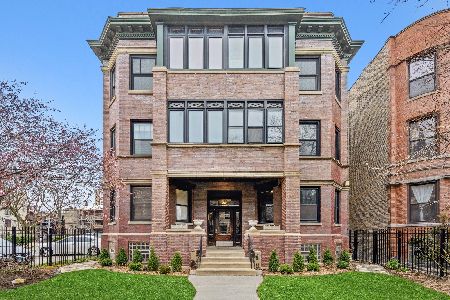
Sold
$385,000
3 beds / 2.0 baths / 1,600 ft2
Condos/Townhomes / Built: 1911
1899
4834 Kenmore Avenue, Chicago, Illinois 60640
Sold
$369,900
2 beds / 2.0 baths / 1,500 ft2
Condos/Townhomes / Built: 1910
6873
4834 Kenmore Avenue, Chicago, Illinois 60640
Sold
$279,900
2 beds / 2.0 baths / 1,500 ft2
Condos/Townhomes / Built: 1910
6873
Contact Agent
Listing Provided By
Keller Williams Lincoln Park
