

483 Le Provence Circle, Naperville, Illinois 60540
Subdivision > Chateaux Le Provence
Sorry, we are updating photos, please update this page in 15 minutes
$464,000
|
Sold
|
|
| Status: | Closed |
| Sqft: | 3,119 |
| Cost/Sqft: | $160 |
| Beds: | 3 |
| Baths: | 3 |
| Year Built: | 1987 |
| Property Taxes: | $12,445 |
| Days On Market: | 5151 |
| Lot Size: | 0,00 |
Description
RARE FIND!FIRST FLOOR MASTER UNIT!CLOSE TO DOWNTOWN!ACROSS FROM PIONEER PARK! TWO STORY FOYER! SKYLITES! LIGHT AND OPEN! BEAUTIFUL WOODED VIEWS! UPDATED KITCHEN W GRANITE,CHERRY CABINETS, STAINLESS APPLIANCES INCLUDING WOLF RANGE!!BREAKFAST BAR! GREAT ROOM WITH BEAMS,FP. UPDATED MASTER BED AND BATH W WHIRLPOOL, SEP SHOWER,CABINETRY.PLANTATION SHUTTERS. HUGE LOFT W 2 BEDROOMS!HUGE DECK. LOTS OF STORAGE! SPRINKLER,SEC
Property Specifics
| Condos/Townhomes | |
| 2 | |
| — | |
| 1987 | |
| Full | |
| — | |
| No | |
| — |
| Du Page | |
| Chateaux Le Provence | |
| 531 / Monthly | |
| Insurance,Exterior Maintenance,Lawn Care,Snow Removal | |
| Lake Michigan | |
| Public Sewer | |
| 08159063 | |
| 0830214104 |
Nearby Schools
| NAME: | DISTRICT: | DISTANCE: | |
|---|---|---|---|
|
Grade School
Prairie Elementary School |
203 | — | |
|
Middle School
Washington Junior High School |
203 | Not in DB | |
|
High School
Naperville North High School |
203 | Not in DB | |
Property History
| DATE: | EVENT: | PRICE: | SOURCE: |
|---|---|---|---|
| 6 Mar, 2013 | Sold | $464,000 | MRED MLS |
| 12 Dec, 2012 | Under contract | $499,999 | MRED MLS |
| — | Last price change | $524,900 | MRED MLS |
| 13 Sep, 2012 | Listed for sale | $524,900 | MRED MLS |
Sorry, we are updating photos, please update this page in 15 minutes
Room Specifics
All Bedroom Info:
Total Bedrooms: 3
Bedrooms Above Ground: 3
Bedrooms Below Ground: 0
Total Bedrooms: 3
Bedrooms Above Ground: 3
Bedrooms Below Ground: 0
Second Bedroom Info:
Dimensions: —
Location: —Dimensions: —
Floor Type: Carpet
Third Bedroom Info:
Dimensions: —
Location: —Dimensions: —
Floor Type: Carpet
Bathroom Info:
Full Bathrooms: 3
Partial Bathrooms: 1Full Bathrooms: 3
Bathroom Amenities: Whirlpool,Separate Shower,Double Sink,Bidet
Bathroom in Basement: 0
Additional Rooms Info:
Rooms: Eating Area,Foyer,Loft,Heated Sun Room
Basement: FullRooms: Eating Area,Foyer,Loft,Heated Sun Room
Basement Description: Unfinished
Other Specifics
| 2 | |
| Concrete Perimeter | |
| Concrete,Side Drive | |
| Deck, Storms/Screens, End Unit | |
| Cul-De-Sac,Landscaped,Park Adjacent,Water View,Wooded | |
| COMMON | |
| — | |
| Full | |
| Vaulted/Cathedral Ceilings, Skylight(s), Hardwood Floors, First Floor Bedroom, First Floor Laundry, First Floor Full Bath | |
| Range, Microwave, Dishwasher, Refrigerator, Washer, Dryer, Disposal, Stainless Steel Appliance(s) | |
| Not in DB | |
| — | |
| — | |
| Park | |
| Wood Burning, Attached Fireplace Doors/Screen, Gas Starter |
Tax History
| Year | Property Taxes |
|---|---|
| 2013 | $12,445 |
Contact Agent
Nearby Similar Homes
467 Le Provence Circle, Naperville, Illinois 60540

For Sale
$999,900
4 beds / 3.1 baths / 3,290 ft2
Condos/Townhomes / Built: 1987
42
Nearby Sold Comparables
487 Le Provence Circle, Naperville, Illinois 60540

Sold
$699,800
3 beds / 3.1 baths / 3,065 ft2
Condos/Townhomes / Built: 1987
6435
487 Le Provence Circle, Naperville, Illinois 60540
Sold
$619,000
3 beds / 3.1 baths / 3,241 ft2
Condos/Townhomes / Built: 1987
3667
487 Le Provence Circle, Naperville, Illinois 60540
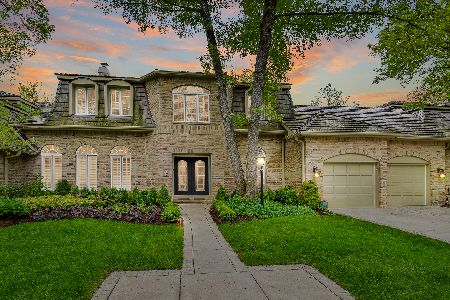
Sold
$729,000
3 beds / 3.1 baths / 3,241 ft2
Condos/Townhomes / Built: 1987
1952
484 Le Provence Circle, Naperville, Illinois 60540
Sold
$629,000
4 beds / 3.1 baths / 2,531 ft2
Condos/Townhomes / Built: 1985
5301
484 Le Provence Circle, Naperville, Illinois 60540
Sold
$775,000
4 beds / 3.1 baths / 3,200 ft2
Condos/Townhomes / Built: —
7135
Contact Agent
Listing Provided By
Coldwell Banker Residential
