

483 Parkside Avenue, Elmhurst, Illinois 60126
Sorry, we are updating photos, please update this page in 15 minutes
$525,000
|
Sold
|
|
| Status: | Closed |
| Sqft: | 0 |
| Cost/Sqft: | — |
| Beds: | 4 |
| Baths: | 3 |
| Year Built: | 1924 |
| Property Taxes: | $8,172 |
| Days On Market: | 6782 |
| Lot Size: | 0,00 |
Description
A GREAT COMBINATION OF OLD WORLD MEETS MODERN FLAIR DUE TO ITS '01 REHABBING W/NOTHING LEFT UNTOUCHED.ORIG HW FLRS & SOLID PANEL DOORS COMPLIMENT ALL THE NEWS IN THIS HOME;MAPLE KIT;PROF FIN FULL BSMT;CHARMING ENTRY;SUNNY LR W/DRAMATIC CATHEDRAL CEILINGS & WBFP;CROWN & COVE MLDNGS;FORMAL DR;SUNNY BRS;NEWER FULL BATH EACH LEVEL;NEWER CDR SIDING & 2.5 CAR GAR;ABUNDANT STORAGE;2ND FLR BATH W/WHIRLPOOL TUB & SEP SHOWER.
Property Specifics
| Single Family | |
| — | |
| Cottage | |
| 1924 | |
| Full | |
| Brick, Cedar | |
| Asphalt | |
| — | |
| No | |
| — |
| Du Page | |
| — | |
| 0 / Not Applicable | |
| None | |
| Lake Michigan | |
| Public Sewer | |
| Central Air | |
| Natural Gas, Forced Air | |
| 06868747 | |
| 0611215007 |
Nearby Schools
| NAME: | DISTRICT: | DISTANCE: | |
|---|---|---|---|
|
Grade School
Hawthorne Elementary School |
205 | — | |
|
Middle School
Sandburg Middle School |
205 | Not in DB | |
|
High School
York Community High School |
205 | Not in DB | |
Property History
| DATE: | EVENT: | PRICE: | SOURCE: |
|---|---|---|---|
| 30 May, 2008 | Sold | $525,000 | MRED MLS |
| 1 May, 2008 | Under contract | $539,000 | MRED MLS |
| 21 Apr, 2008 | Listed for sale | $539,000 | MRED MLS |
| 3 Jun, 2013 | Sold | $495,000 | MRED MLS |
| 1 Apr, 2013 | Under contract | $519,900 | MRED MLS |
| — | Last price change | $529,900 | MRED MLS |
| 22 Jan, 2013 | Listed for sale | $529,900 | MRED MLS |
Sorry, we are updating photos, please update this page in 15 minutes
Room Specifics
All Bedroom Info:
Total Bedrooms: 4
Bedrooms Above Ground: 4
Bedrooms Below Ground: 0
Total Bedrooms: 4
Bedrooms Above Ground: 4
Bedrooms Below Ground: 0
Second Bedroom Info:
Dimensions: —
Location: —Dimensions: —
Floor Type: Hardwood
Third Bedroom Info:
Dimensions: —
Location: —Dimensions: —
Floor Type: Hardwood
Fourth Bedroom Info:
Dimensions: —
Location: —Dimensions: —
Floor Type: Hardwood
Bathroom Info:
Full Bathrooms: 3
Partial Bathrooms: —Full Bathrooms: 3
Bathroom Amenities: Whirlpool, Separate Shower, Double Sink
Bathroom in Basement: 1
Dining Room Info:
Dimensions: —
Location: —Dimensions: —
Floor Type: Hardwood
Kitchen Info:
Dimensions: —
Location: —Dimensions: —
Floor Type: Hardwood
Features: Galley
Living Room Info:
Dimensions: —
Location: —Dimensions: —
Floor Type: Hardwood
Family Room Info:
Dimensions: —
Location: —Dimensions: —
Floor Type: Carpet
Additional Rooms Info:
Rooms: Play Room
Basement: FullRooms: Play Room
Other Specifics
| 2 | |
| — | |
| Garage | |
| — | |
| — | |
| — | |
| Deck | |
| Landscaped | |
| 50 X 138 | |
| — | |
| Full | |
| Vaulted/Cathedral Ceilings, First Floor Bedroom, In-Law Arrangement | |
| Range, Microwave, Dishwasher, Refrigerator, Washer, Dryer | |
| Not in DB | |
| Sidewalks, Street Lights, Street Paved | |
| — | |
| Gas Log, Gas Starter |
Tax History
| Year | Property Taxes |
|---|---|
| 2008 | $8,172 |
| 2013 | $9,545 |
Contact Agent
Nearby Similar Homes
469 York Street, Elmhurst, Illinois 60126
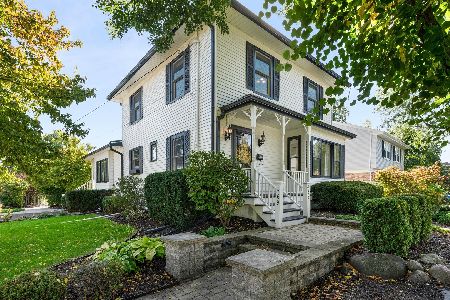
For Sale
$1,039,000
3 beds / 2.1 baths / 2,803 ft2
Single Family / Built: 1911
26
360 Prospect Avenue, Elmhurst, Illinois 60126
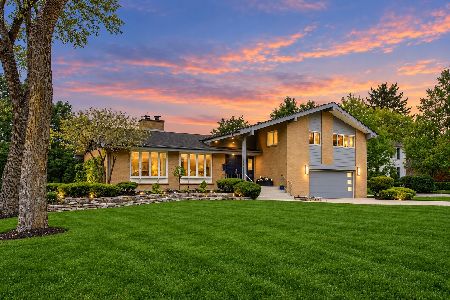
For Sale
$1,295,000
4 beds / 2.1 baths / 4,490 ft2
Single Family / Built: 1958
45
276 Saint Charles Road, Elmhurst, Illinois 60126
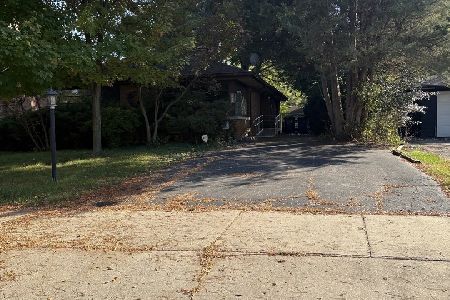
For Sale
$605,000
3 beds / 2.0 baths / 1,663 ft2
Single Family / Built: 1952
38
Elmhurst, Illinois 60126
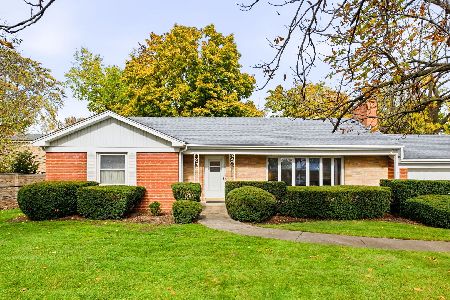
For Sale
$1,000,000
3 beds / 2.1 baths / 1,885 ft2
Single Family / Built: 1952
13
447 Arlington Avenue, Elmhurst, Illinois 60126
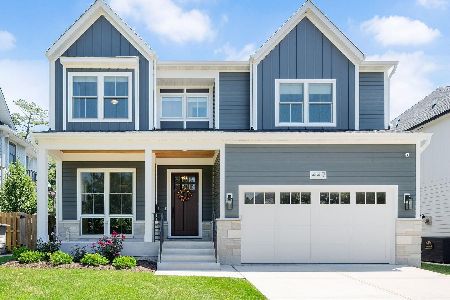
For Sale
$1,999,000
5 beds / 5.1 baths / 4,100 ft2
Single Family / Built: 2024
39
170 South Street, Elmhurst, Illinois 60126

For Sale
$2,295,000
5 beds / 5.1 baths / 5,425 ft2
Single Family / Built: 2012
149
Nearby Sold Comparables
483 Parkside Avenue, Elmhurst, Illinois 60126

Sold
$519,900
4 beds / 3.0 baths / 2,214 ft2
Single Family / Built: 1924
5045
479 Parkside Avenue, Elmhurst, Illinois 60126
Sold
$634,900
4 beds / 3.0 baths / 1,963 ft2
Single Family / Built: 1947
3828
475 Parkside Avenue, Elmhurst, Illinois 60126
Sold
$1,050,000
4 beds / 4.1 baths / 3,321 ft2
Single Family / Built: 2019
2859
484 Cottage Hill Avenue, Elmhurst, Illinois 60126
Sold
$525,000
5 beds / 2.1 baths / 2,240 ft2
Single Family / Built: 1926
4198
484 Cottage Hill Avenue, Elmhurst, Illinois 60126
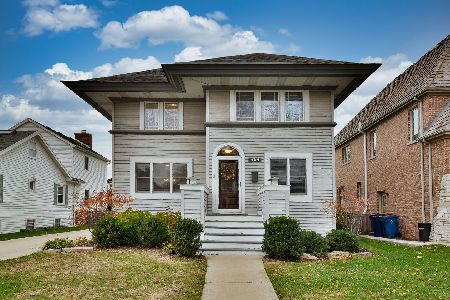
Sold
$874,900
5 beds / 4.0 baths / 2,572 ft2
Single Family / Built: 1926
676
480 Cottage Hill Avenue, Elmhurst, Illinois 60126
Sold
$1,040,000
4 beds / 5.1 baths / 3,700 ft2
Single Family / Built: 2004
4898
Contact Agent
Listing Provided By
Berkshire Hathaway HomeServices KoenigRubloff
