

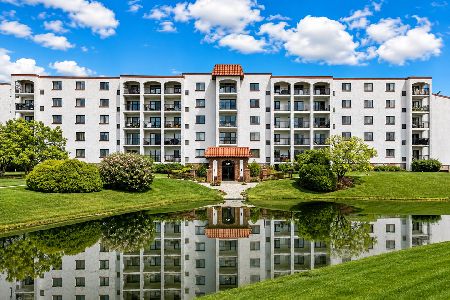
483 Prestwick Lane, Wheeling, Illinois 60090
Sorry, we are updating photos, please update this page in 15 minutes
$282,000
|
Sold
|
|
| Status: | Closed |
| Sqft: | 1,797 |
| Cost/Sqft: | $166 |
| Beds: | 2 |
| Baths: | 3 |
| Year Built: | 2005 |
| Property Taxes: | $6,762 |
| Days On Market: | 3182 |
| Lot Size: | 0,00 |
Description
This gorgeous Astor Place,3 level, all brick townhouse has a wonderful open floor plan. The one-owner home has been very lightly lived-in and has neutral decor throughout. The stunning kitchen is extensively upgraded with 42" cabinetry, custom granite counter tops and breakfast bar, hardwood flooring, and a large breakfast room with additional cabinetry/serving space for easy entertaining. The light-filled home has many features including 9' ceilings, distinctive arched windows, spacious bedrooms with en-suite baths, second floor laundry, and an attached two car garage. The grounds are beautifully maintained and there is ample street parking. Move right in and enjoy this lovely home!
Property Specifics
| Condos/Townhomes | |
| 3 | |
| — | |
| 2005 | |
| Full | |
| Brick | |
| — | |
| — | |
| No | |
| — |
| Cook | |
| — | |
| 175 / Monthly | |
| Insurance, Exterior Maintenance, Lawn Care, Scavenger, Snow Removal | |
| Public | |
| Public Sewer | |
| Central Air | |
| Natural Gas, Forced Air | |
| 09851211 | |
| 03123051110000 |
Nearby Schools
| NAME: | DISTRICT: | DISTANCE: | |
|---|---|---|---|
|
Grade School
Walt Whitman Elementary School |
21 | — | |
|
Middle School
Oliver W Holmes Middle School |
21 | Not in DB | |
|
High School
Wheeling High School |
214 | Not in DB | |
Property History
| DATE: | EVENT: | PRICE: | SOURCE: |
|---|---|---|---|
| 2 Jul, 2018 | Sold | $282,000 | MRED MLS |
| 12 Jun, 2018 | Under contract | $299,000 | MRED MLS |
| — | Last price change | $315,000 | MRED MLS |
| 7 Feb, 2018 | Listed for sale | $315,000 | MRED MLS |
Sorry, we are updating photos, please update this page in 15 minutes
Room Specifics
All Bedroom Info:
Total Bedrooms: 2
Bedrooms Above Ground: 2
Bedrooms Below Ground: 0
Total Bedrooms: 2
Bedrooms Above Ground: 2
Bedrooms Below Ground: 0
Second Bedroom Info:
Dimensions: —
Location: —Dimensions: —
Floor Type: Carpet
Bathroom Info:
Full Bathrooms: 3
Partial Bathrooms: 1Full Bathrooms: 3
Bathroom Amenities: Double Sink
Bathroom in Basement: 0
Dining Room Info:
Dimensions: —
Location: —Dimensions: —
Floor Type: Hardwood
Kitchen Info:
Dimensions: —
Location: —Dimensions: —
Floor Type: Hardwood
Features: Eating Area-Breakfast Bar, Eating Area-Table Space
Living Room Info:
Dimensions: —
Location: —Dimensions: —
Floor Type: Carpet
Family Room Info:
Dimensions: —
Location: —Dimensions: —
Floor Type: Carpet
Additional Rooms Info:
Rooms: No additional rooms
Basement: FullRooms: No additional rooms
Other Specifics
| 2 | |
| — | |
| Garage | |
| — | |
| — | |
| — | |
| — | |
| — | |
| COMMON | |
| — | |
| Full | |
| — | |
| Range, Microwave, Dishwasher, Refrigerator | |
| Not in DB | |
| — | |
| — | |
| — |
Tax History
| Year | Property Taxes |
|---|---|
| 2018 | $6,762 |
Contact Agent
Nearby Similar Homes
447 Buckeye Drive, Wheeling, Illinois 60090
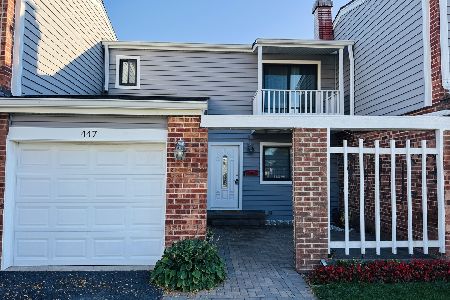
For Sale
$399,000
3 beds / 2.1 baths / 1,500 ft2
Condos/Townhomes / Built: 1974
14
483 Rustic Drive, Wheeling, Illinois 60090
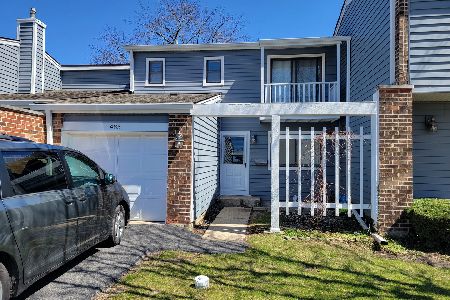
For Sale
$350,000
3 beds / 1.1 baths / 0 ft2
Condos/Townhomes / Built: 1976
177
475 Plum Creek Drive, Wheeling, Illinois 60090
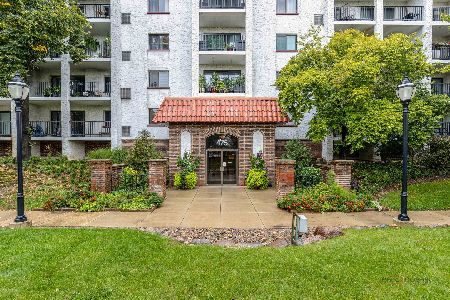
For Sale
$199,900
2 beds / 1.0 baths / 1,100 ft2
Condos/Townhomes / Built: 1980
23
350 Plum Creek Drive, Wheeling, Illinois 60090
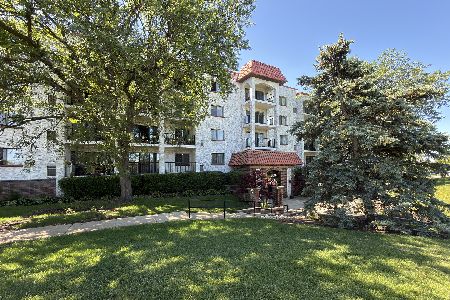
For Sale
$224,900
2 beds / 2.0 baths / 1,110 ft2
Condos/Townhomes / Built: 1979
125
375 Plum Creek Drive, Wheeling, Illinois 60090
For Sale
$275,000
3 beds / 2.0 baths / 1,750 ft2
Condos/Townhomes / Built: 1980
24
375 Plum Creek Drive, Wheeling, Illinois 60090

For Sale
$259,900
2 beds / 2.0 baths / 1,250 ft2
Condos/Townhomes / Built: 1980
114
Nearby Sold Comparables


Contact Agent
Listing Provided By
Coldwell Banker Realty
