

483 Saddlebrook Lane, Vernon Hills, Illinois 60061
Subdivision > Greggs Landing
Sorry, we are updating photos, please update this page in 15 minutes
$295,000
|
Sold
|
|
| Status: | Closed |
| Sqft: | 1,640 |
| Cost/Sqft: | $183 |
| Beds: | 2 |
| Baths: | 2 |
| Year Built: | 2000 |
| Property Taxes: | $7,481 |
| Days On Market: | 3093 |
| Lot Size: | 0,00 |
Description
Main level Gregg's Landing Townhouse with pond views and improvements and updates throughout. Sun-drenched living/dining room combo with wood laminate flooring and a cozy fireplace. The updated kitchen offers you granite counters, custom backsplash, stainless steel appliances, pantry, wood laminate flooring and a door leading to the private patio. The family room is open to the kitchen and dining room. With a walk-in closet, the master bedroom also features neutral carpeting and an updated full bathroom with double bowl vanity and a standing shower. An additional bedroom, a full bath and a laundry/mud room complete the unit. Furnace (2015). Roof (2017). Great location near entertainment, shopping, restaurants and MORE!
Property Specifics
| Condos/Townhomes | |
| 1 | |
| — | |
| 2000 | |
| None | |
| Aluminum Siding, Vinyl Siding, Brick | |
| Asphalt | |
| ASTOR | |
| No | |
| — |
| Lake | |
| Greggs Landing | |
| 237 / Monthly | |
| Exterior Maintenance, Lawn Care, Snow Removal | |
| Public | |
| Public Sewer | |
| Central Air | |
| Forced Air | |
| 09942903 | |
| 11334010550000 |
Property History
| DATE: | EVENT: | PRICE: | SOURCE: |
|---|---|---|---|
| 23 Aug, 2013 | Sold | $220,101 | MRED MLS |
| 26 Jul, 2013 | Under contract | $207,777 | MRED MLS |
| 9 Jul, 2013 | Listed for sale | $207,777 | MRED MLS |
| 19 Jul, 2018 | Sold | $295,000 | MRED MLS |
| 29 May, 2018 | Under contract | $299,999 | MRED MLS |
| 8 May, 2018 | Listed for sale | $299,999 | MRED MLS |
Sorry, we are updating photos, please update this page in 15 minutes
Room Specifics
All Bedroom Info:
Total Bedrooms: 2
Bedrooms Above Ground: 2
Bedrooms Below Ground: 0
Total Bedrooms: 2
Bedrooms Above Ground: 2
Bedrooms Below Ground: 0
Second Bedroom Info:
Dimensions: —
Location: —Dimensions: —
Floor Type: Carpet
Bathroom Info:
Full Bathrooms: 2
Partial Bathrooms: 0Full Bathrooms: 2
Bathroom Amenities: Double Sink
Bathroom in Basement: —
Dining Room Info:
Dimensions: —
Location: —Dimensions: —
Floor Type: Wood Laminate
Kitchen Info:
Dimensions: —
Location: —Dimensions: —
Floor Type: Wood Laminate
Features: Eating Area-Table Space, Pantry-Closet
Laundry Room Info:
Dimensions: —
Location: —Dimensions: —
Floor Type: Vinyl
Living Room Info:
Dimensions: —
Location: —Dimensions: —
Floor Type: Wood Laminate
Family Room Info:
Dimensions: —
Location: —Dimensions: —
Floor Type: Wood Laminate
Additional Rooms Info:
Rooms: No additional rooms
Basement: NoneRooms: No additional rooms
Other Specifics
| 2 | |
| — | |
| Garage | |
| — | |
| — | |
| — | |
| Patio, End Unit | |
| Landscaped, Pond(s), Water View | |
| COMMON | |
| — | |
| Full | |
| Wood Laminate Floors, First Floor Bedroom, First Floor Laundry, First Floor Full Bath | |
| Range, Microwave, Dishwasher, Refrigerator, Washer, Dryer, Disposal, Stainless Steel Appliance(s) | |
| Not in DB | |
| — | |
| — | |
| Gas Starter |
Tax History
| Year | Property Taxes |
|---|---|
| 2013 | $6,397 |
| 2018 | $7,481 |
Contact Agent
Nearby Similar Homes
577 Harvey Lake Drive, Vernon Hills, Illinois 60061
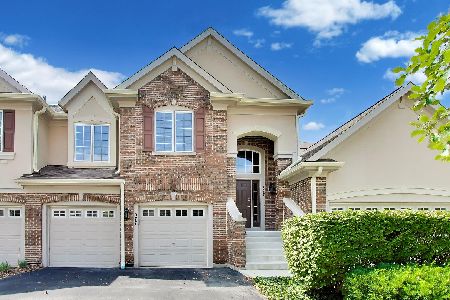
For Sale
$524,900
3 beds / 2.0 baths / 2,448 ft2
Condos/Townhomes / Built: 1999
43
446 Bay Tree Court, Vernon Hills, Illinois 60061
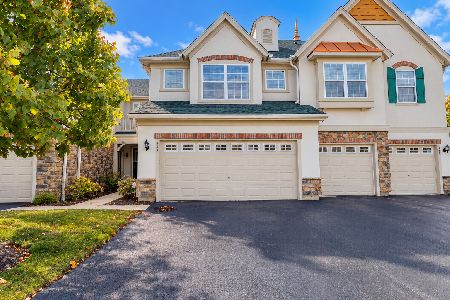
For Sale
$439,000
3 beds / 2.1 baths / 1,734 ft2
Condos/Townhomes / Built: 2002
46
449 Bay Tree Circle, Vernon Hills, Illinois 60061
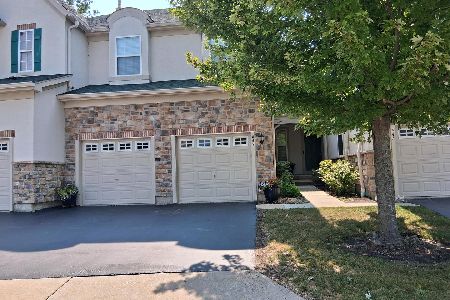
For Sale
$749,000
4 beds / 3.1 baths / 3,054 ft2
Condos/Townhomes / Built: 2002
77
467 Pine Lake Circle, Vernon Hills, Illinois 60061
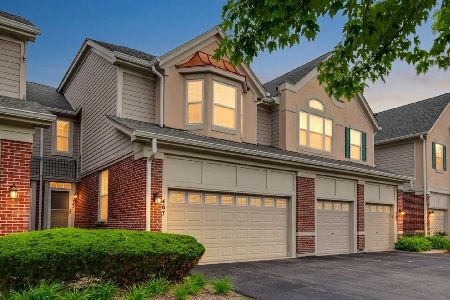
For Sale
$435,000
3 beds / 2.1 baths / 1,712 ft2
Condos/Townhomes / Built: 2000
12
1255 Regency Court, Vernon Hills, Illinois 60061
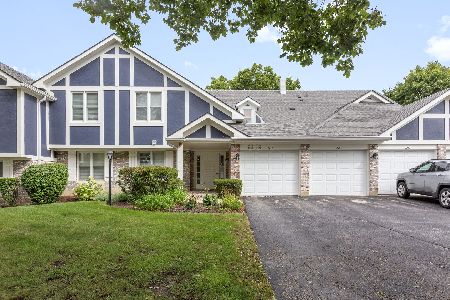
For Sale
$325,000
2 beds / 2.0 baths / 1,424 ft2
Condos/Townhomes / Built: 1980
29
1312 Coventry Circle, Vernon Hills, Illinois 60061
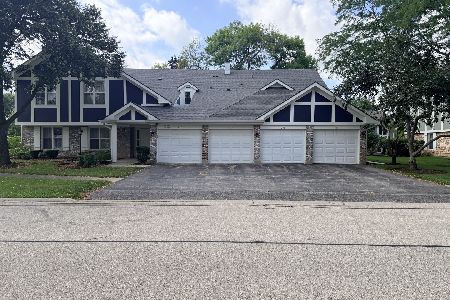
For Sale
$335,000
3 beds / 2.0 baths / 1,424 ft2
Condos/Townhomes / Built: 1985
25
Nearby Sold Comparables
495 Saddlebrook Lane, Vernon Hills, Illinois 60061

Sold
$329,500
2 beds / 2.0 baths / 1,850 ft2
Condos/Townhomes / Built: 2000
6573
483 Saddlebrook Lane, Vernon Hills, Illinois 60061
Sold
$207,777
2 beds / 2.0 baths / 0 ft2
Condos/Townhomes / Built: 2000
4857


Contact Agent
Listing Provided By
RE/MAX Suburban
