

4830 Fairfield Avenue, Lincoln Square, Chicago, Illinois 60625
Sorry, we are updating photos, please update this page in 15 minutes
$416,000
|
Sold
|
|
| Status: | Closed |
| Sqft: | 1,197 |
| Cost/Sqft: | $355 |
| Beds: | 3 |
| Baths: | 2 |
| Year Built: | 1920 |
| Property Taxes: | $4,545 |
| Days On Market: | 3251 |
| Lot Size: | 0,09 |
Description
Super hot Lincoln Square location! Large all brick Bungalow single family home with 3 bedrooms the main floor and 2 full bathrooms. Perfect sun-room on the front of the house that opens to the large living room with decorative fireplace. Large dining room. Kitchen has white solid wood cabinetry, granite counter-tops, custom backsplash, and breakfast area. Finished lower-level with full bathroom and lots of potential to update and customize. Huge attic that runs the full foot print of the home that is ready to finish out for more bedrooms and bathrooms. Rear yard and 2-1/2 car garage with driveway. Don't miss this opportunity to create the perfect home!
Property Specifics
| Single Family | |
| — | |
| Bungalow | |
| 1920 | |
| Full | |
| Brick | |
| Asphalt | |
| — | |
| No | |
| 0.09 |
| Cook | |
| — | |
| 0 / Not Applicable | |
| None | |
| Lake Michigan | |
| Public Sewer | |
| None | |
| Steam, Baseboard | |
| 09810532 | |
| 13124210070000 |
Nearby Schools
| NAME: | DISTRICT: | DISTANCE: | |
|---|---|---|---|
|
Grade School
Budlong Elementary School |
299 | — | |
|
Middle School
Budlong Elementary School |
299 | Not in DB | |
|
High School
Amundsen High School |
299 | Not in DB | |
Property History
| DATE: | EVENT: | PRICE: | SOURCE: |
|---|---|---|---|
| 14 Jun, 2018 | Sold | $416,000 | MRED MLS |
| 14 May, 2018 | Under contract | $424,900 | MRED MLS |
| 1 Dec, 2017 | Listed for sale | $424,900 | MRED MLS |
| 14 Aug, 2023 | Sold | $654,500 | MRED MLS |
| 17 Jun, 2023 | Under contract | $650,000 | MRED MLS |
| 12 Jun, 2023 | Listed for sale | $650,000 | MRED MLS |
Sorry, we are updating photos, please update this page in 15 minutes
Room Specifics
All Bedroom Info:
Total Bedrooms: 3
Bedrooms Above Ground: 3
Bedrooms Below Ground: 0
Total Bedrooms: 3
Bedrooms Above Ground: 3
Bedrooms Below Ground: 0
Second Bedroom Info:
Dimensions: —
Location: —Dimensions: —
Floor Type: Carpet
Third Bedroom Info:
Dimensions: —
Location: —Dimensions: —
Floor Type: Carpet
Bathroom Info:
Full Bathrooms: 2
Partial Bathrooms: 0Full Bathrooms: 2
Bathroom Amenities: —
Bathroom in Basement: 1
Dining Room Info:
Dimensions: —
Location: —Dimensions: —
Floor Type: Hardwood
Kitchen Info:
Dimensions: —
Location: —Dimensions: —
Floor Type: Ceramic Tile
Features: Eating Area-Table Space
Living Room Info:
Dimensions: —
Location: —Dimensions: —
Floor Type: Hardwood
Additional Rooms Info:
Rooms: Heated Sun Room
Basement: FullRooms: Heated Sun Room
Other Specifics
| 2 | |
| Brick/Mortar | |
| Garage | |
| — | |
| — | |
| — | |
| Storms/Screens | |
| Corner Lot, Fenced Yard | |
| 4027 SQ FT | |
| Full,Interior Stair,Unfinished | |
| None | |
| Hardwood Floors, First Floor Bedroom, First Floor Full Bath | |
| Range, Dishwasher, Washer, Dryer, Range Hood | |
| Not in DB | |
| Sidewalks, Street Lights, Street Paved | |
| — | |
| Decorative |
Tax History
| Year | Property Taxes |
|---|---|
| 2018 | $4,545 |
| 2023 | $9,500 |
Contact Agent
Nearby Similar Homes
4726 Maplewood Avenue, Chicago, Illinois 60625
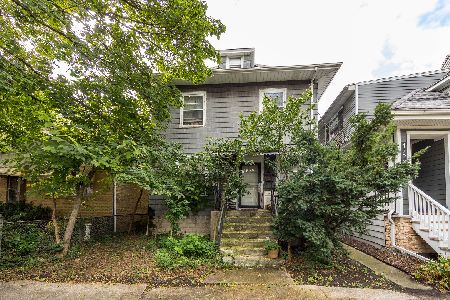
For Sale
$590,000
3 beds / 2.0 baths / 1,250 ft2
Single Family / Built: 1916
7
2930 Eastwood Avenue, Chicago, Illinois 60625
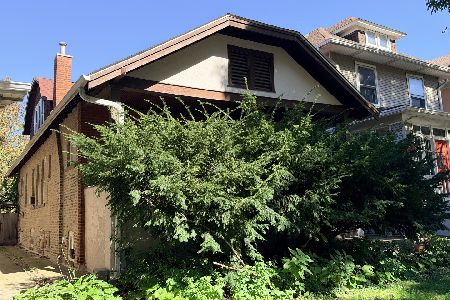
For Sale
$499,900
3 beds / 1.0 baths / 1,200 ft2
Single Family / Built: —
20
2616 Sunnyside Avenue, Chicago, Illinois 60625
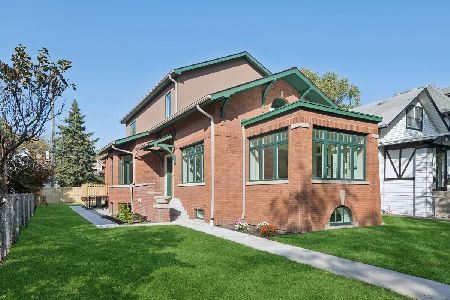
For Sale
$2,250,000
6 beds / 4.1 baths / 4,500 ft2
Single Family / Built: 1918
11
2918 Farragut Avenue, Chicago, Illinois 60625
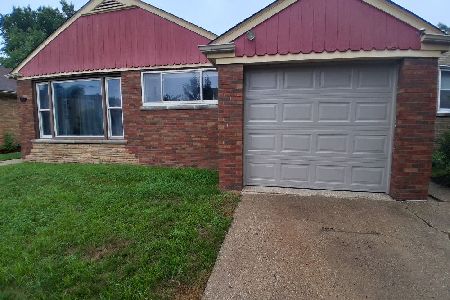
For Sale
$525,000
3 beds / 1.1 baths / 1,657 ft2
Single Family / Built: 1953
73
4445 Whipple Street, Chicago, Illinois 60625
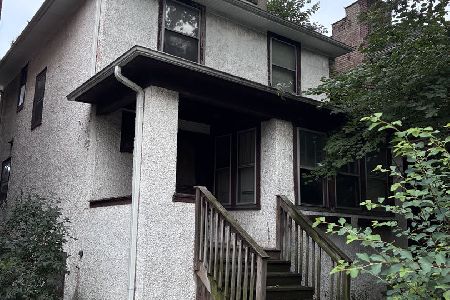
For Sale
$300,000
3 beds / 1.1 baths / 2,200 ft2
Single Family / Built: 1914
32
Nearby Sold Comparables
4830 Fairfield Avenue, Chicago, Illinois 60625

Sold
$650,000
3 beds / 2.0 baths / 2,405 ft2
Single Family / Built: 1920
1232
2740 Gunnison Street, Chicago, Illinois 60625
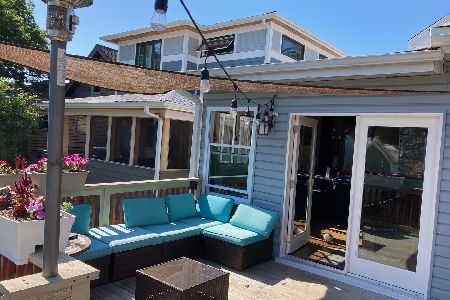
Sold
$689,900
4 beds / 3.0 baths / 0 ft2
Single Family / Built: 1924
2062
2740 Gunnison Street, Chicago, Illinois 60625
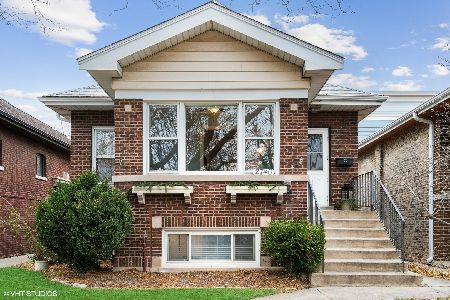
Sold
$739,900
4 beds / 3.0 baths / 0 ft2
Single Family / Built: 1924
1781
2740 Gunnison Street, Chicago, Illinois 60625

Sold
$519,500
3 beds / 3.0 baths / 1,600 ft2
Single Family / Built: 1924
2889
2730 Gunnison Street, Chicago, Illinois 60625
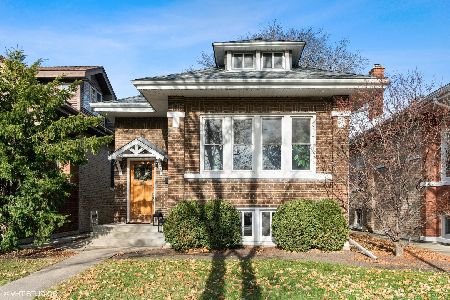
Sold
$724,900
4 beds / 2.0 baths / 0 ft2
Single Family / Built: 1915
1417
Contact Agent
Listing Provided By
@properties
