

4832 Washington Street, Downers Grove, Illinois 60515
Sorry, we are updating photos, please update this page in 15 minutes
$975,000
|
Sold
|
|
| Status: | Closed |
| Sqft: | 0 |
| Cost/Sqft: | — |
| Beds: | 6 |
| Baths: | 6 |
| Year Built: | 2008 |
| Property Taxes: | $3,502 |
| Days On Market: | 6524 |
| Lot Size: | 0,00 |
Description
One of the largest new construction homes in DG. 4 stories! 5 bdrms on 2nd floor w/6th bdrm suite on 3rd level. Kitchen has white painted custom cabinets & Bosch appl. Huge family room w/fireplace. Full finished basement w/ theater room, wine cellar, bar, & fireplace. Custom built-ins & architectural ceilings throughout. Outdoor fireplace w/paver patio & prof landscaping. Across from park & 2 blocks from downtown.
Property Specifics
| Single Family | |
| — | |
| — | |
| 2008 | |
| Full | |
| Cedar, Shakes | |
| Asphalt | |
| — | |
| No | |
| 0 |
| Du Page | |
| — | |
| 0 / Not Applicable | |
| None | |
| Lake Michigan | |
| Public Sewer | |
| Central Air, Zoned | |
| Forced Air, Sep Heating Systems - 2+, Zoned | |
| 07095838 | |
| 0908112021 |
Nearby Schools
| NAME: | DISTRICT: | DISTANCE: | |
|---|---|---|---|
|
High School
Downers Grove North |
99 | Not in DB | |
Property History
| DATE: | EVENT: | PRICE: | SOURCE: |
|---|---|---|---|
| 21 May, 2009 | Sold | $975,000 | MRED MLS |
| 24 Apr, 2009 | Under contract | $1,050,000 | MRED MLS |
| — | Last price change | $1,199,000 | MRED MLS |
| 19 Dec, 2008 | Listed for sale | $1,275,000 | MRED MLS |
| 23 Jul, 2010 | Sold | $960,000 | MRED MLS |
| 2 Jul, 2010 | Under contract | $1,055,000 | MRED MLS |
| — | Last price change | $1,100,000 | MRED MLS |
| 20 May, 2010 | Listed for sale | $1,100,000 | MRED MLS |
Sorry, we are updating photos, please update this page in 15 minutes
Room Specifics
All Bedroom Info:
Total Bedrooms: 6
Bedrooms Above Ground: 6
Bedrooms Below Ground: 0
Total Bedrooms: 6
Bedrooms Above Ground: 6
Bedrooms Below Ground: 0
Second Bedroom Info:
Dimensions: —
Location: —Dimensions: —
Floor Type: Carpet
Third Bedroom Info:
Dimensions: —
Location: —Dimensions: —
Floor Type: Carpet
Fourth Bedroom Info:
Dimensions: —
Location: —Dimensions: —
Floor Type: Carpet
Bathroom Info:
Full Bathrooms: 6
Partial Bathrooms: 1Full Bathrooms: 6
Bathroom Amenities: Whirlpool, Separate Shower, Double Sink
Bathroom in Basement: 1
Dining Room Info:
Dimensions: —
Location: —Dimensions: —
Floor Type: Hardwood
Kitchen Info:
Dimensions: —
Location: —Dimensions: —
Floor Type: Hardwood
Features: Eating Area-Breakfast Bar, Eating Area-Table Space, Island, Pantry-Butler, Pantry-Walk-in
Laundry Room Info:
Dimensions: —
Location: —Dimensions: —
Floor Type: Ceramic Tile
Family Room Info:
Dimensions: —
Location: —Dimensions: —
Floor Type: Hardwood
Additional Rooms Info:
Rooms: Bonus Room, Bedroom 5, Bedroom 6, Breakfast Room, Mud Room, Office, Other Room, Recreation Room, Theatre Room
Basement: FullRooms: Bonus Room, Bedroom 5, Bedroom 6, Breakfast Room, Mud Room, Office, Other Room, Recreation Room, Theatre Room
Other Specifics
| 2 | |
| Concrete Perimeter | |
| Garage | |
| — | |
| — | |
| — | |
| Patio | |
| — | |
| 50 X 136 | |
| Finished | |
| Full | |
| Vaulted/Cathedral Ceilings, Skylight(s), Bar-Wet | |
| Double Oven, Microwave, Dishwasher, Refrigerator, Bar Fridge, Freezer, Disposal | |
| Not in DB | |
| — | |
| — | |
| Wood Burning, Gas Starter |
Tax History
| Year | Property Taxes |
|---|---|
| 2009 | $3,502 |
| 2010 | $13,708 |
Contact Agent
Nearby Similar Homes
4519 Statton Street, Downers Grove, Illinois 60515
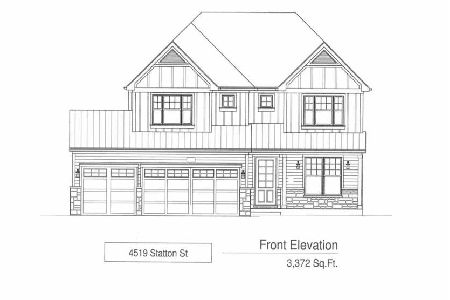
For Sale
$1,899,000
4 beds / 4.1 baths / 4,584 ft2
Single Family / Built: 2026
75
4525 Main Street, Downers Grove, Illinois 60515
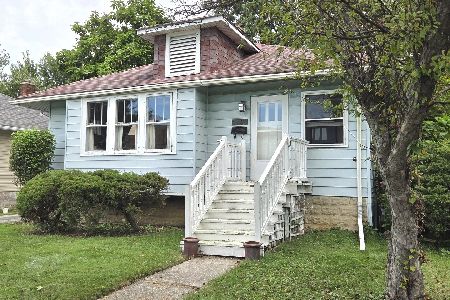
For Sale
$330,000
2 beds / 1.0 baths / 1,026 ft2
Single Family / Built: 1922
4
4821 Saratoga Avenue, Downers Grove, Illinois 60515
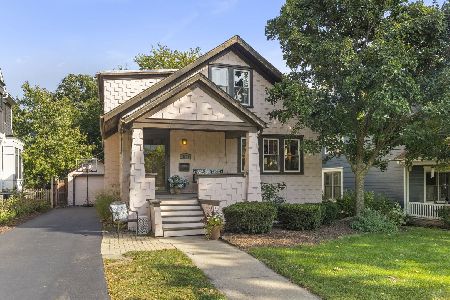
For Sale
$574,999
4 beds / 2.0 baths / 1,656 ft2
Single Family / Built: —
15
4541 Forest Avenue, Downers Grove, Illinois 60515
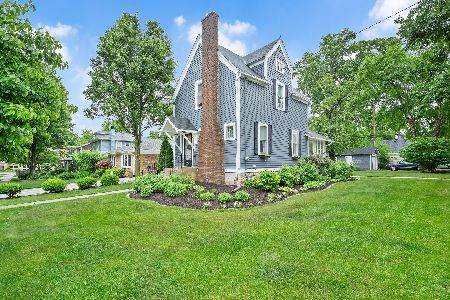
For Sale
$450,000
3 beds / 1.0 baths / 1,400 ft2
Single Family / Built: 1895
58
4544 Stanley Avenue, Downers Grove, Illinois 60515
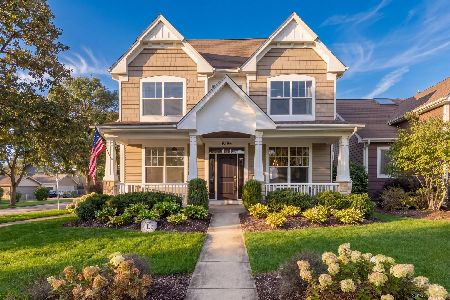
For Sale
$1,150,000
5 beds / 5.0 baths / 4,180 ft2
Single Family / Built: 2012
12
727 Grant Street, Downers Grove, Illinois 60515
For Sale
$1,799,000
5 beds / 5.1 baths / 5,200 ft2
Single Family / Built: 2026
399
Nearby Sold Comparables
4832 Washington Street, Downers Grove, Illinois 60515

Sold
$1,055,000
6 beds / 5.1 baths / 0 ft2
Single Family / Built: 2008
6007
4826 Washington Street, Downers Grove, Illinois 60515
Sold
$453,277
4 beds / 2.0 baths / 0 ft2
Single Family / Built: 1910
7179
4826 Washington Street, Downers Grove, Illinois 60515
Sold
$485,000
4 beds / 2.0 baths / 1,884 ft2
Single Family / Built: 1920
4187
4827 Bryan Place, Downers Grove, Illinois 60515
Sold
$270,000
3 beds / 2.0 baths / 800 ft2
Single Family / Built: 1922
4408
4827 Bryan Place, Downers Grove, Illinois 60515
Sold
$950,000
4 beds / 4.1 baths / 3,400 ft2
Single Family / Built: 2016
3943
Contact Agent
Listing Provided By
S&D Preferred Properties, Inc.
