

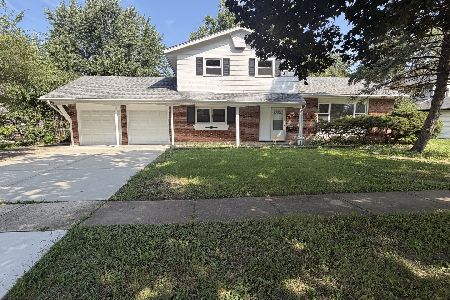
4839 Sligo Way, Country Club Hills, Illinois 60478


$402,000
|
Sold
|
|
| Status: | Closed |
| Sqft: | 3,980 |
| Cost/Sqft: | $90 |
| Beds: | 5 |
| Baths: | 4 |
| Year Built: | 2005 |
| Property Taxes: | $17,531 |
| Days On Market: | 199 |
| Lot Size: | 0,23 |
Description
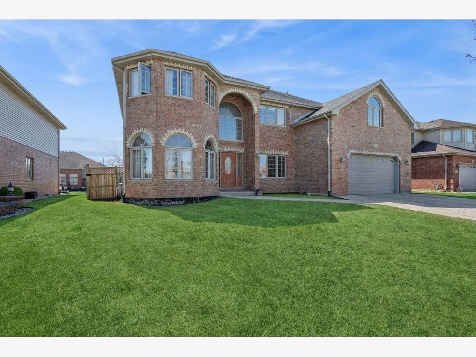
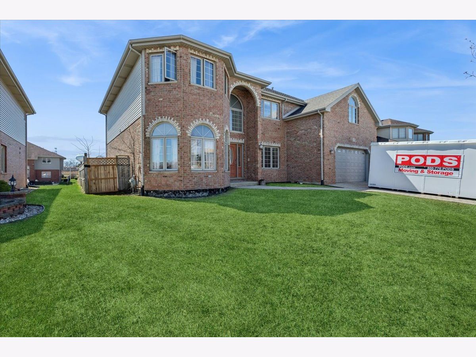
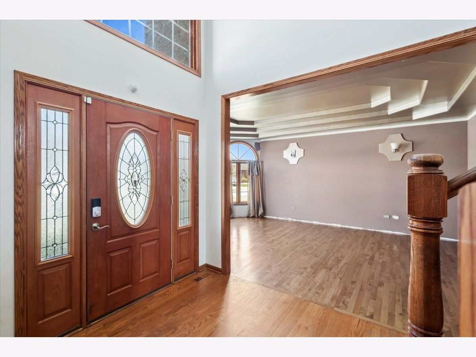
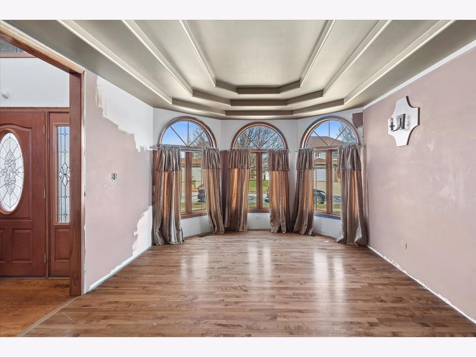
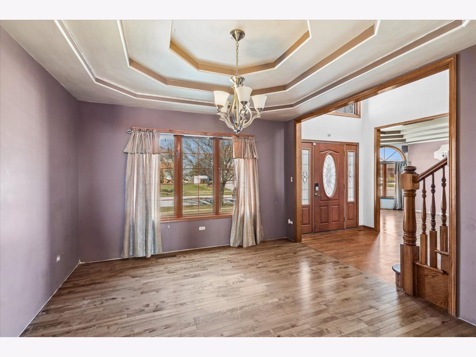
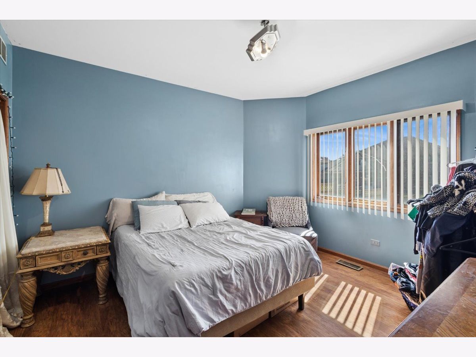
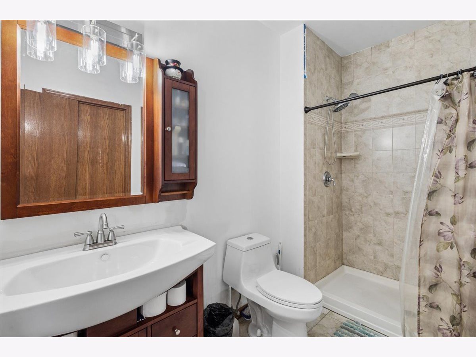
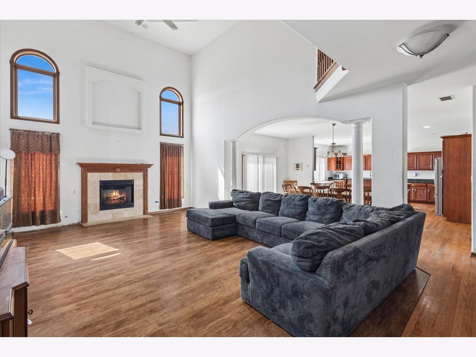
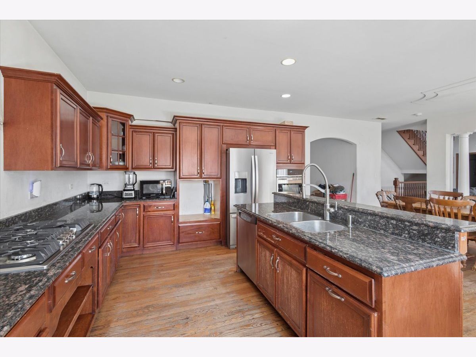
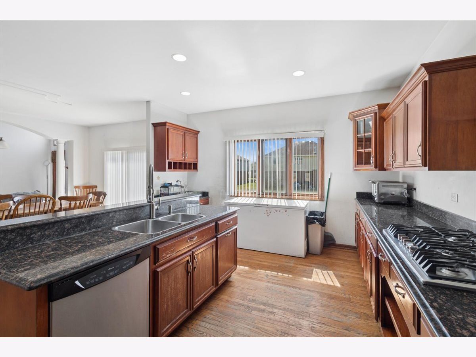
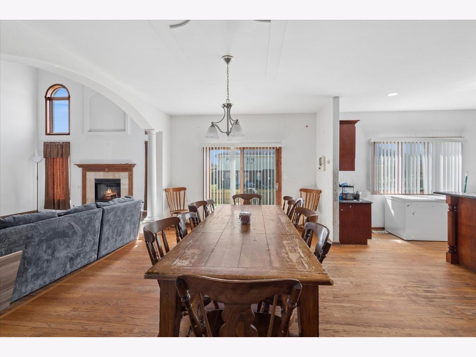
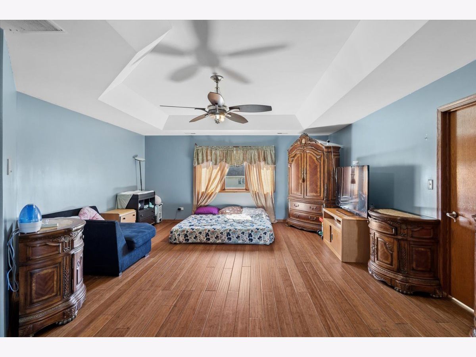
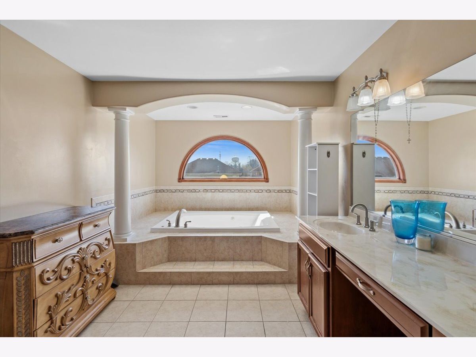
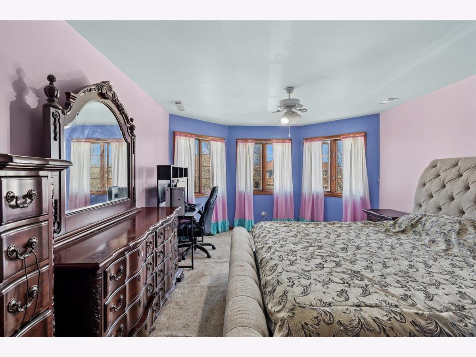
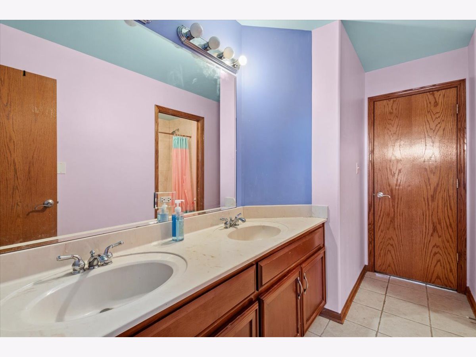
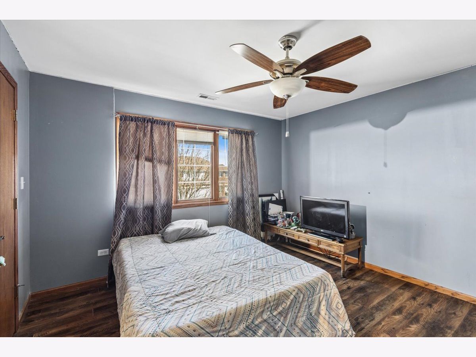
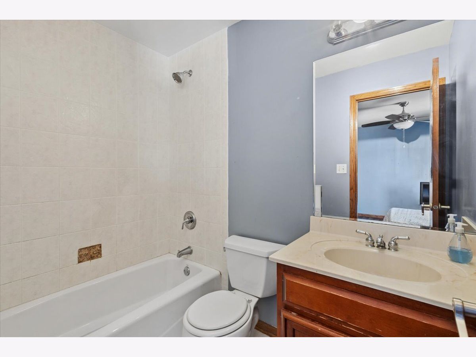
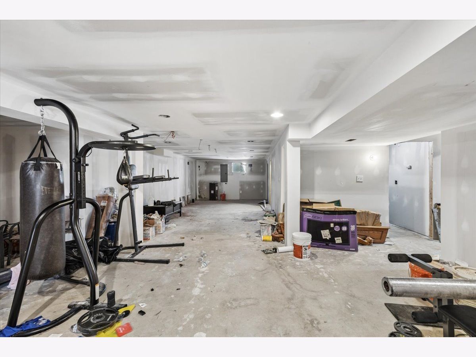
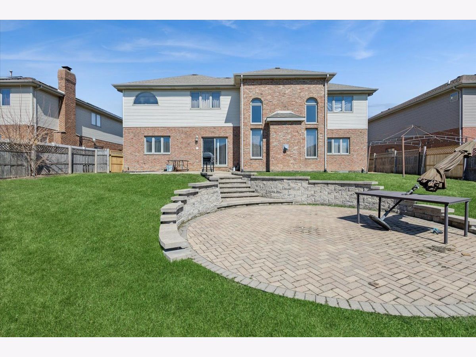
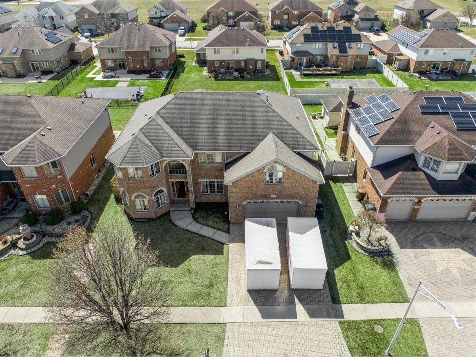
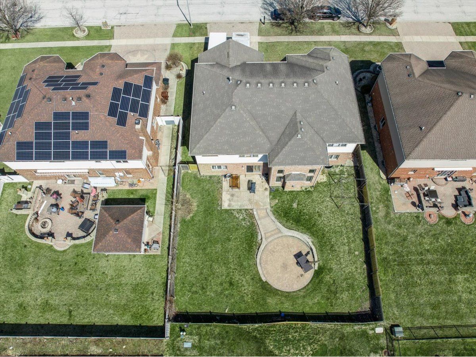
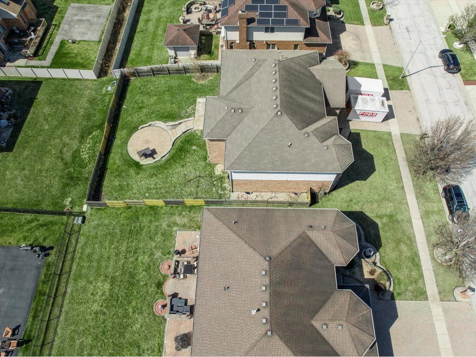
This spacious 5-bedroom, 4-bath home in the upscale Churchill Downs subdivision offers nearly 4,000 square feet of living space where every bedroom has access to its own bathroom. The main level features an inviting open-concept layout with hardwood floors in the formal living and dining rooms, a cozy family room with a gas fireplace and vaulted ceilings, a bedroom with an adjoining full bath perfect for related living or guests, and a large kitchen with a center island, table space, double ovens, and a recently installed gas cooktop and hood. Upstairs, you'll find 4 bedrooms and 3 bathrooms, including a Jack & Jill bath connecting two rooms, a walk-in closet in another, and a huge primary suite with a large walk-in closet, bonus room, and a primary bath with a jetted tub, separate shower, and double vanities. The partially finished basement includes roughed-in plumbing for a future bath, a recreation area with recessed lighting, and two framed rooms for extra bedrooms or flexible use. Outside, the fully fenced backyard has two patios for entertaining. Additional features include a 2.5-car attached garage and a paver brick driveway. Conveniently located near major expressways, dining, entertainment, and shopping, this home is being sold As-Is. Needs updating.
Property Specifics
| Single Family | |
| — | |
| — | |
| 2005 | |
| — | |
| — | |
| No | |
| 0.23 |
| Cook | |
| Churchill Downs | |
| 0 / Not Applicable | |
| — | |
| — | |
| — | |
| 12605012 | |
| 28334070190000 |
Property History
| DATE: | EVENT: | PRICE: | SOURCE: |
|---|---|---|---|
| 15 May, 2026 | Sold | $402,000 | MRED MLS |
| 4 Apr, 2026 | Under contract | $359,900 | MRED MLS |
| 30 Mar, 2026 | Listed for sale | $359,900 | MRED MLS |
Room Specifics
Total Bedrooms: 5
Bedrooms Above Ground: 5
Bedrooms Below Ground: 0
Dimensions: —
Floor Type: —
Dimensions: —
Floor Type: —
Dimensions: —
Floor Type: —
Dimensions: —
Floor Type: —
Full Bathrooms: 4
Bathroom Amenities: Whirlpool,Separate Shower,Double Sink
Bathroom in Basement: 0
Rooms: —
Basement Description: —
Other Specifics
| 2.5 | |
| — | |
| — | |
| — | |
| — | |
| 72 x 136 | |
| — | |
| — | |
| — | |
| — | |
| Not in DB | |
| — | |
| — | |
| — | |
| — |
Tax History
| Year | Property Taxes |
|---|---|
| 2026 | $17,531 |
Contact Agent
Nearby Similar Homes
Nearby Sold Comparables

Contact Agent
Listing Provided By
Baird & Warner
