

4840 Deepwood Lane, Palatine, Illinois 60067
Sorry, we are updating photos, please update this page in 15 minutes
$485,000
|
Sold
|
|
| Status: | Closed |
| Sqft: | 2,820 |
| Cost/Sqft: | $177 |
| Beds: | 3 |
| Baths: | 4 |
| Year Built: | 1987 |
| Property Taxes: | $12,671 |
| Days On Market: | 4982 |
| Lot Size: | 0,00 |
Description
Fabulous wooded lot in an awesome location. Impeccably maintained home with updated baths,kitchen, woodwork and doors. Hardwood flooring greets you at the entry guiding you to the warm family room with 2 story brick fireplace and modern shaker cabineted kitchen. Entertain in the large dining room and formal living room. Upstairs are 3 BR's, $ huge loft that could be converted to BR. AGENT RELATED TO SELLER.
Property Specifics
| Single Family | |
| — | |
| — | |
| 1987 | |
| Full | |
| Brick, Cedar | |
| Shake | |
| — | |
| No | |
| — |
| Cook | |
| — | |
| 0 / Not Applicable | |
| None | |
| Lake Michigan | |
| Public Sewer | |
| Central Air | |
| Natural Gas, Forced Air | |
| 08283329 | |
| 02342020420000 |
Nearby Schools
| NAME: | DISTRICT: | DISTANCE: | |
|---|---|---|---|
|
Grade School
Willow Bend Elementary School |
15 | — | |
|
Middle School
Plum Grove Junior High School |
15 | Not in DB | |
|
High School
Wm Fremd High School |
211 | Not in DB | |
Property History
| DATE: | EVENT: | PRICE: | SOURCE: |
|---|---|---|---|
| 19 Aug, 2008 | Sold | $550,000 | MRED MLS |
| 17 Jul, 2008 | Under contract | $589,000 | MRED MLS |
| — | Last price change | $609,000 | MRED MLS |
| 2 May, 2008 | Listed for sale | $629,000 | MRED MLS |
| 29 Mar, 2013 | Sold | $485,000 | MRED MLS |
| 8 Mar, 2013 | Under contract | $499,900 | MRED MLS |
| 4 Mar, 2013 | Listed for sale | $499,900 | MRED MLS |
Sorry, we are updating photos, please update this page in 15 minutes
Room Specifics
All Bedroom Info:
Total Bedrooms: 4
Bedrooms Above Ground: 3
Bedrooms Below Ground: 1
Total Bedrooms: 4
Bedrooms Above Ground: 3
Bedrooms Below Ground: 1
Second Bedroom Info:
Dimensions: —
Location: —Dimensions: —
Floor Type: Carpet
Third Bedroom Info:
Dimensions: —
Location: —Dimensions: —
Floor Type: Carpet
Fourth Bedroom Info:
Dimensions: —
Location: —Dimensions: —
Floor Type: Carpet
Bathroom Info:
Full Bathrooms: 4
Partial Bathrooms: 1Full Bathrooms: 4
Bathroom Amenities: Whirlpool, Separate Shower, Double Sink, Full Body Spray Shower
Bathroom in Basement: 1
Dining Room Info:
Dimensions: —
Location: —Dimensions: —
Floor Type: Carpet
Kitchen Info:
Dimensions: —
Location: —Dimensions: —
Floor Type: Hardwood
Features: Eating Area-Table Space, Island, Pantry-Walk-in
Laundry Room Info:
Dimensions: —
Location: —Dimensions: —
Floor Type: Ceramic Tile
Living Room Info:
Dimensions: —
Location: —Dimensions: —
Floor Type: Carpet
Family Room Info:
Dimensions: —
Location: —Dimensions: —
Floor Type: Hardwood
Additional Rooms Info:
Rooms: Loft, Recreation Room
Basement: FullRooms: Loft, Recreation Room
Other Specifics
| 2 | |
| Concrete Perimeter | |
| Garage | |
| — | |
| — | |
| — | |
| Deck | |
| Corner Lot, Landscaped, Wooded | |
| 88X140 | |
| Full,Unfinished | |
| Full | |
| First Floor Laundry | |
| Range, Microwave, Dishwasher, Refrigerator, Bar Fridge, Washer, Dryer, Disposal | |
| Not in DB | |
| Sidewalks, Street Lights, Street Paved | |
| — | |
| Wood Burning, Gas Log, Gas Starter |
Tax History
| Year | Property Taxes |
|---|---|
| 2008 | $6,893 |
| 2013 | $12,671 |
Contact Agent
Nearby Similar Homes

3805 Rywick Court, Rolling Meadows, Illinois 60008
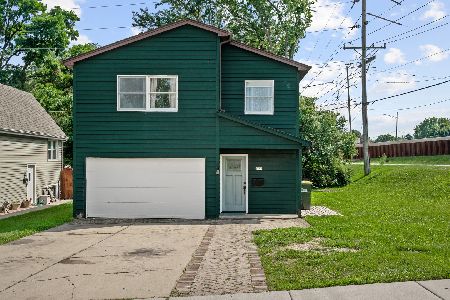
For Sale
$375,000
3 beds / 2.1 baths / 0 ft2
Single Family / Built: 1986
63
75 Brookdale Lane, Palatine, Illinois 60067
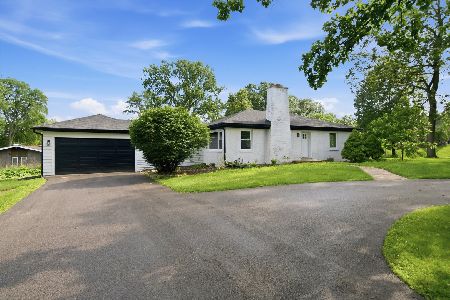
For Sale
$665,000
3 beds / 3.0 baths / 1,650 ft2
Single Family / Built: 1956
80
Nearby Sold Comparables
4840 Deepwood Lane, Palatine, Illinois 60067

Sold
$589,000
3 beds / 3.1 baths / 0 ft2
Single Family / Built: 1987
6749


Contact Agent
Listing Provided By
Coldwell Banker Residential
