

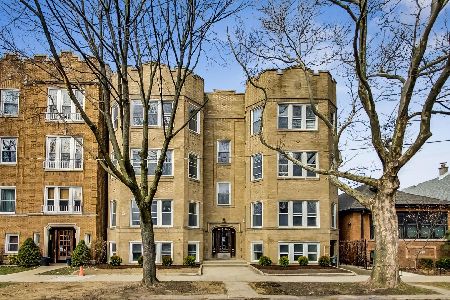
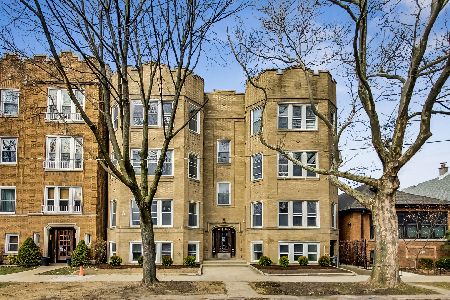
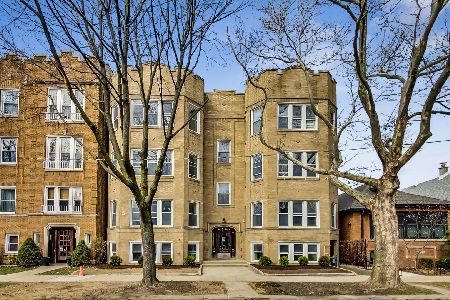
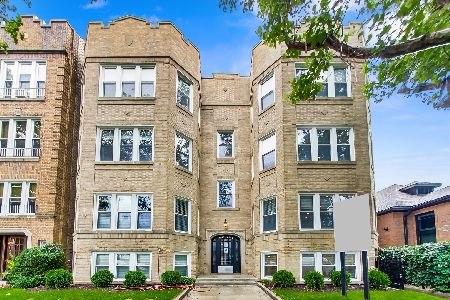
4842 Hoyne Avenue, Lincoln Square, Chicago, Illinois 60625


$700,000
|
Sold
|
|
| Status: | Closed |
| Sqft: | 2,800 |
| Cost/Sqft: | $250 |
| Beds: | 4 |
| Baths: | 3 |
| Year Built: | 1928 |
| Property Taxes: | $0 |
| Days On Market: | 1206 |
| Lot Size: | 0,00 |
Description
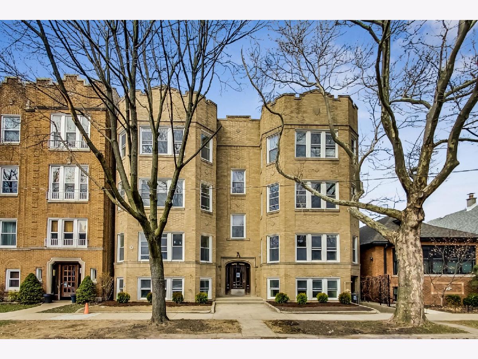
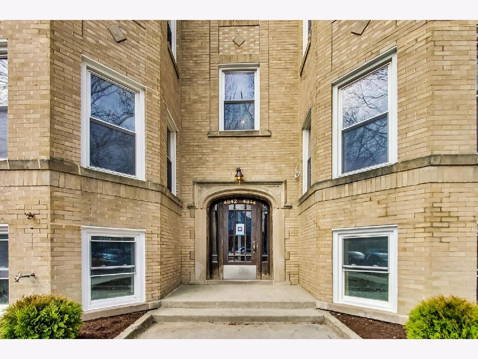
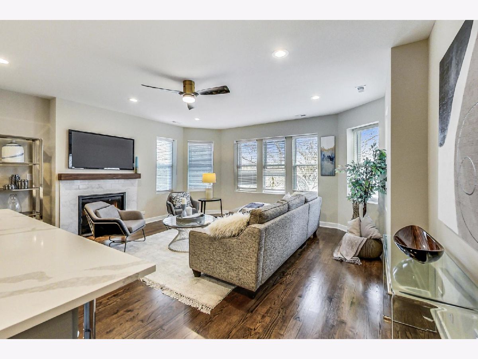
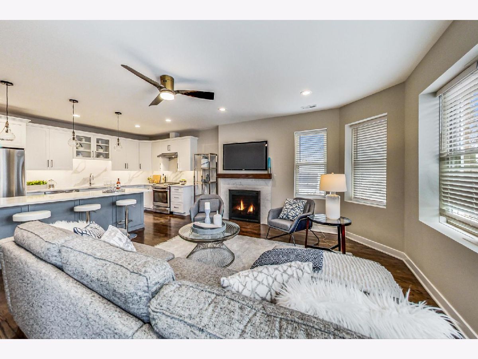
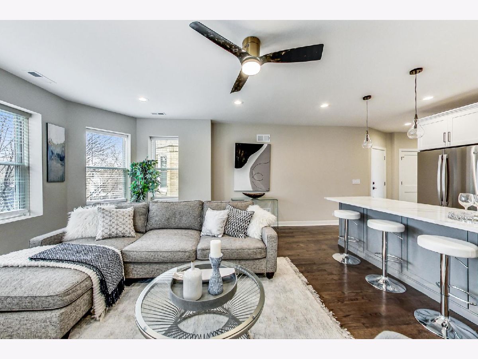
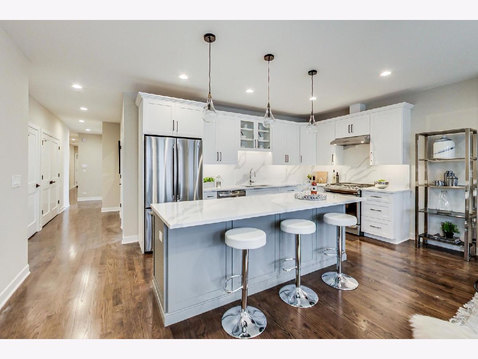
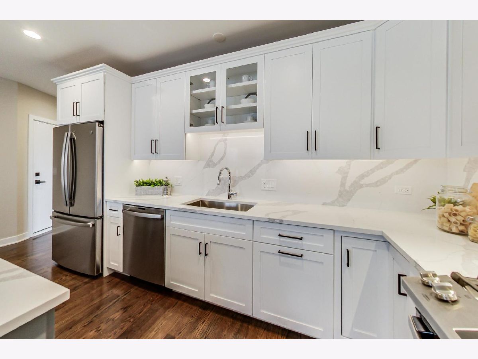
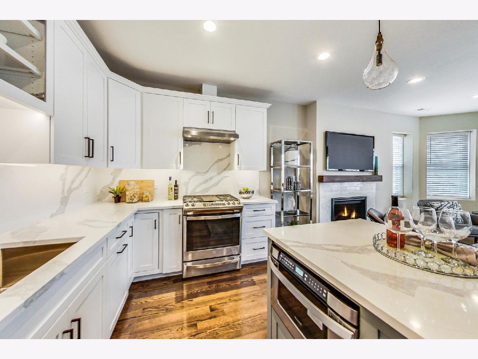
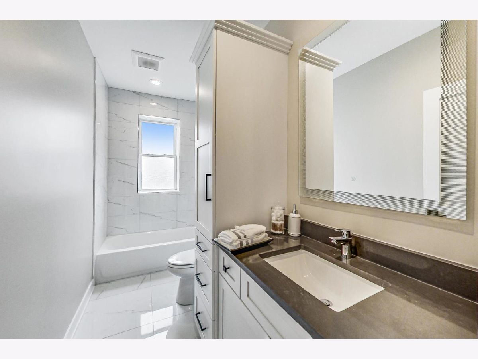
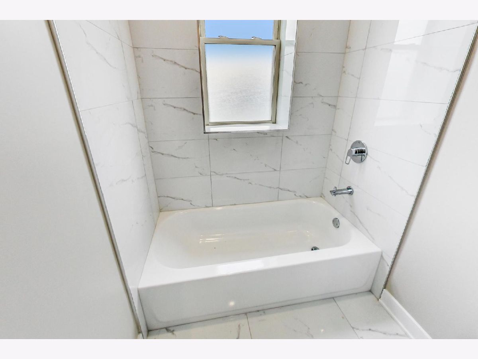
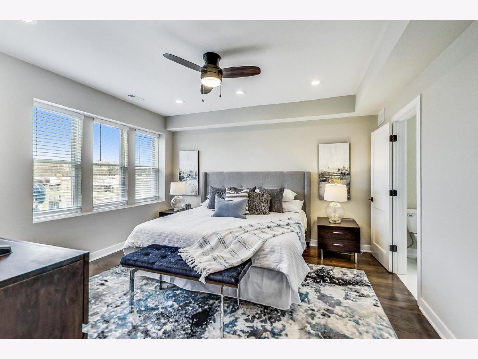
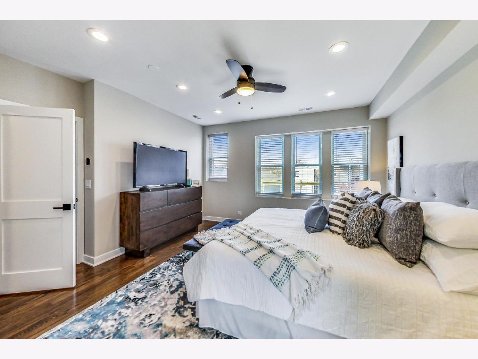
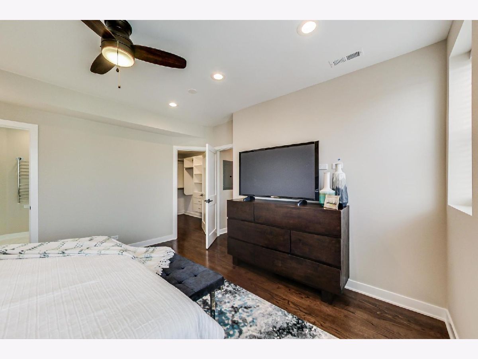
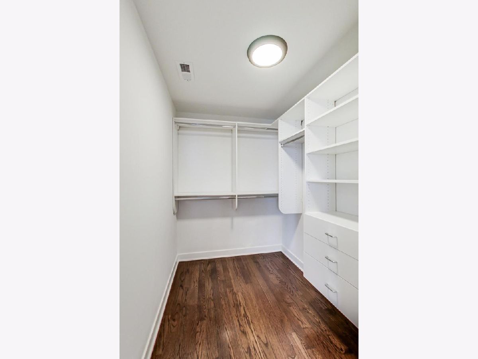
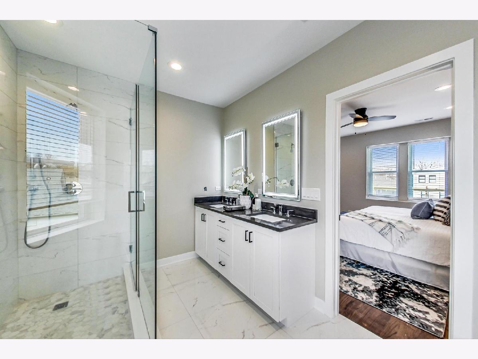
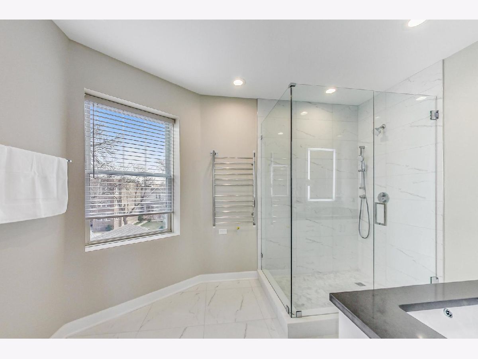
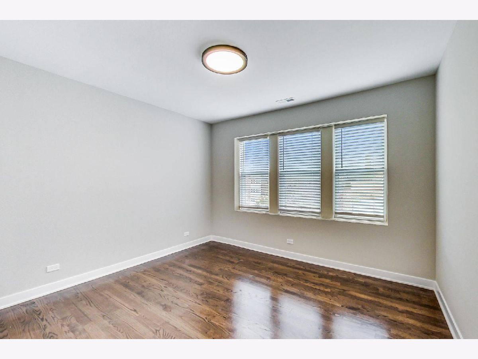
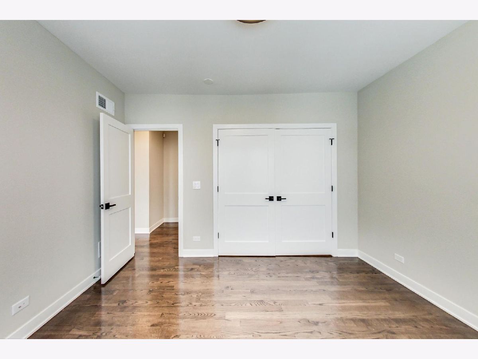
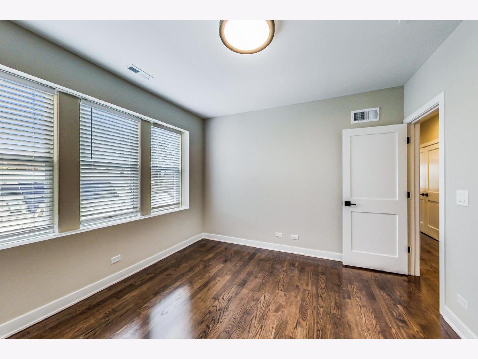
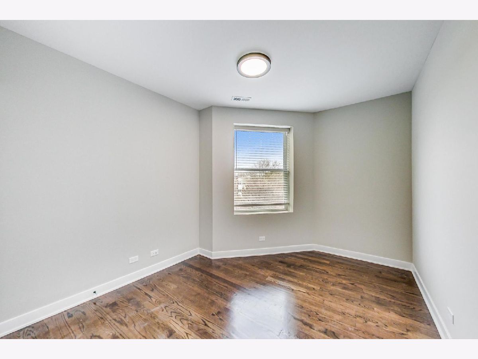
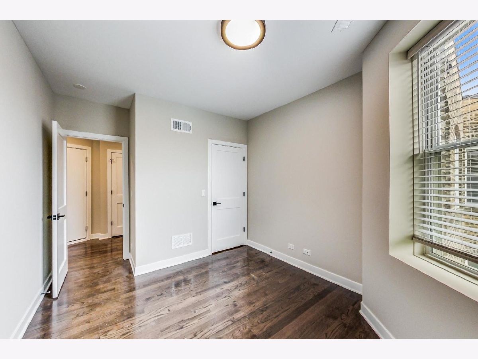
This stunning east facing 2800 sqft 4 bedroom 3 bath duplex down condo blends classic architecture with today's modern amenities and perfectly nestled in between Chicago's red hot Lincoln Square neighborhood and the Damen corridor. The large open-concept kitchen greets you as you enter and opens to the sun-filled front room featuring a gas fireplace. The kitchen is light and bright with a large island, two-tone cabinetry, quartz counters, and a full quartz backsplash. Loads of thoughtful working cabinet space. Two generous-sized bedrooms on the main floor, one is a sun-drenched private en-suite with a large glass-enclosed shower and features a heated towel rack. Large private deck exclusive to the unit itself. The lower level features an enormous family room, two additional bedrooms, loads of storage and a cute mudroom of the rear entrance. Luxury vinyl plank flooring covers the heated radiant floors. In-unit laundry and garage parking are included. This new development features seven completely rebuilt condos. We have available five 3 bedroom 2 bath simplexes, one four bedroom 3 bath duplex down, and a 3 bedroom 2 bath garden unit. All lower-level spaces have heated, radiant floors. Walk to everything: Mariano's, Brown line, Ravenswood Metra, Winnemac park, Lincoln Square, Damen Ave and Andersonville shops, restaurants and nightlife! Located in a top Chicago school system and ready for delivery within 30 days. Photos are from our 3rd floor model unit
Property Specifics
| Condos/Townhomes | |
| 3 | |
| — | |
| 1928 | |
| — | |
| — | |
| No | |
| — |
| Cook | |
| — | |
| 275 / Monthly | |
| — | |
| — | |
| — | |
| 11755560 | |
| 14073230230000 |
Property History
| DATE: | EVENT: | PRICE: | SOURCE: |
|---|---|---|---|
| 23 Jun, 2023 | Sold | $700,000 | MRED MLS |
| 10 Apr, 2023 | Under contract | $699,900 | MRED MLS |
| 10 Apr, 2023 | Listed for sale | $699,900 | MRED MLS |
Room Specifics
Total Bedrooms: 4
Bedrooms Above Ground: 4
Bedrooms Below Ground: 0
Dimensions: —
Floor Type: —
Dimensions: —
Floor Type: —
Dimensions: —
Floor Type: —
Full Bathrooms: 3
Bathroom Amenities: Double Sink
Bathroom in Basement: 1
Rooms: —
Basement Description: Finished
Other Specifics
| 1 | |
| — | |
| — | |
| — | |
| — | |
| COMMON | |
| — | |
| — | |
| — | |
| — | |
| Not in DB | |
| — | |
| — | |
| — | |
| — |
Tax History
| Year | Property Taxes |
|---|
Contact Agent
Nearby Similar Homes

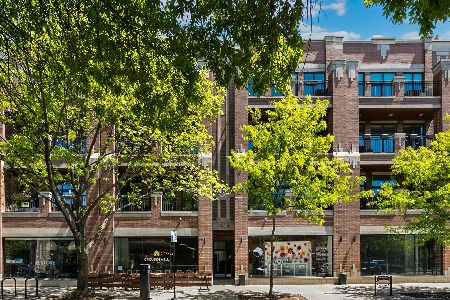
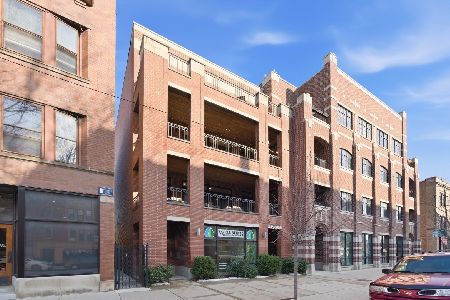
Nearby Sold Comparables
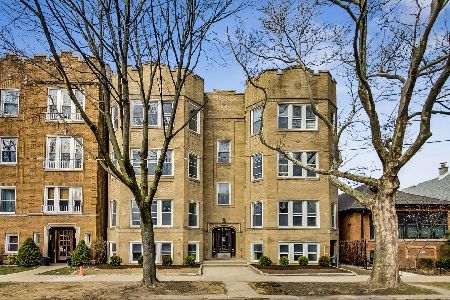
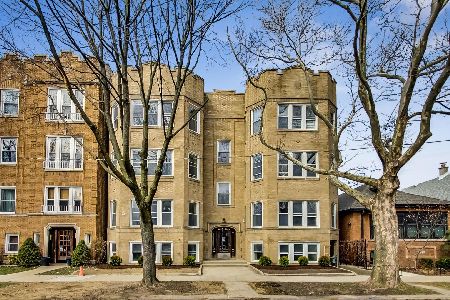
Contact Agent
Listing Provided By
Dream Town Realty
