

485 Clavey Lane, Highland Park, Illinois 60035
$545,000
|
Sold
|
|
| Status: | Closed |
| Sqft: | 3,622 |
| Cost/Sqft: | $148 |
| Beds: | 4 |
| Baths: | 2 |
| Year Built: | 1955 |
| Property Taxes: | $10,494 |
| Days On Market: | 2436 |
| Lot Size: | 0,62 |
Description
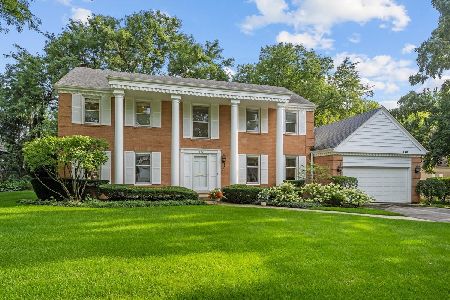
Charm meets mountain retreat is the first thing you will think when you enter this enchanting home that sits on 3/4 of an acre. Step through the front door to a beautiful foyer that looks straight into the magnificent secluded backyard. A main floor bedroom with a full bath (currently used as an office) overlooks the front of the home's beautiful landscape. Lovely kitchen with unique exposed brick detailing has a breakfast area and heated floors and flows into the inviting dining room. Watch the seasons change from the magnificent Great Room with huge picture windows, high ceilings and a wood burning fireplace. Travel upstairs where you will find a graceful master bedroom with generous closets, two additional huge bedrooms, a sitting area and a luxurious completely updated bathroom with quartz counters, double sinks, free standing soaking tub, an oversized shower and beautiful custom wood cabinetry. Travel downstairs to the basement area and find a recreation room complete with an additional bedroom, laundry room and storage area. Stunning wide planked hardwood floors are found on the main and upper levels. 2 car heated garage rounds out this exceptional home. Close to transportation, Ravinia Festival, bike paths and more. This is a rare gem in the heart of Highland Park.
Property Specifics
| Single Family | |
| — | |
| Cape Cod | |
| 1955 | |
| Full | |
| — | |
| No | |
| 0.62 |
| Lake | |
| — | |
| — / Not Applicable | |
| None | |
| Lake Michigan | |
| Public Sewer | |
| 10625448 | |
| 16351040090000 |
Nearby Schools
| NAME: | DISTRICT: | DISTANCE: | |
|---|---|---|---|
|
Middle School
Edgewood Middle School |
112 | Not in DB | |
|
High School
Highland Park High School |
113 | Not in DB | |
Property History
| DATE: | EVENT: | PRICE: | SOURCE: |
|---|---|---|---|
| 30 Jun, 2020 | Sold | $545,000 | MRED MLS |
| 29 Feb, 2020 | Under contract | $537,000 | MRED MLS |
| 3 Feb, 2020 | Listed for sale | $537,000 | MRED MLS |
Room Specifics
Total Bedrooms: 5
Bedrooms Above Ground: 4
Bedrooms Below Ground: 1
Dimensions: —
Floor Type: Hardwood
Dimensions: —
Floor Type: Hardwood
Dimensions: —
Floor Type: Hardwood
Dimensions: —
Floor Type: —
Full Bathrooms: 2
Bathroom Amenities: Separate Shower,Double Sink,Double Shower,Soaking Tub
Bathroom in Basement: 0
Rooms: Bedroom 5,Recreation Room
Basement Description: Finished
Other Specifics
| 2 | |
| Concrete Perimeter | |
| Asphalt | |
| Deck | |
| Landscaped,Wooded,Mature Trees | |
| 100X259 | |
| — | |
| None | |
| Hardwood Floors, Heated Floors, First Floor Bedroom, First Floor Full Bath, Built-in Features, Walk-In Closet(s) | |
| — | |
| Not in DB | |
| Park, Tennis Court(s), Curbs, Street Paved | |
| — | |
| — | |
| Wood Burning |
Tax History
| Year | Property Taxes |
|---|---|
| 2020 | $10,494 |
Contact Agent
Nearby Similar Homes
Nearby Sold Comparables

Contact Agent
Listing Provided By
@properties
