

485 Freedom Court, Gurnee, Illinois 60031
Subdivision > Washington Park
Sorry, we are updating photos, please update this page in 15 minutes
$344,000
|
Sold
|
|
| Status: | Closed |
| Sqft: | 2,731 |
| Cost/Sqft: | $128 |
| Beds: | 4 |
| Baths: | 4 |
| Year Built: | 1995 |
| Property Taxes: | $9,395 |
| Days On Market: | 3787 |
| Lot Size: | 0,24 |
Description
Desirable Washington Park 4 bedroom, 3 1/2 bath, 3 car garage home on a cul-de-sac! That's not it, there is a full finished basement with 5th bedroom and bathroom here as well!!! Newer roof and siding! Full fenced yard! Hardwood floors! 1st floor full bath and office! Kitchen with granite and stainless steel appliances. Bring your decorating ideas!! Great location! Close to schools, shopping, parks and pool.
Property Specifics
| Single Family | |
| — | |
| Colonial | |
| 1995 | |
| Full | |
| WALDEN | |
| No | |
| 0.24 |
| Lake | |
| Washington Park | |
| 275 / Annual | |
| Other | |
| Public | |
| Public Sewer | |
| 09225946 | |
| 07201030020000 |
Nearby Schools
| NAME: | DISTRICT: | DISTANCE: | |
|---|---|---|---|
|
Grade School
Woodland Elementary School |
50 | — | |
|
Middle School
Woodland Elementary School |
50 | Not in DB | |
|
High School
Warren Township High School |
121 | Not in DB | |
Property History
| DATE: | EVENT: | PRICE: | SOURCE: |
|---|---|---|---|
| 6 Jun, 2012 | Sold | $287,000 | MRED MLS |
| 17 Mar, 2012 | Under contract | $294,999 | MRED MLS |
| — | Last price change | $300,000 | MRED MLS |
| 13 Jul, 2011 | Listed for sale | $318,000 | MRED MLS |
| 20 Jun, 2016 | Sold | $344,000 | MRED MLS |
| 15 May, 2016 | Under contract | $349,000 | MRED MLS |
| 13 May, 2016 | Listed for sale | $349,000 | MRED MLS |
Sorry, we are updating photos, please update this page in 15 minutes
Room Specifics
All Bedroom Info:
Total Bedrooms: 5
Bedrooms Above Ground: 4
Bedrooms Below Ground: 1
Total Bedrooms: 5
Bedrooms Above Ground: 4
Bedrooms Below Ground: 1
Second Bedroom Info:
Dimensions: —
Location: —Dimensions: —
Floor Type: Carpet
Third Bedroom Info:
Dimensions: —
Location: —Dimensions: —
Floor Type: Carpet
Fourth Bedroom Info:
Dimensions: —
Location: —Dimensions: —
Floor Type: Carpet
Fifth Bedroom Info:
Dimensions: —
Location: —Dimensions: —
Floor Type: —
Bathroom Info:
Full Bathrooms: 4
Partial Bathrooms: 1Full Bathrooms: 4
Bathroom Amenities: Whirlpool,Separate Shower,Double Sink
Bathroom in Basement: 1
Additional Rooms Info:
Rooms: Bedroom 5,Den,Recreation Room
Basement: FullRooms: Bedroom 5,Den,Recreation Room
Basement Description: Finished
Other Specifics
| 3 | |
| — | |
| Asphalt | |
| Patio, Porch, Brick Paver Patio, Storms/Screens | |
| Cul-De-Sac,Fenced Yard | |
| 41 X 140 X 81 X 145 X 28 | |
| — | |
| Full | |
| Vaulted/Cathedral Ceilings, Hardwood Floors, Wood Laminate Floors, First Floor Laundry, First Floor Full Bath | |
| Range, Microwave, Dishwasher, Refrigerator, Washer, Dryer, Disposal, Stainless Steel Appliance(s) | |
| Not in DB | |
| Sidewalks, Street Lights, Street Paved | |
| — | |
| — | |
| Wood Burning |
Tax History
| Year | Property Taxes |
|---|---|
| 2012 | $8,525 |
| 2016 | $9,395 |
Contact Agent
Nearby Similar Homes
7209 Brae Court, Gurnee, Illinois 60031
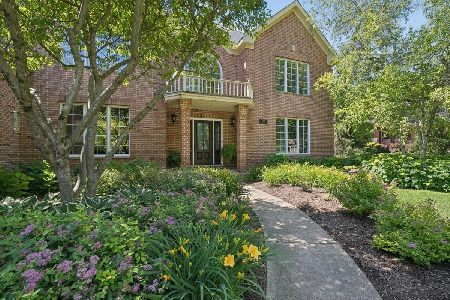
For Sale
$850,000
5 beds / 4.1 baths / 3,750 ft2
Single Family / Built: 1998
53
7510 Clarewood Lane, Gurnee, Illinois 60031
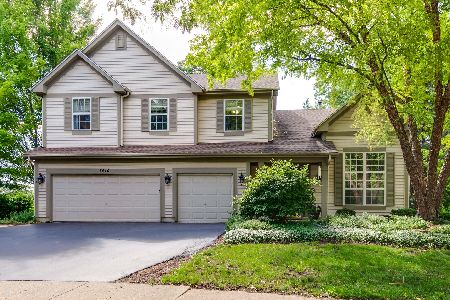
For Sale
$699,900
5 beds / 3.0 baths / 3,555 ft2
Single Family / Built: 1999
45
408 Pinehurst Court, Gurnee, Illinois 60031
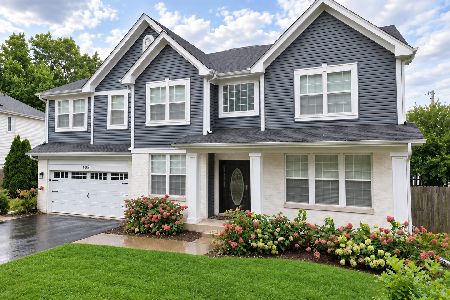
For Sale
$699,900
4 beds / 3.1 baths / 3,836 ft2
Single Family / Built: 1998
1
34316 Old Walnut Circle, Gurnee, Illinois 60031
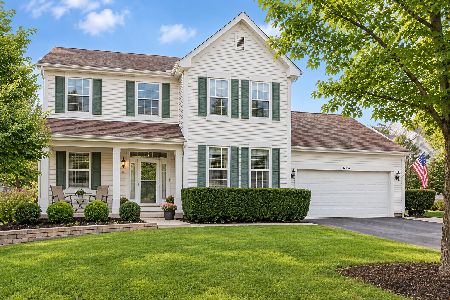
For Sale
$500,000
4 beds / 2.1 baths / 3,000 ft2
Single Family / Built: 1996
3
7486 Abbey Road, Gurnee, Illinois 60031
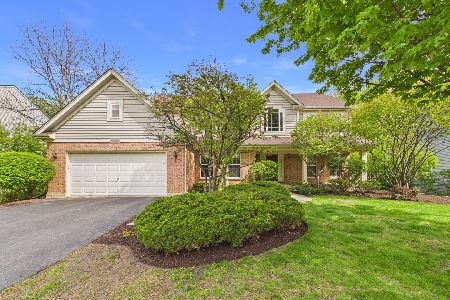
For Sale
$525,000
4 beds / 2.2 baths / 3,501 ft2
Single Family / Built: 1997
121
18296 Meander Drive, Grayslake, Illinois 60030
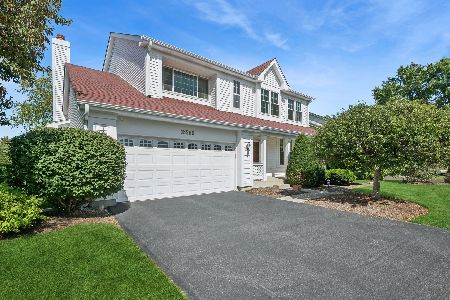
For Sale
$474,900
4 beds / 2.2 baths / 2,385 ft2
Single Family / Built: 1995
4
Nearby Sold Comparables
485 Freedom Court, Gurnee, Illinois 60031

Sold
$294,999
4 beds / 3.1 baths / 2,731 ft2
Single Family / Built: 1995
5553
497 Freedom Court, Gurnee, Illinois 60031

Sold
$314,900
3 beds / 2.1 baths / 2,202 ft2
Single Family / Built: 1995
2004
497 Freedom Court, Gurnee, Illinois 60031

Sold
$450,000
3 beds / 2.1 baths / 2,202 ft2
Single Family / Built: 1995
749
497 Freedom Court, Gurnee, Illinois 60031

Sold
$477,500
3 beds / 2.1 baths / 2,202 ft2
Single Family / Built: 1995
624
7193 Presidential Drive, Gurnee, Illinois 60031
Sold
$314,800
4 beds / 2.1 baths / 2,771 ft2
Single Family / Built: 1995
5279
Contact Agent
Listing Provided By
Kreuser & Seiler LTD
